Offered for the first time by its original owner, this well cared for Howell Wood home has been thoughtfully maintained and improved over the years while retaining the architectural character that makes it distinctive. Set on a cul-de-sac in an established neighborhood with its own sense of place and no HOA, the home feels connected to its wooded surroundings, with abundant windows bringing in natural light and framing green views throughout. Inside, vaulted ceilings, exposed wood beams, a substantial brick fireplace and warm hardwood floors give the main living areas a character all their own. The open, light-filled gathering space looks out to the surrounding greenery, while the refreshed kitchen features white cabinetry, updated countertops, a large island and generous workspace. Newer windows and doors and concrete siding are among the recent improvements made to the home. All bedrooms are located on the main level, including the primary suite with its vaulted ceiling and private bath, keeping everyday living conveniently on one floor. Downstairs, a large finished recreation area and full bath add flexible living space, with additional unfinished areas for storage or workshop use. The unusually deep two-car garage provides substantial space beyond the parking bays for tools, equipment, hobbies and storage. A whole-house generator adds another practical feature. Outside, the fenced backyard creates a defined space for pets, play and outdoor living, but the property doesn't end at the fence. Beyond it, the lot continues into the woods and extends to a creek, adding another layer of natural space and separation. With mature trees surrounding the property and no home immediately behind it, the setting feels removed without being remote. Howell Wood abuts Berkeley Lake and puts two of the area's most active destinations within easy reach: Peachtree Corners Town Center for shopping, dining and entertainment, and Downtown Duluth for restaurants, shops, festivals and community events. Major transportation corridors are also nearby for access toward Atlanta. It's an uncommon combination of architectural character, main-level living, wooded surroundings and a location that keeps so much of the area within easy reach. This property qualifies for 100% financing with preferred lender, Kim Nehiley Akins at Supreme Lending
Active
$525,000
4004 Woodridge Ct, Duluth, GA 30096
3beds
3,089sqft
Single Family Residence
Built in 1984
0.64 Acres Lot
$502,400 Zestimate®
$170/sqft
$-- HOA
What's special
Substantial brick fireplaceWarm hardwood floorsLarge islandFraming green views throughoutRefreshed kitchenGenerous workspaceExposed wood beams
- 10 days
- 905
- 80
Zillow last checked:
Listing updated:
Listed by:
Jill Rice 770-330-7477,
Keller Williams Realty PeachtreeRoad
Source: GAMLS,MLS#: 10843802
Facts & features
Interior
Bedrooms & bathrooms
- Bedrooms: 3
- Bathrooms: 4
- Full bathrooms: 3
- 1/2 bathrooms: 1
- Main level bathrooms: 2
- Main level bedrooms: 3
Rooms
- Room types: Game Room, Laundry, Other
Dining room
- Features: Seats 12+, Separate Room
Kitchen
- Features: Breakfast Area, Breakfast Room, Kitchen Island, Solid Surface Counters
Heating
- Central, Forced Air
Cooling
- Ceiling Fan(s), Central Air
Appliances
- Included: Cooktop, Double Oven
- Laundry: In Hall
Features
- Beamed Ceilings, Bookcases, High Ceilings, Master On Main Level, Separate Shower, Vaulted Ceiling(s), Walk-In Closet(s)
- Flooring: Carpet, Hardwood
- Windows: Skylight(s)
- Basement: Bath Finished,Exterior Entry,Finished
- Attic: Pull Down Stairs
- Number of fireplaces: 1
- Fireplace features: Family Room, Gas Starter
- Common walls with other units/homes: No Common Walls
Interior area
- Total structure area: 3,089
- Total interior livable area: 3,089 sqft
- Finished area above ground: 2,089
- Finished area below ground: 1,000
Property
Parking
- Total spaces: 2
- Parking features: Garage, Side/Rear Entrance
- Has garage: Yes
Features
- Levels: One
- Stories: 1
- Patio & porch: Deck
- Fencing: Back Yard,Chain Link,Fenced
- Body of water: None
Lot
- Size: 0.64 Acres
- Features: Cul-De-Sac, Private
- Residential vegetation: Wooded
Details
- Parcel number: R6297 267
Construction
Type & style
- Home type: SingleFamily
- Architectural style: Contemporary
- Property subtype: Single Family Residence
Materials
- Brick
- Roof: Composition
Condition
- Resale
- New construction: No
- Year built: 1984
Utilities & green energy
- Electric: Generator
- Sewer: Septic Tank
- Water: Public
- Utilities for property: Cable Available, Electricity Available, High Speed Internet, Natural Gas Available, Water Available
Community & HOA
Community
- Features: None
- Security: Smoke Detector(s)
- Subdivision: Howell Wood
HOA
- Has HOA: No
- Services included: None
Location
- Region: Duluth
Financial & listing details
- Price per square foot: $170/sqft
- Tax assessed value: $434,300
- Annual tax amount: $1,945
- Date on market: 9/10/2026
- Cumulative days on market: 10 days
- Listing agreement: Exclusive Agency
- Listing terms: Conventional
- Electric utility on property: Yes
Estimated market value
$502,400
$477,000 - $528,000
$2,716/mo
Price history
| Date | Event | Price |
|---|---|---|
| 9/10/2026 | Listed for sale | $525,000$170/sqft |
Source:  FMLS GA #7825397 Report a problem FMLS GA #7825397 Report a problem | ||
Public tax history
| Year | Property taxes | Tax assessment |
|---|---|---|
| 2025 | $783 | $173,720 +3.6% |
| 2024 | $783 +22.4% | $167,720 +7.2% |
| 2023 | $639 -18.3% | $156,440 |
| 2022 | $783 | $156,440 +22.1% |
| 2021 | $783 | $128,080 |
| 2020 | $783 +0.8% | $128,080 +6.6% |
| 2019 | $776 -51.5% | $120,120 +11.7% |
| 2018 | $1,599 -44.3% | $107,520 +7.7% |
| 2016 | $2,870 -12.6% | $99,800 +9.4% |
| 2015 | $3,286 | $91,240 |
| 2014 | $3,286 +40% | $91,240 +21.4% |
| 2013 | $2,348 | $75,160 |
| 2012 | -- | $75,160 |
| 2011 | -- | $75,160 -25.9% |
| 2010 | -- | $101,400 |
| 2009 | -- | $101,400 |
| 2007 | -- | $101,400 +29.9% |
| 2006 | -- | $78,080 |
| 2005 | -- | $78,080 |
| 2004 | $1,055 +11.4% | $78,080 |
| 2003 | $947 -36.8% | $78,080 +32% |
| 2002 | $1,497 -4.5% | $59,160 |
| 2001 | $1,568 | $59,160 |
Find assessor info on the county website
Monthly payment
Est. payment
Payment breakdown
Explore the cost of this home by adjusting the details. Changes won't be saved.Climate risks
Neighborhood: Howell Wood
Nearby schools
Schools provided by the listing agent
- Elementary: Berkeley Lake
- Middle: Duluth
- High: Duluth
Source: GAMLS. This data may not be complete. We recommend contacting the local school district to confirm school assignments for this home.
Similar homes
- $525,0006 bd3 ba3.3k sqft2343 Condor Dr, Lawrenceville, GA 30044Active
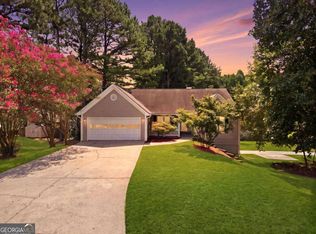
 MLS ID #10845280, Lana Dang, UC Premier Properties. GAMLS
 - $515,0003 bd2 ba1.8k sqft10900 Spotted Pony Trl, Johns Creek, GA 30022Active
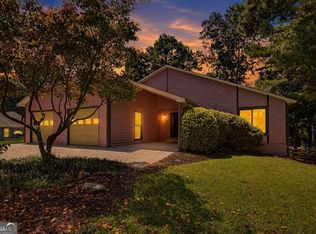 MLS ID #10833275, Joe Huggins, Orchard Brokerage, LLC. GAMLS
 - $480,0003 bd3 ba2k sqft291 Shore Dr, Suwanee, GA 30024Active
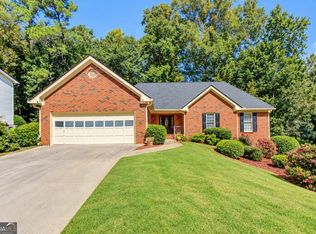 MLS ID #10843972, Crystal Cooper, Keller Williams Realty Atl. Partners. GAMLS
 - $630,0005 bd3 ba3.2k sqft1105 Olivine Dr, Johns Creek, GA 30022Active
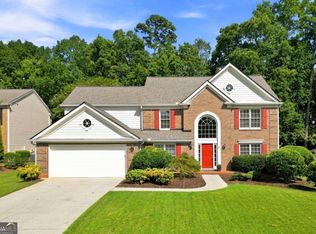 MLS ID #10844975, Diane Said, Dwelli. GAMLS
 - $550,0004 bd2 ba2.1k sqft1820 Commonwealth Ave, Cumming, GA 30041ActiveMLS ID #10838738, Mahota Real Estate Partners, Keller Williams Realty Atl. Partners. GAMLS
- $494,5004 bd3 ba3.2k sqft3265 Bethesda Park Ct, Lawrenceville, GA 30044ActiveMLS ID #10837391, Yelena V Grinchuk, Chapman Hall Realtors. GAMLS
- $595,0004 bd4 ba3.8k sqft2679 Regency Dr E, Tucker, GA 30084ActiveMLS ID #10847573, Scott Alexander, Scotty Realty. GAMLS
- $600,0005 bd4 ba3.4k sqft3520 Habersham Club Dr, Cumming, GA 30041ActiveMLS ID #10846693, Tary Drouault, Keller Williams Realty Atl. Partners. GAMLS
- $525,0003 bd2 ba2.5k sqft905 Homewood Ct, Decatur, GA 30033ActiveMLS ID #10845158, Laura L Zipperer, Keller Williams Realty. GAMLS
- $395,0003 bd3 ba1.7k sqft4095 Beaver Oaks Dr, Duluth, GA 30096ActiveMLS ID #10735650, Kathy Ray, Keller Williams Realty Consultants. GAMLS
- $529,7774 bd3 ba2.8k sqft651 Sweetfern Ln, Sugar Hill, GA 30518ActiveMLS ID #10826441, Michelle Frost, Atlanta Communities. GAMLS
- $570,0003 bd2 ba1.8k sqft2665 Shadow Pine Dr, Roswell, GA 30076Active Under ContractMLS ID #10792371, Katie Gardner, Keller Williams Realty North Atlanta. GAMLS
- $580,0004 bd4 ba3.1k sqft2325 Ivey Oaks Rd, Cumming, GA 30041ActiveMLS ID #10798056, Maxine Young, Atlanta Communities. GAMLS
- $450,0004 bd3 ba3k sqft4308 Oak Walk N, Cumming, GA 30041ActiveMLS ID #10843141, Corinne Christie, Keller Williams Realty Atl. Partners. GAMLS
- $450,0003 bd2 ba2.2k sqft2773 Ashton Hill Dr, Dacula, GA 30019ActiveMLS ID #10844348, Dawn Scurry-Thomson, Redfin Corporation. GAMLS
- $699,9004 bd4 ba3.6k sqft7350 Devonhall Way, Johns Creek, GA 30097ActiveMLS ID #10826788, J Stephen Roos, Realty One Group Edge. GAMLS
- $570,0003 bd2 ba1.9k sqft9640 Pine Thicket Way, Roswell, GA 30075ActiveMLS ID #10808094, Robert L Doyle III, Keller Williams Community Partners. GAMLS
- $525,0004 bd3 ba4.3k sqft1875 Milfield Cir, Snellville, GA 30078Active Under ContractMLS ID #10778029, Haven House Team, Virtual Properties Realty.Net. GAMLS
- $385,0003 bd3 ba2.8k sqft2591 Bechers Brk, Lawrenceville, GA 30043ActiveMLS ID #10803412, Alexis Alfaro, Keller Williams Realty Atl. Partners. GAMLS
- $595,0004 bd3 ba2k sqft4372 Ashwoody Trl NE, Atlanta, GA 30319ActiveMLS ID #10843289, Cynthia Little, Redfin Corporation. GAMLS
