Skip main navigation
Closed
  • $600,330

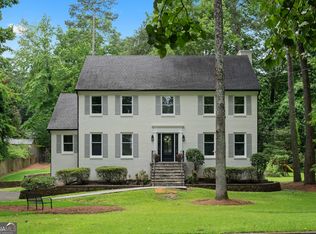
    7040 Northgreen Dr, Sandy Springs, GA 30328

    5beds
    2,962sqft
    Single Family Residence, Residential
    Built in 1981
    0.41 Acres Lot
    $605,700 Zestimate®
    $203/sqft
    $4,161 Estimated rent

    Home value

    $605,700

    $563,000 - $654,000

    $4,161/mo

    Zestimate® history
    Loading
    Loading...

    Owner options

    List your home for rent

    $4,161/mo

    Rent Zestimate®

    Find your next renter with Zillow Rental Manager. Plus, with online applications, you can quickly screen prospective tenants – for free.

    Learn more

    $4,161/mo

    Rent Zestimate®

    Refinance and save

    $3,638/mo

    Est. payment

    Refinancing to a lower rate could help reduce your monthly payments and save thousands over the life of the loan.

    See today's rates

    $3,638/mo

    Est. payment

    Explore your selling options

    Work with a Zillow partner agent

    Leverage their expertise and Zillow's premium Showcase listings to get your home seen by more buyers.

    Get started

    List with your own agent

    Get your home in front of millions of buyers by listing it on Zillow.

    Learn how to do it

    Sell it yourself

    Take full control of how buyers see your home on Zillow by listing For Sale by Owner (FSBO).

    List your home

    What's special

    Fenced-in backyardExposed beamsUnique architectural detailsCenter island with cooktopImpressive two-story foyerCovered patioSpacious walk-in closet
    Welcome to this charming and character-filled 5-bedroom, 3-bath home nestled in the desirable Spalding Woods community of Sandy Springs. From the moment you arrive, you’ll appreciate the unique architectural details and warm, inviting spaces that make this home truly special—all set in a prime location with no HOA and access to sought-after schools. Step inside the impressive two-story foyer, where to the left you’ll find a stunning living room with soaring cathedral ceilings, rich wood paneling, and exposed beams that create an unforgettable first impression. This dramatic space flows seamlessly into the formal dining room, making it ideal for entertaining and gatherings. The heart of the home is the thoughtfully designed kitchen, featuring white cabinetry, granite countertops, a center island with cooktop, and double ovens—perfect for the home chef. The kitchen opens to a cozy family room with a fireplace, offering the perfect blend of style and functionality. A bedroom on the main level with direct access to a full bath provides excellent flexibility for guests, in-laws, or a private home office. Upstairs, the primary suite serves as a relaxing retreat with vaulted ceilings, a spacious walk-in closet, and a well-appointed en-suite bath complete with double vanities, a jetted soaking tub, and a tiled shower. Three additional bedrooms share a full bath, and the laundry room is conveniently located on the upper level. Outdoor living is just as inviting, with a covered patio and a large deck overlooking the fenced-in backyard—perfect for outdoor dining, play, or relaxing in your private oasis. Recent renovations enhance peace of mind and modern comfort, including new HVAC, fresh interior paint, and new flooring throughout. Ideally located with quick access to GA-400, I-285, Roswell Road, and an abundance of shopping and dining options, this home offers the perfect balance of convenience, space, and timeless character in one of Sandy Springs’ most sought after neighborhoods

    Zillow last checked:

    Listing updated:

    Listed by:

    MARK SPAIN,

    Mark Spain Real Estate 770-886-9000,

    Sandra Clonts,

    Mark Spain Real Estate

    Bought with:

    Rae Tiggs Perrin, 367985

    RTP Realty LLC

    Source: FMLS GA,MLS#: 7694332MLS Logo

    Facts & features

    Interior

    Bedrooms & bathrooms
    • Bedrooms: 5
    • Bathrooms: 3
    • Full bathrooms: 3
    • Main level bathrooms: 1
    • Main level bedrooms: 1
    Rooms
    • Room types: Family Room, Great Room
    Primary bedroom
    • Features: Oversized Master
    • Level: Oversized Master
    Bedroom
    • Features: Oversized Master
    Primary bathroom
    • Features: Double Vanity, Separate Tub/Shower, Vaulted Ceiling(s), Whirlpool Tub
    Dining room
    • Features: Separate Dining Room
    Kitchen
    • Features: Breakfast Bar, Cabinets White, Kitchen Island, Pantry, Stone Counters, View to Family Room
    Heating
    • Central, Natural Gas
    Cooling
    • Ceiling Fan(s)
    Appliances
    • Included: Dishwasher, Double Oven, Electric Cooktop, Range Hood
    • Laundry: Laundry Room, Upper Level
    Features
    • Beamed Ceilings, Cathedral Ceiling(s), Double Vanity, Entrance Foyer 2 Story, Vaulted Ceiling(s), Walk-In Closet(s)
    • Flooring: Carpet, Ceramic Tile, Vinyl
    • Windows: Double Pane Windows
    • Basement: None
    • Number of fireplaces: 1
    • Fireplace features: Family Room
    • Common walls with other units/homes: No Common Walls
    Interior area
    • Total structure area: 2,962
    • Total interior livable area: 2,962 sqft
    • Finished area above ground: 2,962

    Property

    Parking
    • Total spaces: 2
    • Parking features: Driveway, Garage, Garage Faces Side
    • Garage spaces: 2
    • Has uncovered spaces: Yes
    Accessibility
    • Accessibility features: None
    Features
    • Levels: Two
    • Stories: 2
    • Patio & porch: Covered, Deck, Patio
    • Exterior features: Private Yard, No Dock
    • Pool features: None
    • Has spa: Yes
    • Spa features: Bath, None
    • Fencing: Back Yard,Chain Link
    • Has view: Yes
    • View description: Trees/Woods
    • Waterfront features: None
    • Body of water: None
    Lot
    • Size: 0.41 Acres
    • Dimensions: 176x104x176x105
    • Features: Back Yard, Front Yard
    Details
    • Additional structures: None
    • Parcel number: 17 003300030382
    • Other equipment: None
    • Horse amenities: None

    Construction

    Type & style
    • Home type: SingleFamily
    • Architectural style: Traditional
    • Property subtype: Single Family Residence, Residential
    Materials
    • Brick Veneer, Frame
    • Foundation: Slab
    • Roof: Composition,Shingle
    Condition
    • Resale
    • New construction: No
    • Year built: 1981

    Utilities & green energy

    • Electric: 110 Volts, 220 Volts in Laundry
    • Sewer: Public Sewer
    • Water: Public
    • Utilities for property: Electricity Available, Natural Gas Available, Sewer Available, Water Available
    Green energy
    • Energy efficient items: None
    • Energy generation: None

    Community & HOA

    Community
    • Features: Near Schools, Near Shopping, Near Trails/Greenway
    • Security: Smoke Detector(s)
    • Subdivision: Spalding Woods
    HOA
    • Has HOA: No
    Location
    • Region: Sandy Springs

    Financial & listing details

    • Price per square foot: $203/sqft
    • Tax assessed value: $576,500
    • Annual tax amount: $8,439
    • Date on market: 12/19/2025
    • Cumulative days on market: 336 days
    • Listing terms: Cash,Conventional,FHA,VA Loan
    • Electric utility on property: Yes
    • Road surface type: Paved

    Price history

    DateEventPrice
    4/15/2026Sold$600,330-2.4%$203/sqft
    Source: FMLS GA #7694332 Report a problem
    3/11/2026Pending sale$615,000$208/sqft
    Source: GAMLS #10660296 Report a problem
    1/22/2026Price change$615,000-1.1%$208/sqft
    Source: FMLS GA #7694332 Report a problem
    12/19/2025Listed for sale$622,000$210/sqft
    Source: FMLS GA #7694332 Report a problem
    12/18/2025Listing removed$622,000$210/sqft
    Source: GAMLS #10461989 Report a problem
    10/23/2025Price change$622,000-1.3%$210/sqft
    Source: FMLS GA #7527026 Report a problem
    10/6/2025Listed for sale$630,000$213/sqft
    Source: GAMLS #10461989 Report a problem
    10/2/2025Pending sale$630,000$213/sqft
    Source: FMLS GA #7527026 Report a problem
    9/29/2025Listed for sale$630,000$213/sqft
    Source: FMLS GA #7527026 Report a problem
    9/22/2025Pending sale$630,000$213/sqft
    Source: GAMLS #10461989 Report a problem
    9/4/2025Price change$630,000-1.4%$213/sqft
    Source: GAMLS #10461989 Report a problem
    8/21/2025Price change$639,000-1.7%$216/sqft
    Source: FMLS GA #7527026 Report a problem
    8/7/2025Price change$650,000-1.7%$219/sqft
    Source: GAMLS #10461989 Report a problem
    7/24/2025Price change$661,000-1.3%$223/sqft
    Source: FMLS GA #7527026 Report a problem
    7/7/2025Listed for sale$670,000$226/sqft
    Source: FMLS GA #7527026 Report a problem
    6/23/2025Listing removed$670,000$226/sqft
    Source: GAMLS #10461989 Report a problem
    6/12/2025Listed for sale$670,000$226/sqft
    Source: GAMLS #10461989 Report a problem
    5/21/2025Pending sale$670,000$226/sqft
    Source: GAMLS #10461989 Report a problem
    5/8/2025Price change$670,000-0.9%$226/sqft
    Source: GAMLS #10461989 Report a problem
    4/24/2025Price change$676,000-0.6%$228/sqft
    Source: FMLS GA #7527026 Report a problem
    4/10/2025Price change$680,000-1.4%$230/sqft
    Source: FMLS GA #7527026 Report a problem
    3/27/2025Price change$690,000-1.4%$233/sqft
    Source: FMLS GA #7527026 Report a problem
    2/19/2025Listed for sale$700,000+28.7%$236/sqft
    Source: GAMLS #10461989 Report a problem
    11/25/2024Sold$544,100+131.5%$184/sqft
    Source: Public Record Report a problem
    11/8/1999Sold$235,000$79/sqft
    Source: Public Record Report a problem

    Public tax history

    YearProperty taxesTax assessment
    2024$7,114 -0.2%$230,600
    2023$7,130 +21.8%$230,600 +22.2%
    2022$5,856 +19.1%$188,640 +22.2%
    2021$4,917 +18.5%$154,320 +5%
    2020$4,150 -10.7%$147,040 +1.8%
    2019$4,648 $144,440 +2.4%
    2018$4,648 $141,040 +15.2%
    2017$4,648 +12%$122,400 -3.2%
    2016$4,150 +11.3%$126,480 +15.5%
    2015$3,727 +8.7%$109,520 +13%
    2014$3,429 +4.5%$96,920
    2013$3,282 -0.4%$96,920
    2012$3,294 $96,920 -7.5%
    2011-- $104,800
    2010$3,538 +3.1%$104,800
    2009$3,434 $104,800
    2008-- $104,800
    2007$3,495 $104,800 +8.4%
    2005-- $96,680 +3%
    2004$3,213 +1.2%$93,840 +3.3%
    2003$3,174 +3.2%$90,840 +7.2%
    2002$3,076 +4.6%$84,760 +7.5%
    2001$2,942 $78,840
    Find assessor info on the county website

    Neighborhood: North Springs

    Nearby schools

    GreatSchools rating
    Schools provided by the listing agent
    • Elementary: Woodland - Fulton
    • Middle: Sandy Springs
    • High: North Springs

    Source: FMLS GA. This data may not be complete. We recommend contacting the local school district to confirm school assignments for this home.

    Get a cash offer in 3 minutes
    Find out how much your home could sell for in as little as 3 minutes with a no-obligation cash offer.
    Estimated market value
    $605,700
    Get a cash offer in 3 minutes
    Find out how much your home could sell for in as little as 3 minutes with a no-obligation cash offer.
    Estimated market value
    $605,700