Newly renovated home design by an experienced architect. Ideally located near Emory University with convenient access to Buckhead, offering a perfect blend of modern design and resort style living. This three-level home showcases an open-concept floor plan with high-end upgrades throughout, including a designer kitchen and fully renovated bathrooms. The main level features a rare secondary owner’s suite along with seamless indoor-outdoor flow to a private deck accessible from both the living room and bedroom. The upper level offers master bedroom and two additional bedrooms. Hardwood floors, gourmet kitchen, magazine worthy luxury bathrooms, new doors, new windows, new roof, new hvac and peace of mind. The finished terrace level designed purposefully to create personal space for living or entertainment. Offers spacious bedroom and full bathroom. Additionally terrace level opens to an oversized deck with a partially covered cabana-style lounge—ideal for entertaining or relaxing year-round. The walk-down backyard presents a botanical garden setting with endless possibilities to create your dream outdoor oasis—pool, outdoor kitchen, sport court, or resort-style retreat. Additional highlights include a two-car garage plus carport, providing ample space for multiple vehicles, recreational equipment, or storage. A rare opportunity combining location, lifestyle, and versatility.
Active
$1,055,000
2707 Cosmos Dr NE, Atlanta, GA 30345
5beds
4,748sqft
Single Family Residence, Residential
Built in 1993
0.47 Acres Lot
$1,037,700 Zestimate®
$222/sqft
$-- HOA
What's special
Hardwood floorsNew roofOpen-concept floor planHigh-end upgrades throughoutNew windowsMagazine worthy luxury bathroomsNew doors
- 11 days
- 126
- 20
Likely to sell faster than
Zillow last checked:
Listing updated:
Listed by:
DEE KOLSAWALA,
Turnkey Realty 770-623-9590
Source: FMLS GA,MLS#: 7836738
Facts & features
Interior
Bedrooms & bathrooms
- Bedrooms: 5
- Bathrooms: 5
- Full bathrooms: 4
- 1/2 bathrooms: 1
- Main level bathrooms: 1
- Main level bedrooms: 1
Rooms
- Room types: Basement
Primary bedroom
- Features: Double Master Bedroom
- Level: Double Master Bedroom
Bedroom
- Features: Double Master Bedroom
Primary bathroom
- Features: Double Vanity, Separate His/Hers
Dining room
- Features: Open Concept, Seats 12+
Kitchen
- Features: Breakfast Bar, Cabinets Other, Keeping Room, Kitchen Island, Pantry Walk-In, Stone Counters
Heating
- Central
Cooling
- Ceiling Fan(s), Central Air
Appliances
- Included: Dishwasher, Electric Range, Microwave, Refrigerator
- Laundry: Laundry Closet, Main Level
Features
- Entrance Foyer, High Speed Internet, Recessed Lighting, Walk-In Closet(s)
- Flooring: Wood
- Windows: Window Treatments
- Basement: Daylight,Exterior Entry,Finished,Finished Bath,Full,Interior Entry
- Number of fireplaces: 1
- Fireplace features: Electric
- Common walls with other units/homes: No Common Walls
Interior area
- Total structure area: 4,748
- Total interior livable area: 4,748 sqft
- Finished area above ground: 3,312
- Finished area below ground: 1,436
Video & virtual tour
Property
Parking
- Total spaces: 2
- Parking features: Attached, Carport, Driveway, Garage, Garage Door Opener
- Garage spaces: 1
- Carport spaces: 1
- Covered spaces: 2
- Has uncovered spaces: Yes
Accessibility
- Accessibility features: None
Features
- Levels: Three Or More
- Patio & porch: Covered, Deck, Rear Porch
- Exterior features: Garden, Private Yard, Rear Stairs, Storage, No Dock
- Pool features: None
- Spa features: None
- Fencing: Back Yard
- Has view: Yes
- View description: Neighborhood
- Waterfront features: None
- Body of water: None
Lot
- Size: 0.47 Acres
- Dimensions: 198 x 105
- Features: Back Yard, Front Yard, Landscaped, Level
Details
- Additional structures: None
- Parcel number: 18 247 05 006
- Other equipment: None
- Horse amenities: None
Construction
Type & style
- Home type: SingleFamily
- Architectural style: Traditional
- Property subtype: Single Family Residence, Residential
Materials
- Concrete, Stucco, Wood Siding
- Foundation: Concrete Perimeter
- Roof: Composition,Shingle
Condition
- Resale
- New construction: No
- Year built: 1993
Details
- Warranty included: Yes
Utilities & green energy
- Electric: 110 Volts, 220 Volts
- Sewer: Public Sewer
- Water: Public
- Utilities for property: Cable Available, Electricity Available, Natural Gas Available, Phone Available, Sewer Available, Underground Utilities, Water Available
Green energy
- Energy efficient items: None
- Energy generation: None
Community & HOA
Community
- Features: Sidewalks, Street Lights
- Security: Smoke Detector(s)
- Subdivision: Briarmoor Manor
HOA
- Has HOA: No
Location
- Region: Atlanta
Financial & listing details
- Price per square foot: $222/sqft
- Annual tax amount: $11,931
- Date on market: 9/11/2026
- Cumulative days on market: 120 days
- Electric utility on property: Yes
- Road surface type: Asphalt
Estimated market value
$1,037,700
$986,000 - $1.09M
$5,600/mo
Price history
| Date | Event | Price |
|---|---|---|
| 9/20/2026 | Listed for sale | $1,055,000-2.8%$222/sqft |
Source:  FMLS GA #7836738 Report a problem FMLS GA #7836738 Report a problem | ||
| 8/26/2026 | Listing removed | $1,085,000$229/sqft |
Source:  GAMLS #10816892 Report a problem GAMLS #10816892 Report a problem | ||
| 7/11/2026 | Listed for sale | $1,085,000-5.7%$229/sqft |
Source: FMLS GA #7803397 Report a problem | ||
| 7/1/2026 | Listing removed | $1,150,000$242/sqft |
Source: GAMLS #10743026 Report a problem | ||
| 5/18/2026 | Price change | $1,150,000-4.2%$242/sqft |
Source: FMLS GA #7754690 Report a problem | ||
| 5/8/2026 | Price change | $1,199,900-7.7%$253/sqft |
Source: FMLS GA #7754690 Report a problem | ||
| 4/28/2026 | Listed for sale | $1,299,900$274/sqft |
Source: FMLS GA #7754690 Report a problem | ||
Public tax history
Tax history is unavailable.
Monthly payment
Est. payment
Payment breakdown
Explore the cost of this home by adjusting the details. Changes won't be saved.Climate risks
Neighborhood: 30345
Nearby schools
Schools provided by the listing agent
- Elementary: Hawthorne - Dekalb
- Middle: Henderson - Dekalb
- High: Lakeside - Dekalb
Source: FMLS GA. This data may not be complete. We recommend contacting the local school district to confirm school assignments for this home.
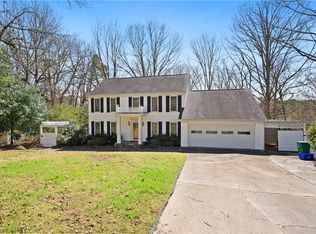
Similar homes
- $940,0005 bd5 ba2.9k sqft2034 Starfire Dr NE, Atlanta, GA 30345Active
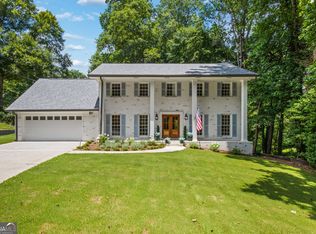
 MLS ID #10839782, Chuck Cook, Keller Williams Atlanta Midtown. GAMLS
 - $794,9006 bd5 ba3.6k sqft2433 Helmsdale Dr NE, Atlanta, GA 30345Active
 MLS ID #10840155, Boston Henderson, Bolst. GAMLS
 - $1,050,0006 bd5 ba4.8k sqft2093 Wrights Mill Cir NE, Atlanta, GA 30324Active
 MLS ID #10818255, Joshua Scheib, Compass. GAMLS
 - $1,070,0004 bd5 ba3.4k sqft2211 Brooke Farm Trl, Atlanta, GA 30338Active
 MLS ID #10835042, Bryan Bachtel, AXEN Realty. GAMLS
 - $1,040,0005 bd5 ba4.1k sqft3040 Roxburgh Dr, Roswell, GA 30076ActiveMLS ID #10835735, Talitha C Timmons, BHHS Georgia Properties. GAMLS
- $1,075,0005 bd4 ba3.4k sqft3621 Wood Valley Ct NE, Atlanta, GA 30319ActiveMLS ID #10787980, Collette McDonald, eXp Realty. GAMLS
- $1,080,0005 bd5 ba5k sqft651 Vinings Estates Dr SE, Mableton, GA 30126ActiveMLS ID #10826535, Merrill C Johnson Jr, Keller Williams West Atlanta. GAMLS
- $1,185,0004 bd5 ba3k sqft1153 Dawn View Ln NW, Atlanta, GA 30327ActiveMLS ID #10823221, Kent Tagge, HOMEGA. GAMLS
- $1,098,0005 bd5 ba5.1k sqft871 Chestnut Lake Dr NE, Marietta, GA 30068ActiveMLS ID #10803462, Mariam DePriest, Keller Williams Realty Atlanta North. GAMLS
- $1,150,0005 bd5 ba3.6k sqft5124 Vermack Rd, Atlanta, GA 30338ActiveMLS ID #10734494, Christina Parker, Trelora Realty, Inc.. GAMLS
- $1,150,0005 bd5 ba6.7k sqft2745 Kensington Ct, Cumming, GA 30041ActiveMLS ID #10845611, Tanya Pickens, Opendoor Brokerage. GAMLS
- $979,0004 bd4 ba3.5k sqft215 Camden Rd NE, Atlanta, GA 30309ActiveMLS ID #10756653, Mark Spain, Mark Spain Real Estate. GAMLS
- $899,0004 bd5 ba2.9k sqft1419 Cartecay Dr, Atlanta, GA 30319ActiveMLS ID #10804070, Janee C Price, Paradigm Realty, LLC. GAMLS
- $945,0004 bd5 ba3.4k sqft2114 Memorial Dr, Atlanta, GA 30317ActiveMLS ID #10849540, Teresa Lynne, NorthGroup Realty. GAMLS
- $875,0005 bd5 ba3.4k sqft1099 Briar Cove Cir, Atlanta, GA 30329ActiveMLS ID #10849162, Zac Pasmanick, RE/MAX Metro Atlanta Cityside. GAMLS
- $1,015,0005 bd6 ba6.3k sqft3380 Wildwood Rd, Suwanee, GA 30024ActiveMLS ID #10690394, Johan Cabrera Osorio, Rudhil Companies, LLC. GAMLS
- $694,9995 bd4 ba3.8k sqft4037 Morgan Rd, Tucker, GA 30084ActiveMLS ID #10815188, Paul Roberts, Jason Mitchell Real Estate Georgia. GAMLS
- $899,0005 bd5 ba5k sqft265 Carriage Station Cir, Roswell, GA 30075ActiveMLS ID #10807615, Monarch Realty Partners, Real Broker, LLC. GAMLS
- $1,200,0004 bd3 ba3.1k sqft6335 Aberdeen Dr, Sandy Springs, GA 30328ActiveMLS ID #10803519, Mira Liniado, Compass. GAMLS
- $899,0005 bd6 ba3.3k sqft1447 Skyhaven Rd SE, Atlanta, GA 30316ActiveMLS ID #10824318, Valentin Shahverdian, Dalton Wade, Inc.. GAMLS
