Skip main navigation
Closed
  • $634,500

    2689 Cosmos Dr, Atlanta, GA 30345

    5beds
    3,262sqft
    Single Family Residence, Residential
    Built in 1966
    0.47 Acres Lot
    $618,000 Zestimate®
    $195/sqft
    $3,328 Estimated rent

    Home value

    $618,000

    $587,000 - $649,000

    $3,328/mo

    Zestimate® history
    Loading
    Loading...

    Owner options

    List your home for rent

    $3,328/mo

    Rent Zestimate®

    Find your next renter with Zillow Rental Manager. Plus, with online applications, you can quickly screen prospective tenants – for free.

    Learn more

    $3,328/mo

    Rent Zestimate®

    Refinance and save

    $3,924/mo

    Est. payment

    Refinancing to a lower rate could help reduce your monthly payments and save thousands over the life of the loan.

    See today's rates

    $3,924/mo

    Est. payment

    Explore your selling options

    Work with a Zillow partner agent

    Leverage their expertise and Zillow's premium Showcase listings to get your home seen by more buyers.

    Get started

    List with your own agent

    Get your home in front of millions of buyers by listing it on Zillow.

    Learn how to do it

    Sell it yourself

    Take full control of how buyers see your home on Zillow by listing For Sale by Owner (FSBO).

    List your home

    What's special

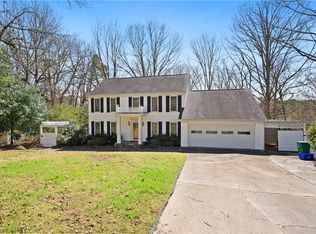
    This beautifully renovated home situated on a newly landscaped lot is located in the desirable Briarmoor Manor community, just walking distance to Hawthorne Elementary school and the community pool. From the new roof to the new Hardiplank sidding, from the newly reroofed storage building to the spacious workshop basement, from the newly landscaped front to the large, fenced back, this is a home waiting to be discovered. The kitchen has granite countertops with a designer granite sink, tile backsplash, new appliances, an island with a breakfast counter, recessed lighting, and a large walk-in pantry. The downstairs bonus room opens to a spacious screened porch, with new LVP flooring, that leads to the multi-level deck. All the original hardwood floors have been refinished. The downstairs bath has just been completely remodeled from the studs out, with new tub and tile surround, new designer vanity, new LVP flooring, and new bluetooth exhaust fan and lighting. The upstairs bathroom has been expanded and updated with imported marble flooring, new designer faucet and cabinet hardware, and new mirror and lighting. All the closets have new rods and shelving and there is a cedar closet in the hall. The fireplace in the Den boasts a new gas log set and a newly refinished mantle. The Generac Home Power System, which has a brand new battery pack, provides peace of mind during those Atlanta power outages. New vinyl windows with tilt-out sashes for easy cleaning and new vinyl shutters have been installed. You will find that the home has been freshly painted, inside and out. Also, there are new electrical plate covers, new recessed lighting in the living room, new doorknobs and hinges on the interior doors, new vent covers, new light fixtures, and new doorknobs and deadbolts on the front and garage doors. The backyard features multi-tier landscaping with stone retaining walls, landings, and steps. The multi-use building in the backyard has electrical outlets and lights. The large basement and the adjacent crawl space have just been professionally waterproofed and come with a Limited "Life of the Structure" Warranty. There is a small room in one corner that was previously used as a photography darkroom. There are also counters, cabinets and a workbench that would be ideal for a woodworker or hobbyist.

    Zillow last checked:

    Listing updated:

    Listing Provided by:

    NORMAN HARRISON,

    Heckman and Associates, Inc. 770-815-5157

    Bought with:

    Melissa Shaughnessy, 314488

    Keller Knapp

    Source: FMLS GA,MLS#: 7656602MLS Logo

    Facts & features

    Interior

    Bedrooms & bathrooms
    • Bedrooms: 5
    • Bathrooms: 2
    • Full bathrooms: 2
    Primary bedroom
    • Features: Roommate Floor Plan, Split Bedroom Plan
    • Level: Roommate Floor Plan, Split Bedroom Plan
    Bedroom
    • Features: Roommate Floor Plan, Split Bedroom Plan
    Primary bathroom
    • Features: Shower Only
    Dining room
    • Features: None
    Kitchen
    • Features: Breakfast Bar, Cabinets White, Kitchen Island, Pantry Walk-In, Stone Counters, View to Family Room
    Heating
    • Central, Forced Air, Natural Gas
    Cooling
    • Ceiling Fan(s), Central Air, Gas, Whole House Fan
    Appliances
    • Included: Dishwasher, Disposal, Electric Range, Gas Water Heater, Refrigerator, Self Cleaning Oven
    • Laundry: Common Area, Laundry Closet, Lower Level
    Features
    • Crown Molding, Entrance Foyer, His and Hers Closets, Recessed Lighting, Walk-In Closet(s)
    • Flooring: Ceramic Tile, Hardwood, Luxury Vinyl, Marble
    • Windows: Double Pane Windows, Insulated Windows, Skylight(s)
    • Basement: Crawl Space,Daylight,Exterior Entry,Interior Entry,Partial,Unfinished
    • Attic: Pull Down Stairs
    • Number of fireplaces: 1
    • Fireplace features: Brick, Family Room, Gas Log, Masonry
    • Common walls with other units/homes: No Common Walls
    Interior area
    • Total structure area: 3,262
    • Total interior livable area: 3,262 sqft
    • Finished area above ground: 2,526
    • Finished area below ground: 0

    Property

    Parking
    • Total spaces: 2
    • Parking features: Attached, Carport, Driveway, Kitchen Level, Storage
    • Carport spaces: 2
    • Has uncovered spaces: Yes
    Accessibility
    • Accessibility features: None
    Features
    • Levels: Three Or More
    • Patio & porch: Covered, Enclosed, Front Porch, Screened
    • Exterior features: Lighting, Private Yard, Rear Stairs, Storage
    • Pool features: None
    • Spa features: None
    • Fencing: Back Yard,Fenced,Wood
    • Has view: Yes
    • View description: Neighborhood
    • Waterfront features: None
    • Body of water: None
    Lot
    • Size: 0.47 Acres
    • Dimensions: 197 x 105
    • Features: Back Yard, Front Yard, Landscaped, Rectangular Lot, Sloped, Wooded
    Details
    • Additional structures: Outbuilding
    • Parcel number: 18 247 05 004
    • Other equipment: Generator
    • Horse amenities: None

    Construction

    Type & style
    • Home type: SingleFamily
    • Architectural style: Traditional
    • Property subtype: Single Family Residence, Residential
    Materials
    • Brick 3 Sides, HardiPlank Type
    • Foundation: Block, Concrete Perimeter, Slab
    • Roof: Composition,Ridge Vents
    Condition
    • Updated/Remodeled
    • New construction: No
    • Year built: 1966

    Utilities & green energy

    • Electric: 110 Volts, 220 Volts, Generator
    • Sewer: Public Sewer
    • Water: Public
    • Utilities for property: Cable Available, Electricity Available, Natural Gas Available, Phone Available, Sewer Available, Water Available
    Green energy
    • Energy efficient items: None
    • Energy generation: None
    • Water conservation: Low-Flow Fixtures

    Community & neighborhood

    Security
    • Security features: Smoke Detector(s)
    Community
    • Community features: Near Public Transport, Near Schools, Near Shopping, Pool, Street Lights, Swim Team
    Location
    • Region: Atlanta
    • Subdivision: Briarmoor Manor

    HOA & financial

    HOA
    • Has HOA: No

    Other

    Other facts
    • Road surface type: Asphalt

    Price history

    DateEventPrice
    3/27/2026Sold$634,500-0.8%$195/sqft
    Source: FMLS GA #7656602 Report a problem
    3/12/2026Pending sale$639,500$196/sqft
    Source: FMLS GA #7656602 Report a problem
    2/10/2026Price change$639,500-1.5%$196/sqft
    Source: FMLS GA #7656602 Report a problem
    9/27/2025Listed for sale$649,500-2.8%$199/sqft
    Source: FMLS GA #7656602 Report a problem
    8/26/2025Listing removed$668,000$205/sqft
    Source: FMLS GA #7597024 Report a problem
    7/18/2025Listed for sale$668,000$205/sqft
    Source: FMLS GA #7597024 Report a problem
    6/29/2025Listing removed$668,000$205/sqft
    Source: FMLS GA #7597024 Report a problem
    6/13/2025Listed for sale$668,000$205/sqft
    Source: FMLS GA #7597024 Report a problem

    Public tax history

    YearProperty taxesTax assessment
    2025$1,664 -9.4%$225,320 +6.7%
    2024$1,836 +12.4%$211,200 -6.1%
    2023$1,633 -9%$224,960 +27.5%
    2022$1,794 0%$176,440 +10.6%
    2021$1,794 -0.3%$159,520 +7.6%
    2020$1,800 +3.1%$148,280 -9.3%
    2019$1,746 +1.5%$163,520 -0.7%
    2018$1,719 -9.5%$164,600 +6%
    2017$1,900 +7.7%$155,280 +3.3%
    2016$1,765 $150,280 +10.2%
    2014$1,765 $136,400
    2013-- $136,400
    2012-- $136,400
    2011-- $136,400
    2010$1,472 $136,400
    2009$1,472 +9.8%$136,400
    2008$1,340 -66.8%$136,400
    2007$4,039 $136,400
    2006$4,039 +19.5%$136,400 +15%
    2005$3,380 +5.2%$118,560 +3%
    2004$3,212 +2.4%$115,120 +1.7%
    2003$3,136 +16.6%$113,160
    2002$2,689 +14.4%$113,160
    2001$2,351 $113,160

    Find assessor info on the county website

    Neighborhood: 30345

    Nearby schools

    GreatSchools rating
    Schools provided by the listing agent
    • Elementary: Hawthorne - Dekalb
    • Middle: Henderson - Dekalb
    • High: Lakeside - Dekalb

    Source: FMLS GA. This data may not be complete. We recommend contacting the local school district to confirm school assignments for this home.

    Get a cash offer in 3 minutes
    Find out how much your home could sell for in as little as 3 minutes with a no-obligation cash offer.
    Estimated market value
    $618,000
    Get a cash offer in 3 minutes
    Find out how much your home could sell for in as little as 3 minutes with a no-obligation cash offer.
    Estimated market value
    $618,000