Amazing and unique opportunity nestled in cul-de-sac within the established community of Riverside Estates! Modern architecture - 5 bedrooms, 3 full bathrooms and terrace level covered deck equivalent to an unfinished basement. Newly sodded front yard, flagstone walkway and upgraded modern light fixtures offers a serene and private escape with breathtaking views and tranquil and soothing sounds of Marsh Creek that flows into the Chattahoochee River. Skylights on the main level illuminates this space with a ton of natural light. The primary bedroom is on the main with access to deck, its own fireplace and an en suite featuring a whirlpool tub, separate shower, and a spacious walk-in closet. A second bedroom on the level also includes a full bathroom. Upstairs, three additional bedrooms offer unique features, including a loft space and balcony access. The terrace level boasts an expansive screened-in porch, perfect for enjoying the peaceful natural surroundings while the upper back deck is ideal for grilling out. Location, Location Location - just outside of the Perimeter, this home offers easy access to the shopping, dining, and entertainment options of Sandy Springs, Alpharetta, and Roswell, with convenient proximity to Georgia 400 and I-285 for effortless commuting.
Active
Price cut: $60K (7/21)
$599,000
340 River Knoll Dr, Atlanta, GA 30328
5beds
3,243sqft
:
Get pre-qualified$4,116/mo
Single Family Residence
Built in 1973
0.75 Acres Lot
$577,800 Zestimate®
$185/sqft
$6/mo HOA
What's special
Breathtaking viewsTerrace level covered deckFlagstone walkwaySpacious walk-in closetUpgraded modern light fixturesNewly sodded front yard
- 384 days |
- 1,283 |
- 69 |
Zillow last checked:
Listing updated:
Listed by:
Candis J Conley 4043014340,
eXp Realty
Source: GAMLS,MLS#: 10559738
Facts & features
Interior
Bedrooms & bathrooms
- Bedrooms: 5
- Bathrooms: 3
- Full bathrooms: 3
- Main level bathrooms: 2
- Main level bedrooms: 2
Rooms
- Room types: Laundry, Other
Dining room
- Features: Separate Room
Heating
- Forced Air, Natural Gas
Cooling
- Ceiling Fan(s), Central Air
Appliances
- Included: Dishwasher, Microwave, Refrigerator
- Laundry: Upper Level
Features
- Master On Main Level, Split Bedroom Plan, Vaulted Ceiling(s), Walk-In Closet(s)
- Flooring: Tile
- Windows: Skylight(s)
- Basement: None
- Number of fireplaces: 2
- Fireplace features: Living Room, Master Bedroom
- Common walls with other units/homes: No Common Walls
Interior area
- Total structure area: 3,243
- Total interior livable area: 3,243 sqft
- Finished area above ground: 2,297
- Finished area below ground: 946
Video & virtual tour
Property
Parking
- Total spaces: 2
- Parking features: Attached, Carport
- Has carport: Yes
Features
- Levels: Two
- Stories: 2
- Patio & porch: Deck, Screened
- Exterior features: Balcony
- Body of water: None
Lot
- Size: 0.75 Acres
- Features: Private
- Residential vegetation: Wooded
Details
- Parcel number: 17 012700080285
- Special conditions: Investor Owned
Construction
Type & style
- Home type: SingleFamily
- Architectural style: Contemporary
- Property subtype: Single Family Residence
Materials
- Stucco
- Foundation: Slab
- Roof: Composition
Condition
- Resale
- New construction: No
- Year built: 1973
Utilities & green energy
- Sewer: Public Sewer
- Water: Public
- Utilities for property: Electricity Available, Natural Gas Available, Sewer Available
Community & HOA
Community
- Features: None
- Subdivision: Riverside Estates
HOA
- Has HOA: Yes
- Services included: None
- HOA fee: $75 annually
Location
- Region: Atlanta
Financial & listing details
- Price per square foot: $185/sqft
- Annual tax amount: $6,744
- Date on market: 7/8/2025
- Cumulative days on market: 385 days
- Listing agreement: Exclusive Right To Sell
- Electric utility on property: Yes
Estimated market value
$577,800
$549,000 - $607,000
$3,922/mo
Price history
| Date | Event | Price |
|---|---|---|
| 7/21/2026 | Price change | $599,000-9.1%$185/sqft |
Source:  GAMLS #10559738 Report a problem GAMLS #10559738 Report a problem | ||
| 12/12/2025 | Price change | $659,000-3.8%$203/sqft |
Source: GAMLS #10559738 Report a problem | ||
| 7/8/2025 | Listed for sale | $685,000-6%$211/sqft |
Source:  FMLS GA #7611545 Report a problem FMLS GA #7611545 Report a problem | ||
| 12/8/2024 | Listing removed | $729,000$225/sqft |
Source: FMLS GA #7434527 Report a problem | ||
| 11/22/2024 | Price change | $729,000-2.7%$225/sqft |
Source: GAMLS #10357988 Report a problem | ||
| 8/14/2024 | Listed for sale | $749,000$231/sqft |
Source: FMLS GA #7434527 Report a problem | ||
Public tax history
Tax history is unavailable.
Monthly payment
Est. payment
Payment breakdown
Explore the cost of this home by adjusting the details. Changes won't be saved.Climate risks
Neighborhood: 30328
Nearby schools
GreatSchools rating
- 9/10Spalding Drive Elementary SchoolGrades: PK-5Distance: 0.7 mi
- 6/10Sandy Springs Charter Middle SchoolGrades: 6-8Distance: 4.7 mi
- 7/10North Springs Charter High SchoolGrades: 9-12Distance: 1.9 mi
Schools provided by the listing agent
- Elementary: Spalding Drive
- Middle: Sandy Springs
- High: North Springs
Source: GAMLS. This data may not be complete. We recommend contacting the local school district to confirm school assignments for this home.
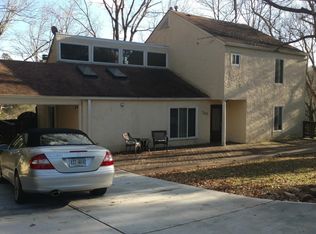
- $635,5005 bd3 ba3k sqft340 River Knoll Dr NW, Atlanta, GA 30328Off Market
- $811,7004 bd2 ba2k sqft330 River Knoll Dr NW, Sandy Springs, GA 30328Off Market
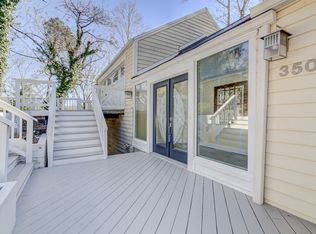
- $774,6004 bd5 ba3.6k sqft350 River Knoll Dr NW, Sandy Springs, GA 30328Off Market
- $802,7004 bd3 ba2.5k sqft345 River Knoll Dr NW, Sandy Springs, GA 30328Off Market
- $669,0006 bd3 ba3.5k sqft335 River Knoll Dr NW, Sandy Springs, GA 30328Sold
- $669,0006 bd3 ba4.5k sqft335 River Knoll Dr, Atlanta, GA 30328Sold
- $605,0002 bd3 ba2.1k sqft215 River Court Pkwy, Sandy Springs, GA 30328Off Market
- $1,052,6006 bd4 ba5.7k sqft320 River Knoll Dr NW, Sandy Springs, GA 30328Off Market
A local agent can set up tours, give advice and negotiate with sellers.
Similar homes
- $550,0004 bd3 ba3k sqft6720 Ramundo Dr, Atlanta, GA 30360For Sale
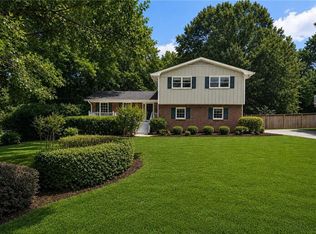
 MLS ID #7782023, Alex Egan, Peachtree Town & Country. FMLS GA
 - $599,9004 bd3 ba2k sqft4372 Ashwoody Trl, Atlanta, GA 30319Active
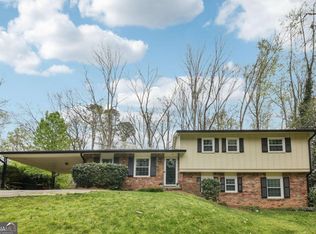
 MLS ID #10718473, Cynthia Little, Redfin Corporation. GAMLS
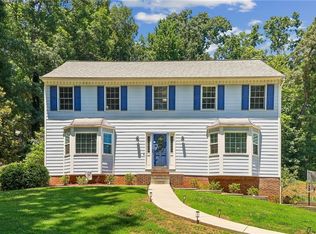
 - $617,0004 bd3 ba2.2k sqft4197 Chadds Xing, Marietta, GA 30062For Sale
 MLS ID #7794527, Michelle Barraclough, Dwelli Inc.. FMLS GA
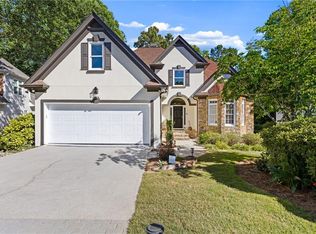
 - $770,0005 bd4 ba4.3k sqft264 Spalding Gates Dr, Sandy Springs, GA 30328For Sale
 MLS ID #7771028, Mohammad Zakir Sikder, Chapman Hall Professionals. FMLS GA
 - $721,0006 bd3 ba2.8k sqft151 Shadowlawn Rd SE, Marietta, GA 30067For SaleMLS ID #7757468, Melissa Lowman, Virtual Properties Realty. Biz. FMLS GA
- $525,0004 bd3 ba2.4k sqft3372 Woodrun Trl, Marietta, GA 30062For SaleMLS ID #7805496, Kim Eilers, Atlanta Fine Homes Sotheby's International. FMLS GA
- $595,0005 bd3 ba1.7k sqft1590 Misty River Run, Roswell, GA 30076For SaleMLS ID #7796114, Brian Allgood, Wynd Realty, LLC. FMLS GA
- $690,0004 bd3 ba3.6k sqft5080 Nesbit Ferry Ln, Sandy Springs, GA 30350ActiveMLS ID #10741218, Kathleen Brady, Virtual Properties Realty.com. GAMLS
- $600,0004 bd3 ba2.6k sqft1041 Soaring Dr, Marietta, GA 30062For SaleMLS ID #7786294, Theresa Wagner, Keller Williams North Atlanta. FMLS GA
- $824,3255 bd4 ba3.1k sqft570 Elden Dr, Sandy Springs, GA 30342For SaleMLS ID #7783534, BILL AMES, Ames Realty Group, Inc.. FMLS GA
- $575,0005 bd3 ba2.9k sqft1441 Livingston Dr SW, Marietta, GA 30064For SaleMLS ID #7754319, Lisa Swann, Keller Williams Realty Atl North. FMLS GA
- $759,0004 bd4 ba2.7k sqft5118 New Bedford Pl, Marietta, GA 30068For SaleMLS ID #7784462, Damir Kamber, Auben Realty, LLC. FMLS GA
- $574,9003 bd3 ba2.9k sqft1439 Forest Ln SE, Marietta, GA 30067ActiveMLS ID #10785001, Maria Galvis, Keller Williams Realty Consultants. GAMLS
- $564,5005 bd4 ba3.1k sqft4304 Lindsey Way NE, Roswell, GA 30075ActiveMLS ID #10755287, Joe Weathers, Relate Realty. GAMLS
- $800,0006 bd4 ba4k sqft4362 Karls Gate Dr, Marietta, GA 30068ActiveMLS ID #10799680, Steve D Matthews, Matthews Real Estate Group. GAMLS
- $599,0004 bd3 ba2.1k sqft4881 Anclote Dr, Johns Creek, GA 30022ActiveMLS ID #10756638, Pamela Santoro, BHHS Georgia Properties. GAMLS
- $749,0004 bd3 ba3.6k sqft4136 Lakeshore Way NE, Marietta, GA 30067ActiveMLS ID #10786844, GitteTherese Claud, Harry Norman Realtors. GAMLS
- $499,9004 bd4 ba2.8k sqft1006 Camden Ct, Sandy Springs, GA 30327ActiveMLS ID #10802721, Yan Zhao, Crye-Leike Commercial, Inc.. GAMLS
- $539,9004 bd3 ba2.7k sqft2071 Luxuria Ct, Tucker, GA 30084ActiveMLS ID #10799316, Brandon Discenza, Keller Williams Realty. GAMLS
- $579,0005 bd3 ba2.3k sqft2501 Henderson Mill Rd NE, Atlanta, GA 30345For SaleMLS ID #7738978, Lisa Liu, America Realty Center, Inc.. FMLS GA
