Escape to a year-round resort lifestyle in this stunning, meticulously maintained hardcoat stucco estate. Designed for effortless luxury and high-end entertaining, the home welcomes you with a dramatic, light-filled open-concept floor plan that draws you seamlessly from room to room. At the heart of the main level, the spacious great room opens directly to a charming porch overlooking the backyard paradise. Outside, your private oasis awaits, featuring a sparkling, heated saltwater pool framed by lush banana trees for ultimate privacy, an expansive stone patio, and multi-level decking. The main-level owner's suite serves as a serene retreat, while the upper level offers incredible flexibility with a second private suite, two additional oversized bedrooms, and a versatile bonus room. The exceptional finished terrace level is a true entertainment hub, boasting a state-of-the-art recreation room, a stylish bar, and an impressive custom wine cellar with elegant wrought-iron doors that open to the covered lower patio. Blending sophisticated design with peace-of-mind modern upgrades-including a brand-new HVAC system and an energy-efficient tankless water heater-this remarkable home offers an unparalleled living experience.
Active
Price cut: $25K (7/21)
$974,950
4474 Cove Island Dr, Marietta, GA 30067
6beds
5,173sqft
Single Family Residence
Built in 1980
0.72 Acres Lot
$933,300 Zestimate®
$188/sqft
$87/mo HOA
What's special
Stylish barSecond private suitePrivate oasisSparkling heated saltwater poolCovered lower patioExpansive stone patioHardcoat stucco estate
- 60 days |
- 2,327 |
- 160 |
Zillow last checked:
Listing updated:
Listed by:
Steve D Matthews 404-465-3995,
Matthews Real Estate Group
Source: GAMLS,MLS#: 10790184
Facts & features
Interior
Bedrooms & bathrooms
- Bedrooms: 6
- Bathrooms: 5
- Full bathrooms: 3
- 1/2 bathrooms: 2
- Main level bathrooms: 1
- Main level bedrooms: 1
Rooms
- Room types: Foyer, Laundry, Bonus Room, Exercise Room, Game Room
Dining room
- Features: Separate Room
Kitchen
- Features: Breakfast Area, Breakfast Bar, Kitchen Island, Pantry
Heating
- Central, Dual, Forced Air, Natural Gas, Zoned
Cooling
- Ceiling Fan(s), Central Air, Dual, Electric, Zoned
Appliances
- Included: Cooktop, Dishwasher, Disposal, Microwave, Oven, Refrigerator, Tankless Water Heater
- Laundry: In Kitchen
Features
- Entrance Foyer, Rear Stairs, Separate Shower, Walk-In Closet(s), Wet Bar, Master On Main Level, Wine Cellar
- Flooring: Carpet, Hardwood, Tile
- Windows: Double Pane Windows
- Basement: Bath Finished,Daylight,Exterior Entry,Finished,Full,Interior Entry
- Attic: Pull Down Stairs
- Number of fireplaces: 1
- Fireplace features: Gas Starter, Gas Log
Interior area
- Total structure area: 5,173
- Total interior livable area: 5,173 sqft
- Finished area above ground: 3,509
- Finished area below ground: 1,664
Property
Parking
- Total spaces: 2
- Parking features: Attached, Garage, Garage Door Opener, Kitchen Level, Side/Rear Entrance, Storage
- Has attached garage: Yes
Features
- Levels: Two
- Stories: 2
- Exterior features: Balcony, Sprinkler System
- Has private pool: Yes
- Pool features: In Ground, Salt Water, Screen Enclosure
- Has view: Yes
- View description: Seasonal View
- Body of water: None
Lot
- Size: 0.72 Acres
- Features: Corner Lot, Cul-De-Sac, Level, Private
Details
- Parcel number: 16111700420
Construction
Type & style
- Home type: SingleFamily
- Architectural style: European,Mediterranean
- Property subtype: Single Family Residence
Materials
- Concrete
- Roof: Composition
Condition
- Resale
- New construction: No
- Year built: 1980
Utilities & green energy
- Electric: 220 Volts
- Sewer: Public Sewer
- Water: Public
- Utilities for property: Cable Available, Electricity Available, High Speed Internet, Natural Gas Available, Sewer Connected, Underground Utilities, Water Available
Green energy
- Green verification: ENERGY STAR Certified Homes
- Energy efficient items: Windows
- Water conservation: Low-Flow Fixtures
Community & HOA
Community
- Features: Clubhouse, Lake, Park, Playground, Pool, Street Lights, Swim Team, Tennis Court(s)
- Security: Security System, Smoke Detector(s)
- Subdivision: Kings Cove
HOA
- Has HOA: Yes
- Services included: Swimming, Tennis
- HOA fee: $1,045 annually
Location
- Region: Marietta
Financial & listing details
- Price per square foot: $188/sqft
- Tax assessed value: $739,080
- Annual tax amount: $9,684
- Date on market: 6/23/2026
- Cumulative days on market: 60 days
- Listing agreement: Exclusive Right To Sell
- Electric utility on property: Yes
Estimated market value
$933,300
$887,000 - $980,000
$6,825/mo
Price history
| Date | Event | Price |
|---|---|---|
| 7/21/2026 | Price change | $974,950-2.5%$188/sqft |
Source:  FMLS GA #7791466 Report a problem FMLS GA #7791466 Report a problem | ||
| 6/23/2026 | Listed for sale | $999,950+50.4%$193/sqft |
Source:  GAMLS #10790184 Report a problem GAMLS #10790184 Report a problem | ||
| 4/14/2020 | Sold | $664,900-1.5%$129/sqft |
Source:  GAMLS #8728923 Report a problem GAMLS #8728923 Report a problem | ||
| 2/28/2020 | Pending sale | $675,000$130/sqft |
Source: Berkshire Hathaway HomeServices Georgia Properties - East Cobb Office #6674464 Report a problem | ||
| 1/31/2020 | Listed for sale | $675,000$130/sqft |
Source: Berkshire Hathaway HomeServices Georgia Properties #8728923 Report a problem | ||
Public tax history
| Year | Property taxes | Tax assessment |
|---|---|---|
| 2024 | $8,913 +8% | $295,632 +8% |
| 2023 | $8,254 +3.4% | $273,760 +4.1% |
| 2022 | $7,983 +8.2% | $263,024 +8.2% |
| 2021 | $7,378 +434.1% | $243,092 |
| 2020 | $1,381 +9% | $243,092 +18.6% |
| 2019 | $1,267 | $205,024 |
| 2018 | $1,267 | $205,024 +2.7% |
| 2017 | $1,267 +11.7% | $199,584 +2.8% |
| 2016 | $1,134 -1.7% | $194,144 +10.6% |
| 2015 | $1,154 +5.4% | $175,504 +15.8% |
| 2014 | $1,095 -0.3% | $151,504 +3.7% |
| 2013 | $1,098 -2% | $146,040 |
| 2012 | $1,121 -0.6% | $146,040 |
| 2011 | $1,128 +16.4% | $146,040 |
| 2010 | $970 -3.9% | $146,040 -8.2% |
| 2009 | $1,009 -62.6% | $159,076 +40.8% |
| 2006 | $2,699 -0.4% | $113,008 |
| 2005 | $2,711 | $113,008 |
| 2004 | $2,711 +10.7% | $113,008 +11.2% |
| 2003 | $2,449 -0.1% | $101,616 |
| 2002 | $2,450 +10.8% | $101,616 +16.3% |
| 2001 | $2,211 +0.2% | $87,352 |
| 2000 | $2,206 | $87,352 |
Find assessor info on the county website
Monthly payment
Est. payment
Payment breakdown
Explore the cost of this home by adjusting the details. Changes won't be saved.Climate risks
Neighborhood: Kings Cove
Nearby schools
GreatSchools rating
- 9/10Sope Creek Elementary SchoolGrades: PK-5Distance: 2.4 mi
- 9/10Dickerson Middle SchoolGrades: 6-8Distance: 0.7 mi
- 10/10Walton High SchoolGrades: 9-12Distance: 2.4 mi
Schools provided by the listing agent
- Elementary: Sope Creek
- Middle: Dickerson
- High: Walton
Source: GAMLS. This data may not be complete. We recommend contacting the local school district to confirm school assignments for this home.
- $564,7004 bd2 ba2.2k sqft4484 Cove Island Dr, Marietta, GA 30067Off Market
- $637,3003 bd2 ba2.1k sqft4475 Cove Island Dr, Marietta, GA 30067Off Market
- $779,0004 bd3 ba2.7k sqft4444 Cove Island Dr NE, Marietta, GA 30067Sold
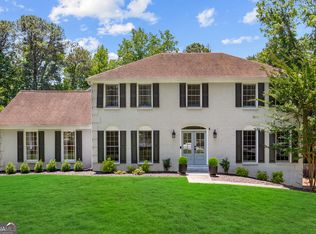
- $675,0004 bd3 ba3.6k sqft4530 Kings Lake Dr NE, Marietta, GA 30067Sold

- $991,9005 bd3 ba3.8k sqft4535 Kings Lake Dr NE, Marietta, GA 30067Off Market
- $534,1003 bd2 ba2.1k sqft4465 Cove Island Dr NE, Marietta, GA 30067Off Market
- $717,2005 bd4 ba2.6k sqft4494 Cove Island Dr NE, Marietta, GA 30067Off Market
- $687,3004 bd3 ba2.2k sqft4485 Cove Island Dr NE, Marietta, GA 30067Off Market
A local agent can set up tours, give advice and negotiate with sellers.
Similar homes
- $925,0004 bd4 ba4.7k sqft4563 Fountain Dr NE, Marietta, GA 30067Active

 MLS ID #10784627, Janice Overbeck, Keller Williams Realty Atlanta North. GAMLS
 - $900,0005 bd5 ba4.6k sqft3203 Powder Mill Pl SE, Marietta, GA 30067Active
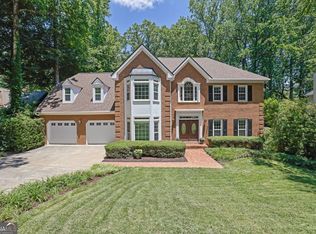 MLS ID #10778975, Miriam James, Keller Williams Realty Consultants. GAMLS
 - $949,0005 bd4 ba4.8k sqft305 River Knoll Dr, Atlanta, GA 30328For Sale

 MLS ID #7811307, Katy Sudlow, Dorsey Alston Realtors. FMLS GA
 - $799,9996 bd4 ba4k sqft4362 Karls Gate Dr, Marietta, GA 30068Active
 MLS ID #10799680, Steve D Matthews, Matthews Real Estate Group. GAMLS
 - $950,0005 bd5 ba4.2k sqft8950 Huntcliff Trce, Sandy Springs, GA 30350Active Under ContractMLS ID #10793113, Ashley J Webb, Ansley RE | Christie's Int'l RE. GAMLS
- $974,9005 bd5 ba4.8k sqft1458 Sweet Bottom Cir SW, Marietta, GA 30064Active Under ContractMLS ID #10809479, Mike Schneider, Atlanta Communities. GAMLS
- $745,0005 bd4 ba3k sqft4002 Edgewood Ct, Marietta, GA 30068For SaleMLS ID #7793182, BRENDA BROWN, Dorsey Alston Realtors. FMLS GA
- $900,0004 bd5 ba4.3k sqft4441 Freeman Rd, Marietta, GA 30062ActiveMLS ID #10806198, Amy Pedersen, Compass. GAMLS
- $850,0005 bd5 ba5.9k sqft1040 Finnsbury Dr, Roswell, GA 30075ActiveMLS ID #10827622, Jake Bouchillon, Keller Williams Realty Consultants. GAMLS
- $1,100,0004 bd5 ba5.5k sqft7455 Princeton Trce, Sandy Springs, GA 30328ActiveMLS ID #10822958, Team Stowe Group, Ansley RE | Christie's Int'l RE. GAMLS
- $999,0005 bd6 ba4.9k sqft1265 Promontory Ln, Marietta, GA 30062ActiveMLS ID #10817107, Nino A DiFiore, Keller Williams Chattahoochee. GAMLS
- $949,9005 bd4 ba4k sqft2303 Fenhurst Pl, Atlanta, GA 30338ActiveMLS ID #10806838, Bill Haas, Keller Williams Atlanta Perimeter. GAMLS
- $725,0004 bd4 ba3.6k sqft491 Timberlea Lake Dr SE, Marietta, GA 30067ActiveMLS ID #10791705, Debbie S Freeman, Atlanta Communities. GAMLS
- $700,0005 bd3 ba2.9k sqft5230 Shasta Way, Marietta, GA 30062ActiveMLS ID #10791971, Stephen Lee, Bolst, Inc.. GAMLS
- $749,0006 bd4 ba3.9k sqft1899 Barnes Mill Rd, Marietta, GA 30062ActiveMLS ID #10812876, Alan Bass, Virtual Properties Realty.com. GAMLS
- $950,0006 bd5 ba5k sqft5363 Thornapple Ln NW, Acworth, GA 30101ActiveMLS ID #10805429, Wendy R Bunch, RE/MAX Pure. GAMLS
- $920,0006 bd3 ba4.8k sqft560 Saddle Creek Cir, Roswell, GA 30076ActiveMLS ID #10810985, Libby Bramlett, Keller Williams Realty Atlanta North. GAMLS
- $965,0006 bd5 ba5.9k sqft640 Garden Wilde Pl, Roswell, GA 30075ActiveMLS ID #10809432, Janet A Kenig, Knapp Realty. GAMLS
- $935,0006 bd5 ba5k sqft700 Leeds Garden Ter, Johns Creek, GA 30022ActiveMLS ID #10819223, Tanya Pickens, Opendoor Brokerage. GAMLS
- $946,1385 bd5 ba5k sqft4816 Old Stilesboro Rd NW, Acworth, GA 30101ActiveMLS ID #10786900, Janice Overbeck, Keller Williams Realty Atlanta North. GAMLS
