Currently under construction, this extraordinary custom contemporary estate presents a rare opportunity to personalize select finishes and create a truly one-of-a-kind residence within the prestigious Indian Hills Country Club community. Perfectly positioned on a private golf course, this architecturally striking home blends Scandinavian-inspired design with exceptional craftsmanship, clean architectural lines, dramatic rooflines, expansive walls of glass, and warm natural materials to create a timeless modern retreat. Spanning approximately 10,000 square feet, the thoughtfully designed floor plan offers 6-7 bedrooms, 7 full bathrooms, and 3 half bathrooms, along with an expansive bonus suite that can easily function as a media room, game room, fitness studio, home office, guest quarters, or private in-law retreat. Designed with both luxury and functionality in mind, the home is ideal for multigenerational living, offering exceptional flexibility for a variety of lifestyles. Buyers also have the option to add a private elevator, allowing the home to adapt effortlessly for long-term living. At the heart of the home, the chef's kitchen is complemented by a full scullery, providing additional preparation space, storage, and seamless entertaining. The property also features an attached three-car garage plus a separate golf cart garage, perfectly suited for life within one of Atlanta's premier golf course communities. The outdoor living experience has been designed to rival a private resort. Covered terraces overlook the golf course and an incredible backyard featuring a resort-style pool, spa, and a dramatic waterfall cascading from the roof of the pool house. The pool house includes its own full bathroom, while an automated pergola creates the perfect space for outdoor dining, relaxing, or entertaining in every season. With construction underway, buyers have the rare opportunity to secure an architecturally significant residence while still customizing select design elements to reflect their own vision. Located within the highly sought-after Indian Hills Country Club community, residents enjoy championship golf, picturesque surroundings, award-winning schools, nearby private clubs, upscale shopping and dining, and convenient access to major commuter routes. Estimated Completion: End of September 2026.
Active
$5,500,000
3697 Creekstone Way, Marietta, GA 30068
6beds
--sqft
:
Get pre-qualified$36,182/mo
Single Family Residence
Built in 2026
0.3 Acres Lot
$-- Zestimate®
$--/sqft
$-- HOA
What's special
Private golf courseClean architectural linesSeparate golf cart garageDramatic rooflinesWarm natural materialsExpansive walls of glassAttached three-car garage
- 3 days |
- 304 |
- 28 |
Zillow last checked:
Listing updated:
Listed by:
Matthew Doyle 561-707-6139,
Compass
Source: GAMLS,MLS#: 10811064
Facts & features
Interior
Bedrooms & bathrooms
- Bedrooms: 6
- Bathrooms: 10
- Full bathrooms: 7
- 1/2 bathrooms: 3
- Main level bathrooms: 1
- Main level bedrooms: 1
Rooms
- Room types: Bonus Room, Laundry, Office, Other
Kitchen
- Features: Kitchen Island, Pantry
Heating
- Central
Cooling
- Central Air
Appliances
- Included: Dishwasher, Disposal, Double Oven
- Laundry: Other
Features
- Double Vanity, Master On Main Level
- Flooring: Hardwood
- Windows: Double Pane Windows
- Basement: None
- Number of fireplaces: 1
- Fireplace features: Gas Starter
- Common walls with other units/homes: No Common Walls
Interior area
- Total structure area: 0
- Finished area above ground: 0
- Finished area below ground: 0
Property
Parking
- Total spaces: 3
- Parking features: Garage, Garage Door Opener
- Has garage: Yes
Features
- Levels: Three Or More
- Stories: 3
- Exterior features: Other
- Has private pool: Yes
- Pool features: Heated, In Ground
- Body of water: None
Lot
- Size: 0.3 Acres
- Features: Corner Lot, Private
Details
- Additional structures: Pool House
- Parcel number: 16103900450
Construction
Type & style
- Home type: SingleFamily
- Architectural style: Contemporary
- Property subtype: Single Family Residence
Materials
- Wood Siding
- Roof: Composition
Condition
- New Construction
- New construction: Yes
- Year built: 2026
Details
- Warranty included: Yes
Utilities & green energy
- Electric: 220 Volts
- Sewer: Public Sewer
- Water: Public
- Utilities for property: Cable Available, Electricity Available, Natural Gas Available
Green energy
- Energy efficient items: Insulation
Community & HOA
Community
- Features: None
- Security: Smoke Detector(s)
- Subdivision: Indian Hills
HOA
- Has HOA: No
- Services included: None
Location
- Region: Marietta
Financial & listing details
- Annual tax amount: $1,351
- Date on market: 7/24/2026
- Listing agreement: Exclusive Right To Sell
- Electric utility on property: Yes
Estimated market value
Not available
Estimated sales range
Not available
Not available
Price history
| Date | Event | Price |
|---|---|---|
| 7/24/2026 | Listed for sale | $5,500,000 |
Source:  GAMLS #10811064 Report a problem GAMLS #10811064 Report a problem | ||
Public tax history
Tax history is unavailable.
Monthly payment
Est. payment
Payment breakdown
Explore the cost of this home by adjusting the details. Changes won't be saved.Climate risks
Neighborhood: Indian Hills
Nearby schools
GreatSchools rating
- 8/10East Side Elementary SchoolGrades: PK-5Distance: 0.6 mi
- 9/10Dickerson Middle SchoolGrades: 6-8Distance: 1.5 mi
- 10/10Walton High SchoolGrades: 9-12Distance: 1.6 mi
Schools provided by the listing agent
- Elementary: East Side
- Middle: Dickerson
- High: Walton
Source: GAMLS. This data may not be complete. We recommend contacting the local school district to confirm school assignments for this home.
- $2,012,1005 bd4 ba6k sqft3691 High Green Dr, Marietta, GA 30068Off Market
- $1,599,9006 bd6 ba5.7k sqft3685 High Green Dr, Marietta, GA 30068For Sale
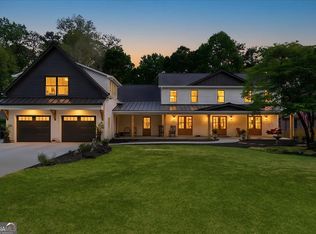
- $723,0004 bd3 ba2.8k sqft3717 High Green Dr, Marietta, GA 30068Off Market
- $1,650,0005 bd6 ba5.3k sqft3698 High Green Dr, Marietta, GA 30068Sold

- $---- bd-- ba-- sqft3690 Creekstone Way, Marietta, GA 30068Off Market
- $753,7004 bd2 ba2.7k sqft3692 High Green Dr, Marietta, GA 30068Off Market
- $692,9003 bd2 ba1.9k sqft3681 High Green Dr, Marietta, GA 30068Off Market
- $648,6004 bd2 ba2.4k sqft3718 High Green Dr, Marietta, GA 30068Off Market
A local agent can set up tours, give advice and negotiate with sellers.
Similar homes
- $3,650,0008 bd10 ba10k sqft575 Indian Hills Pkwy, Marietta, GA 30068For Sale
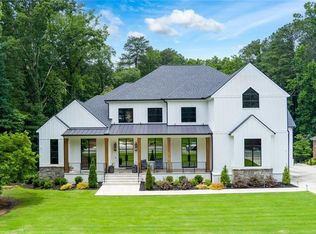
 MLS ID #7787033, Lacey Brackett, Hester Group REALTORS. FMLS GA
 - $2,850,0007 bd8 ba8.4k sqft730 Summit Ter NE, Marietta, GA 30068For Sale
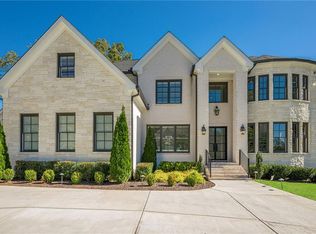 MLS ID #7755900, Havana Fox, Engel & Volkers Atlanta. FMLS GA
 - $5,750,0006 bd7 ba11k sqft645 River Knoll Dr SE, Marietta, GA 30067Active

 MLS ID #10771895, Lori Greenwald, Keller Williams Realty Atlanta North. GAMLS
 - $2,799,0006 bd8 ba7.5k sqft3830 Valley Green Dr, Marietta, GA 30068New Construction
 MLS ID #7686130, Julie Altenbach, Harry Norman Realtors. FMLS GA
 - $5,995,0007 bd11 ba12k sqft4571 Columns Dr SE, Marietta, GA 30067ActiveMLS ID #10654847, Kelly Ruddell, Ansley RE | Christie's Int'l RE. GAMLS
- $4,495,0007 bd11 ba12k sqft4351 Paper Mill Rd SE, Marietta, GA 30067For SaleMLS ID #7727269, CHASE MIZELL, Atlanta Fine Homes Sotheby's International. FMLS GA
- $5,495,0006 bd7 ba8.5k sqft9650 Coleman Rd, Roswell, GA 30075For SaleMLS ID #7738900, CHASE MIZELL, Atlanta Fine Homes Sotheby's International. FMLS GA
- $3,995,0006 bd8 ba9k sqft101 Coronado Ct, Marietta, GA 30067New ConstructionMLS ID #7741656, CHASE MIZELL, Atlanta Fine Homes Sotheby's International. FMLS GA
- $5,999,9997 bd12 ba17k sqft4076 Glen Devon Dr NW, Atlanta, GA 30327ActiveMLS ID #10762564, Michieva Atkins, The Atkins Realty Group. GAMLS
- $3,200,0007 bd9 ba-- sqft581 Pine Valley Rd SE, Marietta, GA 30067ActiveMLS ID #10733096, Cyndi Contrucci, Keller Williams Realty Atlanta North. GAMLS
- $5,400,0006 bd7 ba7.1k sqft113 Hickory Flat Rd, Alpharetta, GA 30004New ConstructionMLS ID #7697987, Taylor Smith, Method Real Estate Advisors. FMLS GA
- $5,999,9996 bd9 ba9.9k sqft388 Londonberry Rd, Sandy Springs, GA 30327New ConstructionMLS ID #7760236, BONNIE MAJHER, Atlanta Fine Homes Sotheby's International. FMLS GA
- $4,699,9997 bd8 ba11k sqft645 Londonberry Rd NW, Sandy Springs, GA 30327For SaleMLS ID #7761196, RICK GIRGIS, Investors Capital Realty, LLC. FMLS GA
- $5,650,0006 bd8 ba10k sqft3167 Rilman Rd NW, Atlanta, GA 30327ActiveMLS ID #10726182, Nicholas Brown, Compass. GAMLS
- $4,850,0005 bd7 ba10k sqft3120 W Addison Dr, Alpharetta, GA 30022ActiveMLS ID #10779320, Margie Smith, Harry Norman Realtors. GAMLS
- $3,350,0006 bd9 ba15k sqft14695 Glencreek Way, Milton, GA 30004For SaleMLS ID #7808902, Bonnie Smith, Atlanta Fine Homes Sotheby's International. FMLS GA
- $5,775,0008 bd11 ba-- sqft(Undisclosed Address), Atlanta, GA 30327For SaleMLS ID #7600226, Briana Singleton, EXP Realty, LLC.. FMLS GA
- $2,850,0005 bd8 ba8.5k sqft135 Lameloise Ln, Sandy Springs, GA 30327ActiveMLS ID #10792295, Christine L Neumann, Ansley RE | Christie's Int'l RE. GAMLS
- $4,500,0006 bd8 ba7.9k sqft2629 Ashford Rd, Atlanta, GA 30319ActiveMLS ID #10793857, Shanna Bradley, Ansley RE | Christie's Int'l RE. GAMLS
- $5,699,0009 bd10 ba9.3k sqft365 Cagle Rd, Roswell, GA 30075ActiveMLS ID #10737014, BJ McCranie, BHHS Georgia Properties. GAMLS
