NEW PRICE!!! Best value in Waterford Green! Located in the highly sought-after Waterford Green swim and tennis community, this spacious 5-bedroom, 4.5-bath home offers an incredible opportunity to own in one of East Cobb's premier neighborhoods at an exceptional value. From the moment you step inside, you're welcomed by a dramatic two-story foyer, hardwood floors, elegant archways, and generously sized living spaces designed for both everyday living and entertaining. The light-filled great room features soaring floor-to-ceiling windows, a marble fireplace, and French doors leading to a private deck overlooking the fenced backyard. The kitchen is designed for functionality with a center island, bar seating, abundant workspace, a warming drawer, and a built-in command center that keeps daily life organized. The main-level owner's suite provides privacy and convenience with a spacious sitting area and an en-suite bath featuring dual vanities, a soaking tub, and a separate glass shower. Upstairs are four additional bedrooms, including an oversized room that easily serves as a bonus room, executive office, media room, or guest suite. The finished terrace level offers outstanding flexibility with its own kitchenette, wheelchair-accessible bathroom, recreation room, game room with custom built-ins, and an abundance of unfinished storage-ideal for multi-generational living, extended guests, hobbies, or future expansion. One of this home's greatest advantages is the peace of mind it offers. The roof, HVAC systems, and water heater have all been replaced, allowing the next owner to focus on making the home their own rather than tackling major mechanical expenses. With over three finished levels, an established swim and tennis community and top rated schools, this home presents an outstanding opportunity to create your dream home while building equity from day one.
Active under contract
Price cut: $75K (7/16)
$1,100,000
1346 Waterford Green Close NE, Marietta, GA 30068
5beds
6,708sqft
Single Family Residence
Built in 1995
0.47 Acres Lot
$1,081,600 Zestimate®
$164/sqft
$113/mo HOA
What's special
Marble fireplaceFenced backyardHardwood floorsCenter islandSoaring floor-to-ceiling windowsAbundant workspaceGenerously sized living spaces
- 77 days |
- 991 |
- 43 |
Zillow last checked:
Listing updated:
Listed by:
Emily Diamond 770-714-5701,
Harry Norman Realtors
Source: GAMLS,MLS#: 10777991
Facts & features
Interior
Bedrooms & bathrooms
- Bedrooms: 5
- Bathrooms: 5
- Full bathrooms: 4
- 1/2 bathrooms: 1
- Main level bathrooms: 1
- Main level bedrooms: 1
Rooms
- Room types: Den, Exercise Room, Bonus Room, Family Room, Foyer, Game Room, Laundry
Dining room
- Features: Seats 12+, Separate Room
Kitchen
- Features: Breakfast Bar, Breakfast Area, Kitchen Island, Pantry, Walk-in Pantry
Heating
- Central
Cooling
- Central Air
Appliances
- Included: Cooktop, Dishwasher, Disposal, Double Oven, Dryer, Gas Water Heater, Microwave, Oven, Refrigerator, Stainless Steel Appliance(s), Trash Compactor, Washer
- Laundry: Other
Features
- Central Vacuum, Bookcases, High Ceilings, In-Law Floorplan, Master On Main Level, Walk-In Closet(s)
- Flooring: Hardwood, Carpet
- Windows: Double Pane Windows
- Basement: Bath Finished,Exterior Entry,Finished
- Attic: Pull Down Stairs
- Number of fireplaces: 1
- Fireplace features: Living Room
- Common walls with other units/homes: No Common Walls
Interior area
- Total structure area: 6,708
- Total interior livable area: 6,708 sqft
- Finished area above ground: 4,263
- Finished area below ground: 2,445
Property
Parking
- Total spaces: 2
- Parking features: Attached, Garage Door Opener, Garage
- Has attached garage: Yes
Accessibility
- Accessibility features: Accessible Full Bath, Accessible Hallway(s)
Features
- Levels: Two
- Stories: 2
- Patio & porch: Patio, Deck
- Fencing: Back Yard
Lot
- Size: 0.47 Acres
- Features: Private
Details
- Parcel number: 01027600450
- Other equipment: Intercom
Construction
Type & style
- Home type: SingleFamily
- Architectural style: Traditional
- Property subtype: Single Family Residence
Materials
- Stucco, Stone
- Foundation: Block
- Roof: Composition
Condition
- Resale
- New construction: No
- Year built: 1995
Utilities & green energy
- Electric: 220 Volts
- Sewer: Public Sewer
- Water: Public
- Utilities for property: Cable Available, Electricity Available, High Speed Internet, Natural Gas Available, Underground Utilities
Community & HOA
Community
- Features: Clubhouse, Pool, Sidewalks, Street Lights, Swim Team, Tennis Court(s)
- Security: Carbon Monoxide Detector(s), Smoke Detector(s)
- Subdivision: Waterford Green
HOA
- Has HOA: Yes
- Services included: Swimming, Tennis, Insurance
- HOA fee: $1,356 annually
Location
- Region: Marietta
Financial & listing details
- Price per square foot: $164/sqft
- Annual tax amount: $2,684
- Date on market: 6/4/2026
- Cumulative days on market: 77 days
- Listing agreement: Exclusive Right To Sell
- Listing terms: Conventional,Cash,FHA,VA Loan
- Electric utility on property: Yes
Estimated market value
$1,081,600
$1.03M - $1.14M
$6,065/mo
Price history
| Date | Event | Price |
|---|---|---|
| 7/16/2026 | Price change | $1,100,000-6.4%$164/sqft |
Source:  GAMLS #10777991 Report a problem GAMLS #10777991 Report a problem | ||
| 7/6/2026 | Price change | $1,175,000-4.1%$175/sqft |
Source: GAMLS #10777991 Report a problem | ||
| 6/18/2026 | Price change | $1,224,9990%$183/sqft |
Source: GAMLS #10777991 Report a problem | ||
| 6/4/2026 | Listed for sale | $1,225,000-2%$183/sqft |
Source: GAMLS #10777991 Report a problem | ||
| 6/2/2026 | Listing removed | $1,250,000$186/sqft |
Source: GAMLS #10735647 Report a problem | ||
| 4/23/2026 | Listed for sale | $1,250,000$186/sqft |
Source: GAMLS #10735647 Report a problem | ||
Public tax history
Tax history is unavailable.
Monthly payment
Est. payment
Payment breakdown
Explore the cost of this home by adjusting the details. Changes won't be saved.Climate risks
Neighborhood: 30068
Nearby schools
GreatSchools rating
- 9/10Mount Bethel Elementary SchoolGrades: PK-5Distance: 1.7 mi
- 9/10Dickerson Middle SchoolGrades: 6-8Distance: 1.9 mi
- 10/10Walton High SchoolGrades: 9-12Distance: 3 mi
Schools provided by the listing agent
- Elementary: Mount Bethel
- Middle: Dickerson
- High: Walton
Source: GAMLS. This data may not be complete. We recommend contacting the local school district to confirm school assignments for this home.
- $---- bd-- ba-- sqft1348 Waterford Green Close, Marietta, GA 30068Off Market
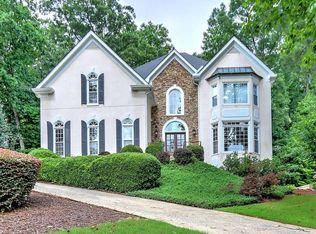
- $1,256,4005 bd6 ba5.7k sqft1344 Waterford Green Close, Marietta, GA 30068Off Market
- $---- bd-- ba-- sqft1340 Waterford Green Clos, Marietta, GA 30068Off Market
- $1,313,4005 bd7 ba5.5k sqft1448 Waterford Green Dr, Marietta, GA 30068Off Market
- $978,2004 bd3 ba3.2k sqft890 Waterford Grn, Marietta, GA 30068Off Market
- $894,6004 bd3 ba3.5k sqft1290 Riversound Dr, Marietta, GA 30068Off Market
- $1,238,0255 bd5 ba5.7k sqft1347 Waterford Green Close, Marietta, GA 30068Sold
- $1,253,4006 bd7 ba6.6k sqft1340 Waterford Green Dr, Marietta, GA 30068Off Market
A local agent can set up tours, give advice and negotiate with sellers.
Similar homes
- $1,100,0005 bd5 ba4.6k sqft5343 Lake View Clb, Dunwoody, GA 30338Active

 MLS ID #10827736, Karen C Cannon, Karen Cannon REALTORS Inc.. GAMLS
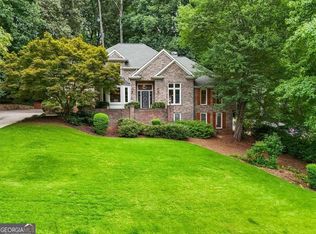
 - $1,100,0004 bd5 ba6.1k sqft2919 Mountain Trce NE, Roswell, GA 30075Active
 MLS ID #10812307, Kyndal E Levin, Harry Norman Realtors. GAMLS
 - $1,059,0005 bd5 ba5.5k sqft4426 Waterbury Ln, Marietta, GA 30062For Sale

 MLS ID #7803043, Angela Cashion, Atlanta Fine Homes Sotheby's International. FMLS GA
 - $999,0004 bd4 ba4.2k sqft3876 High Green Dr, Marietta, GA 30068For Sale
 MLS ID #7813313, Erin Olivier, Atlanta Fine Homes Sotheby's International. FMLS GA
 - $999,9005 bd5 ba4.2k sqft2046 Kinsmon Dr, Marietta, GA 30062ActiveMLS ID #10812035, Gabriela Panzera, Harry Norman Realtors. GAMLS
- $999,9005 bd6 ba4.8k sqft3901 Hazelhurst Dr, Marietta, GA 30066ActiveMLS ID #10799811, Kirsten Ricci, BHHS Georgia Properties. GAMLS
- $830,0006 bd7 ba5.7k sqft212 Kings Row NE, Marietta, GA 30067ActiveMLS ID #10774587, Randesha L Jones, Real Broker, LLC. GAMLS
- $935,0005 bd5 ba4.7k sqft2951 Summitop Ct NE, Marietta, GA 30066ActiveMLS ID #10813633, Deborah Morton, The Agency - Atlanta Metro. GAMLS
- $940,0005 bd4 ba4.1k sqft8325 Riverbirch Dr, Roswell, GA 30076ActiveMLS ID #10825478, Holly Gibbons, Keller Williams Realty PeachtreeRoad. GAMLS
- $1,125,0005 bd5 ba6.5k sqft1755 Briergate Dr, Duluth, GA 30097For SaleMLS ID #7790503, Joy Andrews, Atlanta Fine Homes Sotheby's International. FMLS GA
- $949,0005 bd5 ba5k sqft480 Fawn Glen Dr, Roswell, GA 30075ActiveMLS ID #10810272, Lisa Gallagher, BHHS Georgia Properties. GAMLS
- $1,250,0007 bd6 ba6.4k sqft2436 Fontainebleau Dr, Dunwoody, GA 30360For SaleMLS ID #7811021, Rachel Provow, HOME Luxury Real Estate. FMLS GA
- $980,0006 bd6 ba5k sqft3045 Moss Stone Ln, Marietta, GA 30064ActiveMLS ID #10820304, Karen J Smith, BHHS Georgia Properties. GAMLS
- $1,040,0006 bd5 ba5.2k sqft585 Saint Regis Ln, Alpharetta, GA 30022ActiveMLS ID #10647028, Nicole Miller, Hester Group, REALTORS. GAMLS
- $1,175,0005 bd5 ba6.2k sqft350 Waters Bend Way, Johns Creek, GA 30022ActiveMLS ID #10701530, Regan Maki Team, Ansley RE | Christie's Int'l RE. GAMLS
- $895,0005 bd5 ba5.5k sqft3696 Wildwood Farms Dr NW, Duluth, GA 30096ActiveMLS ID #10807460, Level Up Real Estate Team, BHHS Georgia Properties. GAMLS
- $995,0005 bd6 ba3.4k sqft4217 Wieuca Overlook NE, Atlanta, GA 30342For SaleMLS ID #7789161, Meher Stevie, Sparen Realty ATL. FMLS GA
- $1,150,0004 bd4 ba6.2k sqft1671 Tyler Green Trl SE, Smyrna, GA 30080ActiveMLS ID #10820715, Michelle Hayes, Hester Group, REALTORS. GAMLS
- $1,140,0006 bd5 ba4.6k sqft520 Hopewell Downs Dr, Milton, GA 30004ActiveMLS ID #10810306, Lida Lovelace, BHHS Georgia Properties. GAMLS
- $1,100,0006 bd6 ba5.8k sqft7210 Canter Run, Cumming, GA 30040ActiveMLS ID #10786136, Debi Slabaugh, Century 21 Results. GAMLS
