FINANCING OPTION AVAILABLE: This home may qualify for a conventional program with a down payment grant and a 620 minimum credit score. Not limited to first-time buyers. Income guidelines and homebuyer education apply. Subject to credit approval; not all applicants will qualify. Ask the listing agent for details.Major Price Improvement - Priced Well Below Appraised Value, opportunity for instant equity!!! Nestled on a private wooded lot in the highly sought-after Walton High School district, this exceptional East Cobb retreat offers the perfect blend of luxury, privacy, and outdoor living. Located in the desirable Kings Cove community, this expansive home features a resort-style gunite pool, hot tub, multiple outdoor entertaining spaces, and direct access to neighborhood walking trails just steps from the property. The thoughtfully designed floor plan is ideal for both everyday living and entertaining. The renovated chef's kitchen boasts granite countertops, custom tile backsplash, walk-in pantry, Viking range, Viking refrigerator, and an oversized island overlooking the main living areas and backyard oasis. Floor-to-ceiling windows and multiple gathering spaces showcase serene wooded views and abundant natural light throughout. The spacious primary suite offers hardwood floors, a large walk-in closet, spa-inspired bath, and access to a private upper-level balcony retreat. The terrace level is an entertainer's dream featuring a game room, mini bar, kitchenette, poker room, bedroom, and full bath. A separate in-law suite with its own laundry and kitchenette provides incredible flexibility for multigenerational living, guests, or extended stays. Enjoy all that Kings Cove has to offer, including community tennis courts, swimming pool, lake access, walking trails, and a prime East Cobb location just minutes from top-rated schools, shopping, dining, parks, and convenient access to I-75 and Sandy Springs. A rare opportunity to own a private estate-style property in one of East Cobb's most coveted neighborhoods.
Active
Price cut: $15K (9/25)
$815,000
212 Kings Row NE, Marietta, GA 30067
6beds
5,727sqft
Single Family Residence
Built in 1971
0.55 Acres Lot
$-- Zestimate®
$142/sqft
$87/mo HOA
What's special
Abundant natural light throughoutSpacious primary suiteHardwood floorsHot tubFloor-to-ceiling windowsSerene wooded viewsPrivate wooded lot
- 106 days
- 1,432
- 169
Zillow last checked:
Listing updated:
Listed by:
Randesha L Jones 470-658-7268,
Real Broker, LLC
Source: GAMLS,MLS#: 10774587
Facts & features
Interior
Bedrooms & bathrooms
- Bedrooms: 6
- Bathrooms: 7
- Full bathrooms: 5
- 1/2 bathrooms: 2
- Main level bathrooms: 2
- Main level bedrooms: 2
Rooms
- Room types: Bonus Room, Game Room, Laundry, Sun Room
Dining room
- Features: Dining Rm/Living Rm Combo
Kitchen
- Features: Breakfast Bar, Kitchen Island, Solid Surface Counters, Walk-in Pantry
Heating
- Central
Cooling
- Central Air
Appliances
- Included: Dishwasher, Disposal, Electric Water Heater, Microwave, Refrigerator, Tankless Water Heater, Double Oven
- Laundry: Upper Level, Laundry Closet
Features
- Bookcases, Double Vanity, Walk-In Closet(s), Wet Bar
- Flooring: Hardwood, Tile
- Basement: Daylight,Exterior Entry,Finished,Full
- Number of fireplaces: 1
- Fireplace features: Living Room
- Common walls with other units/homes: No Common Walls
Interior area
- Total structure area: 5,727
- Total interior livable area: 5,727 sqft
- Finished area above ground: 3,545
- Finished area below ground: 2,182
Property
Parking
- Total spaces: 2
- Parking features: Attached
- Has attached garage: Yes
Features
- Levels: Three Or More
- Stories: 3
- Patio & porch: Deck, Patio
- Exterior features: Balcony
- Has private pool: Yes
- Pool features: In Ground, Salt Water
- Fencing: Wood,Back Yard
Lot
- Size: 0.55 Acres
- Features: None
Details
- Parcel number: 16118700230
- Special conditions: As Is
- Other equipment: Home Theater
Construction
Type & style
- Home type: SingleFamily
- Architectural style: Contemporary
- Property subtype: Single Family Residence
Materials
- Brick, Concrete
- Foundation: Block
- Roof: Composition
Condition
- Resale
- New construction: No
- Year built: 1971
Utilities & green energy
- Sewer: Public Sewer
- Water: Public
- Utilities for property: Cable Available, Electricity Available, Natural Gas Available, Phone Available, Sewer Available, Water Available
Community & HOA
Community
- Features: Lake, Pool, Swim Team, Tennis Court(s)
- Security: Smoke Detector(s)
- Subdivision: KINGS COVE
HOA
- Has HOA: Yes
- Services included: Tennis
- HOA fee: $1,045 annually
Location
- Region: Marietta
Financial & listing details
- Price per square foot: $142/sqft
- Tax assessed value: $758,010
- Annual tax amount: $5,841
- Date on market: 7/4/2026
- Cumulative days on market: 106 days
- Listing agreement: Exclusive Right To Sell
- Listing terms: Cash,Conventional,FHA,VA Loan
- Electric utility on property: Yes
Estimated market value
Not available
Estimated sales range
Not available
$6,635/mo
Price history
| Date | Event | Price |
|---|---|---|
| 10/9/2026 | Listed for rent | $6,000$1/sqft |
Source: FMLS GA #7852247 Report a problem | ||
| 9/25/2026 | Price change | $815,000-1.8%$142/sqft |
Source:  GAMLS #10774587 Report a problem GAMLS #10774587 Report a problem | ||
| 8/7/2026 | Price change | $830,000-5.1%$145/sqft |
Source:  FMLS GA #7779057 Report a problem FMLS GA #7779057 Report a problem | ||
| 7/25/2026 | Price change | $875,000-0.5%$153/sqft |
Source: FMLS GA #7779057 Report a problem | ||
| 7/21/2026 | Price change | $879,000-2.2%$153/sqft |
Source: GAMLS #10774587 Report a problem | ||
| 7/14/2026 | Price change | $899,000-2.8%$157/sqft |
Source: FMLS GA #7779057 Report a problem | ||
| 6/5/2026 | Listed for sale | $925,000+37%$162/sqft |
Source: GAMLS #10774587 Report a problem | ||
| 8/5/2021 | Sold | $675,000$118/sqft |
Source: Public Record Report a problem | ||
| 7/4/2021 | Pending sale | $675,000$118/sqft |
Source: FMLS GA #6874860 Report a problem | ||
| 7/3/2021 | Contingent | $675,000$118/sqft |
Source: FMLS GA #6874860 Report a problem | ||
| 6/19/2021 | Listed for sale | $675,000$118/sqft |
Source: FMLS GA #6874860 Report a problem | ||
| 6/12/2021 | Pending sale | $675,000$118/sqft |
Source: FMLS GA #6874860 Report a problem | ||
| 6/4/2021 | Contingent | $675,000$118/sqft |
Source: FMLS GA #6874860 Report a problem | ||
| 5/29/2021 | Price change | $675,000-3.6%$118/sqft |
Source: FMLS GA #6874860 Report a problem | ||
| 5/7/2021 | Price change | $700,000-3.4%$122/sqft |
Source: FMLS GA #6874860 Report a problem | ||
| 4/27/2021 | Listed for sale | $725,000$127/sqft |
Source: FMLS GA #6874860 Report a problem | ||
| 12/30/2020 | Listing removed | $725,000$127/sqft |
Source: American Realty Pro of GA #8867165 Report a problem | ||
| 11/20/2020 | Price change | $725,000-0.5%$127/sqft |
Source: American Realty Pro of GA #8867165 Report a problem | ||
| 11/11/2020 | Price change | $729,000-2.8%$127/sqft |
Source: American Realty Pro of GA #8867165 Report a problem | ||
| 10/26/2020 | Price change | $750,000-6.3%$131/sqft |
Source: American Realty Pro of GA #8867165 Report a problem | ||
| 10/2/2020 | Listed for sale | $800,000+119.2%$140/sqft |
Source: American Realty Pro of GA #8867165 Report a problem | ||
| 5/9/2013 | Sold | $365,000+43.2%$64/sqft |
Source: Public Record Report a problem | ||
| 5/6/2009 | Sold | $254,820+15.8%$44/sqft |
Source: Public Record Report a problem | ||
| 1/22/2009 | Price change | $220,000-31.3%$38/sqft |
Source: Listhub #3845616 Report a problem | ||
| 10/15/2008 | Listed for sale | $320,000+4.9%$56/sqft |
Source: Listhub #3772427 Report a problem | ||
| 2/23/2005 | Sold | $305,000+355.2%$53/sqft |
Source: Public Record Report a problem | ||
| 12/2/1996 | Sold | $67,000$12/sqft |
Source: Public Record Report a problem | ||
Public tax history
| Year | Property taxes | Tax assessment |
|---|---|---|
| 2024 | $5,421 -35.9% | $303,204 +8.1% |
| 2023 | $8,456 +3.5% | $280,456 +4.1% |
| 2022 | $8,173 +50.5% | $269,284 +31.9% |
| 2021 | $5,430 | $204,192 |
| 2020 | $5,430 +7.2% | $204,192 +8.9% |
| 2019 | $5,064 | $187,472 |
| 2018 | $5,064 | $187,472 +2.7% |
| 2017 | $5,064 +9.2% | $182,524 +2.8% |
| 2016 | $4,638 +6.6% | $177,572 +11% |
| 2015 | $4,353 +0.4% | $160,004 +9.7% |
| 2014 | $4,334 +24.3% | $145,876 +25.4% |
| 2013 | $3,487 -0.8% | $116,372 |
| 2012 | $3,516 -0.2% | $116,372 |
| 2011 | $3,521 +5.3% | $116,372 |
| 2010 | $3,346 -19.4% | $116,372 -19.4% |
| 2009 | $4,150 +33.5% | $144,336 +38.1% |
| 2006 | $3,109 +26.4% | $104,492 |
| 2005 | $2,459 | $104,492 |
| 2004 | $2,459 +11.2% | $104,492 +11.5% |
| 2003 | $2,212 -0.1% | $93,748 |
| 2002 | $2,214 +12.5% | $93,748 +18.3% |
| 2001 | $1,968 -0.1% | $79,248 |
| 2000 | $1,970 | $79,248 |
Find assessor info on the county website
Monthly payment
Est. payment
Payment breakdown
Explore the cost of this home by adjusting the details. Changes won't be saved.Climate risks
Neighborhood: Kings Cove
Nearby schools
Schools provided by the listing agent
- Elementary: Sope Creek
- Middle: Dickerson
- High: Walton
Source: GAMLS. This data may not be complete. We recommend contacting the local school district to confirm school assignments for this home.
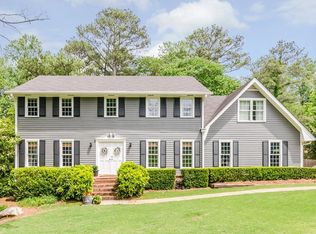
Similar homes
- $699,0004 bd4 ba4.6k sqft4285 Blackland Way, Marietta, GA 30067Active
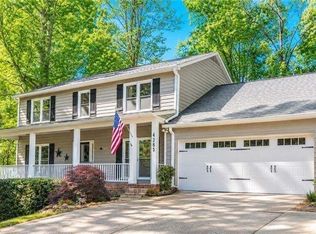
 MLS ID #10803266, Erin Oxford Clark, Harry Norman Realtors. GAMLS
 - $850,0004 bd3 ba3.1k sqft2154 Heritage Trace Ln, Marietta, GA 30062Active
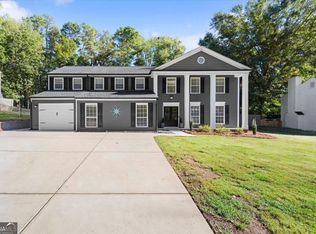 MLS ID #10872487, Kyle Francis, Keller Williams Realty Atlanta North. GAMLS
 - $834,0006 bd4 ba4.8k sqft2217 Birchtree Way, Marietta, GA 30062Active
 MLS ID #10870639, Beatriz Barbosa, Fathom Realty GA, LLC. GAMLS
 - $790,0004 bd3 ba3k sqft4384 Ivywood Dr, Marietta, GA 30062Active
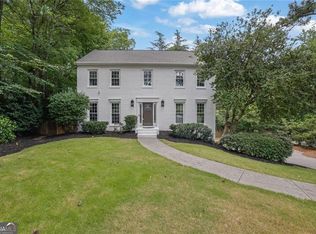 MLS ID #10801961, Dana Zahedi, Compass. GAMLS
 - $799,9004 bd5 ba4.7k sqft765 Wheeler Peak Way, Johns Creek, GA 30022For Sale
 MLS ID #7854774, JOANNE LUNT, Keller Williams Realty Atl North. FMLS GA
 - $749,9994 bd4 ba3.9k sqft7170 Riverside Dr NW, Atlanta, GA 30328ActiveMLS ID #10824722, Dan Thorp, Century 21 Results. GAMLS
- $999,9005 bd5 ba4.2k sqft2046 Kinsmon Dr, Marietta, GA 30062Active Under ContractMLS ID #10812035, Gabriela Panzera, Harry Norman Realtors. GAMLS
- $575,0005 bd4 ba3.5k sqft2110 B T Sheppard Dr, Marietta, GA 30062ActiveMLS ID #10873185, Hunt Home Team, Keller Williams Realty PeachtreeRoad. GAMLS
- $729,0005 bd4 ba4k sqft4543 Ashmore Cir NE, Marietta, GA 30066For SaleMLS ID #7832710, WEBB REAL ESTATE TEAM, Drake Realty of GA, Inc.. FMLS GA
- $949,0004 bd4 ba4.6k sqft4136 Wandering Rose Ln, Marietta, GA 30062ActiveMLS ID #10844230, Karen Cohen, Chapman Hall Realtors. GAMLS
- $695,0004 bd3 ba2.8k sqft3523 Liberty Ridge Trl, Marietta, GA 30062ActiveMLS ID #10870625, Angelica Lopez, Atlantic Real Estate Brokers. GAMLS
- $650,0004 bd3 ba3.3k sqft5309 W Bank Dr, Marietta, GA 30068For SaleMLS ID #7838113, Amy Sonke, Dorsey Alston Realtors. FMLS GA
- $750,0004 bd4 ba4.4k sqft3873 Beacon St NE, Marietta, GA 30062ActiveMLS ID #10775499, Sue Ann Carroll, BHHS Georgia Properties. GAMLS
- $995,0005 bd6 ba4.8k sqft8180 Tynecastle Dr, Sandy Springs, GA 30350For SaleMLS ID #7843831, Joe Crochet, Crochet Real Estate LLC. FMLS GA
- $899,0004 bd4 ba4.2k sqft132 Dogwood Lake Trl, Alpharetta, GA 30004For SaleMLS ID #7851072, Martijn Eradus, HomeSmart. FMLS GA
- $715,0005 bd5 ba5.2k sqft26 Ridgemere Trce, Sandy Springs, GA 30328For SaleMLS ID #7845888, Stephanie Seltzer, Atlanta Fine Homes Sotheby's International. FMLS GA
- $790,0004 bd4 ba3k sqft120 Founders Cv, Johns Creek, GA 30022For SaleMLS ID #7850443, Andrea Cueny, Armont Real Estate. FMLS GA
- $970,0006 bd6 ba5k sqft3045 Moss Stone Ln, Marietta, GA 30064ActiveMLS ID #10820304, Karen J Smith, BHHS Georgia Properties. GAMLS
- $899,0005 bd5 ba5k sqft480 Fawn Glen Dr, Roswell, GA 30075ActiveMLS ID #10810272, Lisa Gallagher, BHHS Georgia Properties. GAMLS
- $830,0005 bd4 ba3.6k sqft2143 Old Dallas Rd SW, Marietta, GA 30064ActiveMLS ID #10854055, Esther Ozuna, eXp Realty. GAMLS
