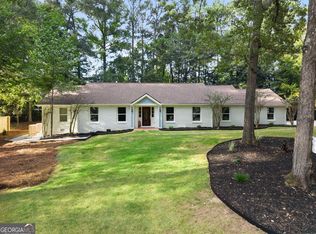
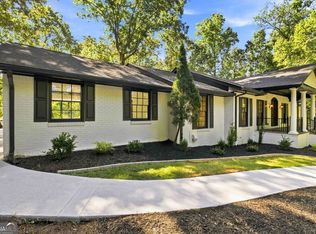
New Price - Nestled in the highly desirable Chastain area of Sandy Springs, this beautifully updated home offers an exceptional blend of comfort, style, and functionality. The thoughtfully redesigned floor plan features an open-concept kitchen that flows seamlessly into the main living spaces, creating the perfect setting for everyday living and entertaining. Enjoy multiple gathering areas, updated fireplaces, and a stylish main-level bar. The finished terrace level adds valuable living space with an additional bedroom, renovated bathroom, and flexible areas ideal for guests, a home office, gym, or media room. Recent improvements include a new hot water heater (2025), new windows, fiber internet, electric vehicle charger, and dedicated pool hose meter for increased efficiency. Step outside to your private backyard oasis featuring a fenced pool area, gazebo, new pool pump and large garden. Additional conveniences include two laundry rooms and easy access to shopping, dining, Chastain Park, top-rated schools, and major commuter routes. Move-in ready and meticulously maintained, this is a rare opportunity in one of Sandy Springs' most sought-after locations.
Pending
Price cut: $50K (8/6)
$1,699,000
10 Quarry Lake Ct, Sandy Springs, GA 30342
5beds
5,951sqft
Single Family Residence
Built in 1987
1.07 Acres Lot
$1,599,300 Zestimate®
$285/sqft
$-- HOA
What's special
Large gardenPrivate backyard oasisAdditional bedroomNew windowsNew pool pumpRenovated bathroomThoughtfully redesigned floor plan
- 122 days
- 208
- 5
Zillow last checked:
Listing updated:
Listed by:
Darlene O Gillespy 404-932-3006,
Compass,
Lee R Gillespy 404-932-3003,
Compass
Source: GAMLS,MLS#: 10783213
Facts & features
Interior
Bedrooms & bathrooms
- Bedrooms: 5
- Bathrooms: 6
- Full bathrooms: 5
- 1/2 bathrooms: 1
- Main level bathrooms: 1
- Main level bedrooms: 1
Rooms
- Room types: Bonus Room, Keeping Room, Laundry
Dining room
- Features: Seats 12+
Kitchen
- Features: Breakfast Bar, Kitchen Island, Walk-in Pantry
Heating
- Central
Cooling
- Ceiling Fan(s), Central Air
Appliances
- Included: Dishwasher, Disposal, Double Oven
- Laundry: Upper Level
Features
- Double Vanity, High Ceilings, Master On Main Level, Walk-In Closet(s), Wet Bar
- Flooring: Carpet, Hardwood
- Windows: Skylight(s)
- Basement: Bath Finished,Daylight,Finished,Full,Interior Entry
- Number of fireplaces: 3
- Fireplace features: Family Room, Living Room, Master Bedroom
- Common walls with other units/homes: No Common Walls
Interior area
- Total structure area: 5,951
- Total interior livable area: 5,951 sqft
- Finished area above ground: 5,951
- Finished area below ground: 0
Video & virtual tour
Property
Parking
- Total spaces: 2
- Parking features: Garage
- Has garage: Yes
Features
- Levels: Three Or More
- Stories: 3
- Patio & porch: Deck, Patio
- Exterior features: Garden, Other
- Has private pool: Yes
- Pool features: Heated, In Ground
- Fencing: Back Yard
- Has view: Yes
- View description: Lake
- Has water view: Yes
- Water view: Lake
- Body of water: None
Lot
- Size: 1.07 Acres
- Features: Corner Lot, Cul-De-Sac, Private
Details
- Parcel number: 17 009100030050
Construction
Type & style
- Home type: SingleFamily
- Architectural style: Traditional
- Property subtype: Single Family Residence
Materials
- Synthetic Stucco
- Roof: Composition
Condition
- Resale
- New construction: No
- Year built: 1987
Utilities & green energy
- Sewer: Public Sewer
- Water: Public
- Utilities for property: Cable Available, Electricity Available, High Speed Internet, Natural Gas Available, Sewer Available, Water Available
Community & HOA
Community
- Features: None
- Security: Smoke Detector(s)
- Subdivision: Waterford
HOA
- Has HOA: No
- Services included: None
Location
- Region: Sandy Springs
Financial & listing details
- Price per square foot: $285/sqft
- Tax assessed value: $1,154,100
- Annual tax amount: $13,870
- Date on market: 6/12/2026
- Cumulative days on market: 122 days
- Listing agreement: Exclusive Right To Sell
- Electric utility on property: Yes
Estimated market value
$1,599,300
$1.52M - $1.68M
$6,530/mo
Price history
| Date | Event | Price |
|---|---|---|
| 9/4/2026 | Pending sale | $1,699,000$285/sqft |
Source:  GAMLS #10783213 Report a problem GAMLS #10783213 Report a problem | ||
| 8/6/2026 | Price change | $1,699,000-2.9%$285/sqft |
Source:  FMLS GA #7780931 Report a problem FMLS GA #7780931 Report a problem | ||
| 6/12/2026 | Listed for sale | $1,749,000+76.7%$294/sqft |
Source: GAMLS #10783213 Report a problem | ||
| 11/6/2019 | Sold | $990,000-1%$166/sqft |
Source: Public Record Report a problem | ||
| 9/14/2017 | Listing removed | $1,000,000$168/sqft |
Source: Atlanta Fine Homes Sotheby's International Realty #5841634 Report a problem | ||
| 7/18/2017 | Price change | $1,000,000-6.1%$168/sqft |
Source: Atlanta Fine Homes Sotheby's International Realty #5841634 Report a problem | ||
| 7/7/2017 | Price change | $1,065,000-3.2%$179/sqft |
Source: Atlanta Fine Homes Sotheby's International Realty #5841634 Report a problem | ||
| 5/1/2017 | Listed for sale | $1,100,000+20.9%$185/sqft |
Source: Atlanta Fine Homes Sotheby's International Realty #5841634 Report a problem | ||
| 3/11/2016 | Sold | $910,000-8.5%$153/sqft |
Source:  FMLS GA #5398766 Report a problem FMLS GA #5398766 Report a problem | ||
| 1/13/2016 | Pending sale | $995,000$167/sqft |
Source: Coldwell Banker Residential Brokerage - Sandy Springs #5398766 Report a problem | ||
| 12/7/2015 | Listed for sale | $995,000$167/sqft |
Source: Coldwell Banker Residential Brokerage - Sandy Springs #5398766 Report a problem | ||
| 10/27/2015 | Pending sale | $995,000$167/sqft |
Source: Coldwell Banker Residential Brokerage - Sandy Springs #5398766 Report a problem | ||
| 7/8/2015 | Price change | $995,000-13.5%$167/sqft |
Source: Coldwell Banker Residential Brokerage - Sandy Springs #5398766 Report a problem | ||
| 5/23/2015 | Listed for sale | $1,150,000$193/sqft |
Source: Coldwell Banker Residential Brokerage - Sandy Springs #5398766 Report a problem | ||
| 5/23/2015 | Pending sale | $1,150,000$193/sqft |
Source: Coldwell Banker Residential Brokerage - Sandy Springs #5398766 Report a problem | ||
| 2/20/2015 | Price change | $1,150,000-11.2%$193/sqft |
Source: Coldwell Banker Residential Brokerage - Sandy Springs #5398766 Report a problem | ||
| 10/9/2014 | Price change | $1,295,000-13.7%$218/sqft |
Source: Atlanta Fine Homes Sotheby's International Realty #5289500 Report a problem | ||
| 6/10/2014 | Price change | $1,500,000-11.5%$252/sqft |
Source: Atlanta Fine Homes Sotheby's International Realty #5289500 Report a problem | ||
| 5/13/2014 | Listed for sale | $1,695,000$285/sqft |
Source: ATLANTA FINE HOMES SOTHEBYS INTERNATIONAL #5289500 Report a problem | ||
Public tax history
| Year | Property taxes | Tax assessment |
|---|---|---|
| 2025 | $13,870 -1.2% | $461,640 -1.1% |
| 2024 | $14,035 +5.4% | $466,960 |
| 2023 | $13,320 -1.4% | $466,960 +0.8% |
| 2022 | $13,514 +0.3% | $463,160 -13.4% |
| 2021 | $13,469 +20.5% | $534,560 +35% |
| 2020 | $11,178 -19% | $396,000 -7.7% |
| 2019 | $13,808 | $429,040 +2.4% |
| 2018 | $13,808 | $418,960 +26.8% |
| 2017 | $13,808 +23.3% | $330,320 |
| 2016 | $11,200 -0.4% | $330,320 |
| 2015 | $11,242 | $330,320 +9.4% |
| 2014 | $11,242 +17% | $301,880 +2% |
| 2013 | $9,608 -0.3% | $295,960 |
| 2012 | $9,641 | $295,960 |
| 2011 | -- | $295,960 |
| 2010 | $9,627 | $295,960 |
| 2009 | -- | $295,960 |
| 2008 | -- | $295,960 +8.8% |
| 2007 | $8,558 | $272,080 |
Find assessor info on the county website
Monthly payment
Est. payment
Payment breakdown
Explore the cost of this home by adjusting the details. Changes won't be saved.Climate risks
Neighborhood: 30342
Nearby schools
Schools provided by the listing agent
- Elementary: Heards Ferry
- Middle: Ridgeview
- High: Riverwood
Source: GAMLS. This data may not be complete. We recommend contacting the local school district to confirm school assignments for this home.
- $1,149,9005 bd6 ba2.9k sqft35 Stewart Dr, Sandy Springs, GA 30342Off Market
- $1,155,3004 bd3 ba3.1k sqft20 Quarry Lake Ct, Sandy Springs, GA 30342Off Market
- $1,166,4005 bd5 ba3.7k sqft300 Ivy Brooke Ct, Atlanta, GA 30342Off Market

- $1,500,0005 bd5 ba5.2k sqft300 Ivy Brooke Ct NE, Sandy Springs, GA 30342Off Market

Similar homes
- $1,350,0005 bd5 ba5.6k sqft545 Greenland Rd, Atlanta, GA 30342Active

 MLS ID #10867423, Jennifer Barnes, Keller Williams Realty PeachtreeRoad. GAMLS
 - $1,585,0006 bd6 ba6.7k sqft400 Old Ivy Rd NE, Atlanta, GA 30342For Sale

 MLS ID #7815183, Casey Keesee, Atlanta Fine Homes Sotheby's International. FMLS GA
 - $1,345,0005 bd4 ba3.2k sqft860 Landmark Dr, Sandy Springs, GA 30342Active
 MLS ID #10857193, Karina C Ibarra, Virtual Properties Realty.com. GAMLS
 - $1,625,0007 bd6 ba5.8k sqft510 River Valley Rd, Sandy Springs, GA 30328Active
 MLS ID #10829260, Quenton Smith, Keller Williams Premier. GAMLS
 - $1,599,0005 bd4 ba3.6k sqft3626 N Stratford Rd NE, Atlanta, GA 30342ActiveMLS ID #10840287, Corey J Cooke, Chapman Hall Realtors. GAMLS
- $1,950,0005 bd6 ba6.4k sqft225 Skyridge Dr, Sandy Springs, GA 30350ActiveMLS ID #10867737, Jan Hart, Ansley RE | Christie's Int'l RE. GAMLS
- $1,695,0004 bd5 ba4.9k sqft3860 Brandy Station Ct SE, Atlanta, GA 30339For SaleMLS ID #7834425, CHRISTINE BRADLEY, Atlanta Fine Homes Sotheby's International. FMLS GA
- $2,200,0005 bd5 ba5.5k sqft3882 Wieuca Rd NE, Atlanta, GA 30342ActiveMLS ID #10817307, Renatta Goduto, Harry Norman Realtors. GAMLS
- $1,690,0005 bd7 ba6.3k sqft1969 Clairmont Ter NE, Atlanta, GA 30345ActiveMLS ID #10836958, Conroy Johnson, The Atelier Group. GAMLS
- $1,400,0005 bd5 ba5k sqft2995 Coles Way, Sandy Springs, GA 30350ActiveMLS ID #10762298, Leonard Davis, Keller Williams West Atlanta. GAMLS
- $1,895,0005 bd8 ba8.7k sqft980 Fenimore Cir, Sandy Springs, GA 30350ActiveMLS ID #10851600, Brandi A Lewis, Keller Williams West Atlanta. GAMLS
- $1,599,0005 bd6 ba4.6k sqft14180 Reserve Manor Ln, Roswell, GA 30075ActiveMLS ID #10867723, David Robertson, Ansley RE | Christie's Int'l RE. GAMLS
- $1,795,0005 bd4 ba3.5k sqft2657 Valvedere Dr NE, Atlanta, GA 30319ActiveMLS ID #10839749, Monica Bosco, Sage Real Estate Advisors. GAMLS
- $1,895,9004 bd5 ba4.3k sqft3325 Trickum Rd NE, Marietta, GA 30066ActiveMLS ID #10850660, Justine Daniels, Chapman Hall Realtors Alpharetta. GAMLS
- $925,0006 bd5 ba5.1k sqft4474 Cove Island Dr, Marietta, GA 30067ActiveMLS ID #10856292, Steve D Matthews, Matthews Real Estate Group. GAMLS
- $1,649,9005 bd5 ba3.7k sqft1872 Hickory Rd, Atlanta, GA 30341ActiveMLS ID #10857770, Tommy A Howard, The Norton Agency. GAMLS
- $1,499,0006 bd7 ba5.3k sqft1126 Wedgefield Dr SW, Marietta, GA 30064ActiveMLS ID #10827195, Mona Dajani, eXp Realty. GAMLS
- $949,0003 bd3 ba3k sqft4091 Peachtree Dunwoody Rd NE, Atlanta, GA 30342ActiveMLS ID #10832422, Sara Lee Parker, Keller Williams Realty. GAMLS
- $1,100,0005 bd5 ba5.3k sqft3955 Inverness Xing, Roswell, GA 30075ActiveMLS ID #10858301, June S Erickson, June Erickson Real Estate. GAMLS
- $1,495,0005 bd4 ba4k sqft1026 McConnell Dr, Decatur, GA 30033ActiveMLS ID #10838862, Ginny E Vanoostrom, Algin Realty, Inc.. GAMLS
