Welcome to 1969 Clairmont Terrace, a striking architectural masterpiece where modern design, luxury finishes, and intentional craftsmanship converge in one of Brookhaven’s most coveted locations. Designed for the discerning buyer who values both sophistication and functionality, this newly constructed residence offers approximately 6,300 square feet of thoughtfully curated living space, featuring 5 bedrooms, 6.5 bathrooms, and a seamless blend of contemporary elegance and everyday comfort. The home’s dramatic exterior showcases clean architectural lines, a sleek low-profile roofline, sophisticated panel cladding, warm wood accents, and a spacious three-car garage, creating an unforgettable first impression. Step through the grand entryway and into a breathtaking interior highlighted by soaring ceilings, a floating glass staircase, expansive walls of windows, and an abundance of natural light. Every detail has been carefully selected to create a sense of openness, warmth, and refinement. At the heart of the home, the designer chef’s kitchen serves as both a culinary workspace and an entertainer’s dream. Featuring an oversized quartz waterfall island, custom cabinetry, premium finishes, and a seamless connection to the dining and living spaces, it was designed for gathering, entertaining, and everyday luxury. The stunning two-story family room is anchored by a floor-to-ceiling marble fireplace and dramatic architectural accents that elevate the home’s contemporary aesthetic. A custom glass wine display adds a sophisticated focal point, perfect for showcasing your collection while creating a true luxury experience. The main level also features a private guest suite with en-suite bath, a spacious mudroom, and thoughtfully designed living spaces that balance comfort with elegance. Retreat upstairs to an extraordinary owner’s suite designed to rival a luxury resort. Complete with dual custom walk-in closets, a spa-inspired marble bath, a glass-enclosed shower, and private terrace access, this sanctuary offers the perfect place to begin and end each day. Three additional en-suite bedrooms, a spacious laundry room, and a versatile bonus room above the garage provide flexibility for family, guests, a media room, fitness studio, or executive office. Outdoor living is equally impressive. The covered terrace overlooks a private backyard oasis designed for relaxation and entertaining. Buyers have the opportunity to include a custom-designed 12’ x 19’ pool featuring a swim-out bench, creating the ultimate resort-inspired outdoor retreat is INCLUDED in the purchase price. Located minutes from Brookhaven’s premier dining, shopping, private schools, parks, and major Atlanta destinations, this exceptional residence delivers the perfect balance of luxury, convenience, and modern living. 1969 Clairmont Terrace is more than a home—it is a statement of design, craftsmanship, and lifestyle. A rare opportunity to own one of Brookhaven’s most compelling new construction
Active
Price cut: $50K (7/19)
$1,899,995
1969 Clairmont Ter NE, Atlanta, GA 30345
5beds
6,300sqft
:
Get pre-qualified$12,581/mo
Single Family Residence, Residential
Built in 2026
1.1 Acres Lot
$1,888,900 Zestimate®
$302/sqft
$-- HOA
What's special
Floor-to-ceiling marble fireplaceSoaring ceilingsThoughtfully designed living spacesClean architectural linesSophisticated panel claddingFloating glass staircaseExpansive walls of windows
- 29 days |
- 1,856 |
- 73 |
Zillow last checked:
Listing updated:
Listed by:
Conroy Johnson,
The Atelier Group, LLC 770-416-3659
Source: FMLS GA,MLS#: 7793763
Facts & features
Interior
Bedrooms & bathrooms
- Bedrooms: 5
- Bathrooms: 7
- Full bathrooms: 6
- 1/2 bathrooms: 1
- Main level bathrooms: 2
- Main level bedrooms: 1
Rooms
- Room types: Bonus Room, Family Room, Living Room
Primary bedroom
- Features: Double Master Bedroom, Master on Main, Oversized Master
- Level: Double Master Bedroom, Master on Main, Oversized Master
Bedroom
- Features: Double Master Bedroom, Master on Main, Oversized Master
Primary bathroom
- Features: Double Vanity, Separate His/Hers, Soaking Tub
Dining room
- Features: Open Concept, Seats 12+
Kitchen
- Features: Cabinets White, Eat-in Kitchen, Kitchen Island, Pantry, Stone Counters, View to Family Room, Wine Rack
Heating
- Central, Natural Gas
Cooling
- Ceiling Fan(s), Central Air, Electric
Appliances
- Included: Dishwasher, Disposal, Gas Range, Microwave, Refrigerator
- Laundry: In Hall, Upper Level
Features
- Double Vanity, Entrance Foyer 2 Story, His and Hers Closets, Recessed Lighting, Walk-In Closet(s)
- Flooring: Luxury Vinyl, Tile
- Windows: Double Pane Windows, Insulated Windows
- Basement: None
- Number of fireplaces: 2
- Fireplace features: Family Room, Master Bedroom
- Common walls with other units/homes: No Common Walls
Interior area
- Total structure area: 6,300
- Total interior livable area: 6,300 sqft
- Finished area above ground: 6,300
Video & virtual tour
Property
Parking
- Total spaces: 3
- Parking features: Garage, Garage Door Opener
- Garage spaces: 3
Accessibility
- Accessibility features: None
Features
- Levels: Two
- Stories: 2
- Patio & porch: Covered, Deck
- Exterior features: Balcony, Lighting
- Pool features: None
- Spa features: None
- Fencing: Fenced
- Has view: Yes
- View description: Other
- Waterfront features: None
- Body of water: None
Lot
- Size: 1.1 Acres
- Features: Back Yard
Details
- Additional structures: None
- Parcel number: 18 204 02 025
- Other equipment: None
- Horse amenities: None
Construction
Type & style
- Home type: SingleFamily
- Architectural style: Contemporary,Modern
- Property subtype: Single Family Residence, Residential
Materials
- Asbestos
- Foundation: Slab
- Roof: Composition
Condition
- New Construction
- New construction: Yes
- Year built: 2026
Details
- Warranty included: Yes
Utilities & green energy
- Electric: 220 Volts
- Sewer: Public Sewer
- Water: Public
- Utilities for property: Natural Gas Available, Sewer Available, Underground Utilities, Water Available
Green energy
- Energy efficient items: None
- Energy generation: None
Community & HOA
Community
- Features: None
- Security: Security System Owned, Smoke Detector(s)
- Subdivision: Clairmont Terrace
HOA
- Has HOA: No
Location
- Region: Atlanta
Financial & listing details
- Price per square foot: $302/sqft
- Tax assessed value: $1,456,800
- Annual tax amount: $15,000
- Date on market: 6/26/2026
- Cumulative days on market: 30 days
- Road surface type: Concrete
Estimated market value
$1,888,900
$1.79M - $1.98M
$7,771/mo
Price history
| Date | Event | Price |
|---|---|---|
| 7/19/2026 | Price change | $1,899,995-2.6%$302/sqft |
Source:  GAMLS #10794778 Report a problem GAMLS #10794778 Report a problem | ||
| 6/26/2026 | Listed for sale | $1,950,000$310/sqft |
Source:  FMLS GA #7793763 Report a problem FMLS GA #7793763 Report a problem | ||
| 6/26/2026 | Listing removed | $1,950,000$310/sqft |
Source: GAMLS #10755645 Report a problem | ||
| 5/1/2026 | Listed for sale | $1,950,000+225.5%$310/sqft |
Source: GAMLS #10755645 Report a problem | ||
| 3/25/2024 | Sold | $599,000-11.9%$95/sqft |
Source: Public Record Report a problem | ||
| 12/8/2023 | Sold | $680,000-58.8%$108/sqft |
Source: Public Record Report a problem | ||
| 4/8/2022 | Listed for sale | $1,650,000+560%$262/sqft |
Source: GAMLS #20032221 Report a problem | ||
| 3/14/2022 | Sold | $250,000-3.8%$40/sqft |
Source: Public Record Report a problem | ||
| 12/23/2021 | Contingent | $260,000$41/sqft |
Source: GAMLS #9009155 Report a problem | ||
| 10/4/2021 | Listed for sale | $260,000+15.6%$41/sqft |
Source: GAMLS #9009155 Report a problem | ||
| 2/24/2021 | Sold | $225,000$36/sqft |
Source: Public Record Report a problem | ||
| 2/18/2021 | Pending sale | $225,000$36/sqft |
Source: Keller Williams Realty Premier Atlanta #6830476 Report a problem | ||
| 1/21/2021 | Listed for sale | $225,000-10%$36/sqft |
Source: Keller Williams Realty Premier Atlanta #6830476 Report a problem | ||
| 12/1/2020 | Sold | $250,000+25%$40/sqft |
Source: Public Record Report a problem | ||
| 4/7/2020 | Listing removed | $200,000$32/sqft |
Source: Keller Williams Realty #6589332 Report a problem | ||
| 4/6/2020 | Listed for sale | $200,000$32/sqft |
Source: Keller Williams Realty #8629037 Report a problem | ||
| 7/25/2019 | Pending sale | $200,000$32/sqft |
Source: Keller Williams Realty #6589332 Report a problem | ||
| 7/23/2019 | Listed for sale | $200,000-20%$32/sqft |
Source: Keller Williams Realty #6589332 Report a problem | ||
| 8/2/2018 | Listing removed | $249,900$40/sqft |
Source: Apollo Realty Inc. #5972349 Report a problem | ||
| 7/25/2018 | Pending sale | $249,900+4.1%$40/sqft |
Source: Apollo Realty Inc. #5972349 Report a problem | ||
| 7/23/2018 | Sold | $240,000-4%$38/sqft |
Source: Public Record Report a problem | ||
| 6/14/2018 | Price change | $249,900-5.7%$40/sqft |
Source: Apollo Realty Inc. #5972349 Report a problem | ||
| 5/31/2018 | Price change | $264,900-3.7%$42/sqft |
Source: Apollo Realty Inc. #5972349 Report a problem | ||
| 5/9/2018 | Listed for sale | $275,000$44/sqft |
Source: Apollo Realty Inc. #5972349 Report a problem | ||
| 3/28/2018 | Pending sale | $275,000$44/sqft |
Source: Apollo Realty Inc. #5972349 Report a problem | ||
| 3/2/2018 | Listed for sale | $275,000+120%$44/sqft |
Source: Apollo Realty Inc. #5972349 Report a problem | ||
| 12/27/2013 | Sold | $125,000-3.8%$20/sqft |
Source:  FMLS GA #5222331 Report a problem FMLS GA #5222331 Report a problem | ||
| 11/27/2013 | Pending sale | $129,900$21/sqft |
Source: Harry Norman, REALTORS #5222331 Report a problem | ||
| 11/21/2013 | Listed for sale | $129,900$21/sqft |
Source: Harry Norman, REALTORS #5222331 Report a problem | ||
Public tax history
| Year | Property taxes | Tax assessment |
|---|---|---|
| 2025 | $26,168 +60.4% | $582,720 +55.7% |
| 2024 | $16,310 +735% | $374,320 +919.4% |
| 2023 | $1,953 -0.6% | $36,720 |
| 2022 | $1,965 -46.2% | $36,720 -53.4% |
| 2021 | $3,648 -4.2% | $78,800 -2.9% |
| 2020 | $3,808 +3.7% | $81,160 +3.8% |
| 2019 | $3,671 +5.3% | $78,160 +14.9% |
| 2018 | $3,488 -3.6% | $68,040 -11.3% |
| 2017 | $3,617 +20.1% | $76,720 +20.7% |
| 2016 | $3,011 | $63,560 +27.2% |
| 2014 | $3,011 | $49,972 +38.5% |
| 2013 | -- | $36,080 -20.2% |
| 2012 | -- | $45,216 |
| 2011 | -- | $45,216 -24.6% |
| 2010 | $802 -14% | $60,000 -20% |
| 2009 | $932 +11.3% | $75,000 |
| 2008 | $837 -1.8% | $75,000 |
| 2007 | $853 | $75,000 |
| 2006 | $853 +10.1% | $75,000 |
| 2005 | $774 +15.3% | $75,000 +13.6% |
| 2004 | $672 +10.2% | $66,000 |
| 2003 | $610 +47.1% | $66,000 +8.8% |
| 2002 | $415 +277.8% | $60,640 +12.9% |
| 2001 | $110 | $53,720 |
Find assessor info on the county website
Monthly payment
Est. payment
Payment breakdown
Explore the cost of this home by adjusting the details. Changes won't be saved.Climate risks
Neighborhood: 30345
Nearby schools
GreatSchools rating
- 3/10John Robert Lewis Elementary SchoolGrades: PK-5Distance: 0.7 mi
- 4/10Sequoyah Middle SchoolGrades: 6-8Distance: 3.4 mi
- 3/10Cross Keys High SchoolGrades: 9-12Distance: 1.8 mi
Schools provided by the listing agent
- Elementary: Montclair
- Middle: Sequoyah - DeKalb
- High: Cross Keys
Source: FMLS GA. This data may not be complete. We recommend contacting the local school district to confirm school assignments for this home.
- $565,7003 bd3 ba1.7k sqft1963 Clairmont Ter, Atlanta, GA 30345Off Market
- $236,7001 bd1 ba1k sqft1977 Clairmont Ter NE, Atlanta, GA 30345Off Market
- $928,0001 bd1 ba1k sqft1977 Clairmont Ter, Atlanta, GA 30345Off Market
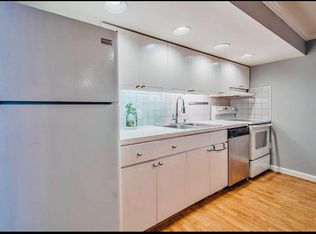
- $211,8004 bd3 ba1.6k sqft1955 Clairmont Ter NE, Atlanta, GA 30345Off Market
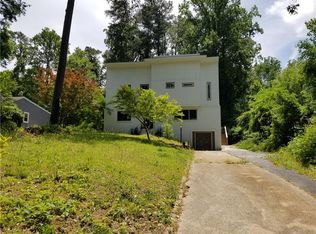
- $737,3004 bd3 ba2.4k sqft1955 Clairmont Ter, Atlanta, GA 30345Off Market
- $484,1003 bd1 ba1.7k sqft1983 Clairmont Ter, Atlanta, GA 30345Off Market
- $477,4004 bd2 ba1.5k sqft1991 Clairmont Ter, Atlanta, GA 30345Off Market
- $733,6005 bd3 ba2.9k sqft1931 Gregory Run NE, Atlanta, GA 30345Off Market
A local agent can set up tours, give advice and negotiate with sellers.
Similar homes
- $1,900,0006 bd7 ba5.6k sqft2175 Meadowcliff Dr NE, Atlanta, GA 30345For Sale

 MLS ID #7788876, MAX H BAERMAN, REMAX Metro Atlanta. FMLS GA
 - $1,950,0004 bd4 ba4.4k sqft2400 Burch Cir, Atlanta, GA 30319Active

 MLS ID #10796805, Vicky Rowe, RE/MAX Center. GAMLS
 - $1,950,0006 bd6 ba4.7k sqft1984 Highgrove Ct, Atlanta, GA 30345Active
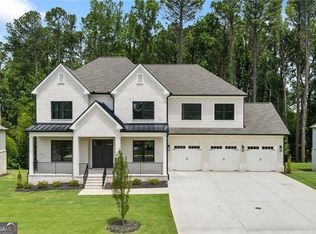 MLS ID #10792282, Elizabeth Pinder, Harry Norman Realtors. GAMLS
 - $1,795,0005 bd7 ba7k sqft1380 Oak Grove Dr, Decatur, GA 30033Active Under Contract
 MLS ID #10779653, Natalie Gregory, Compass. GAMLS
 - $1,799,0006 bd6 ba4.7k sqft1967 Highgrove Ct, Atlanta, GA 30345New ConstructionMLS ID #7768336, Leah Moore, Dorsey Alston Realtors. FMLS GA
- $1,749,0006 bd6 ba4.7k sqft1959 Highgrove Ct, Atlanta, GA 30345ActiveMLS ID #10767954, Elizabeth Pinder, Harry Norman Realtors. GAMLS
- $2,075,0006 bd7 ba5.8k sqft342 Valley Green Dr NE, Atlanta, GA 30342Active Under ContractMLS ID #10784569, Mira Liniado, Compass. GAMLS
- $1,839,0007 bd9 ba6.4k sqft1696 Dunwoody Pl, Atlanta, GA 30324New ConstructionMLS ID #7782605, MIKEL MUFFLEY, Weichert, Realtors - The Collective. FMLS GA
- $2,199,0006 bd7 ba4.7k sqft200 Old Ivy Rd NE, Atlanta, GA 30342ActiveMLS ID #10766366, Willie J Melton, eXp Realty. GAMLS
- $1,649,0004 bd3 ba3.1k sqft4037 Conway Valley Rd NW, Atlanta, GA 30327For SaleMLS ID #7799773, JARED SAPP, Atlanta Fine Homes Sotheby's International. FMLS GA
- $1,695,0005 bd5 ba5.4k sqft3775 Wasson Way, Atlanta, GA 30319ActiveMLS ID #10805719, Qunning Rong, Keller Williams Realty North Atlanta. GAMLS
- $1,795,0005 bd6 ba4k sqft1203 Oglethorpe Ave NE, Atlanta, GA 30319New ConstructionMLS ID #7786178, Mike Toltzis, Compass. FMLS GA
- $2,300,0008 bd7 ba6.1k sqft1253 Brooklawn Rd NE, Brookhaven, GA 30319ActiveMLS ID #10801446, Dolly Dabiri, eXp Realty. GAMLS
- $1,798,0006 bd7 ba6.6k sqft24 The Lndg, Sandy Springs, GA 30350For SaleMLS ID #7783564, Erica Wagner, Keller Williams Realty Community Partners. FMLS GA
- $1,500,0004 bd5 ba4k sqft3669 Canyon Ridge Ct, Atlanta, GA 30319ActiveMLS ID #10809282, Debra A Johnston, Coldwell Banker Realty. GAMLS
- $2,499,0006 bd6 ba5.5k sqft1546 Windsor Pkwy NE, Atlanta, GA 30319ActiveMLS ID #10733709, Yan Zhao, Crye-Leike Commercial, Inc.. GAMLS
- $2,350,0004 bd6 ba4.5k sqft575 Mountain Way NE, Atlanta, GA 30342Active Under ContractMLS ID #10739224, Path & Post Team, Path & Post. GAMLS
- $2,450,0004 bd6 ba8.3k sqft6305 River Chase Cir, Atlanta, GA 30328For SaleMLS ID #7809375, MARYBETH HENDERSON, Citihomes Realty Cor. FMLS GA
- $2,150,0006 bd8 ba6.4k sqft626 Pauley Pl, Sandy Springs, GA 30328New ConstructionMLS ID #7794413, JODI MEKYTEN, Berkshire Hathaway HomeServices Georgia Properties. FMLS GA
- $2,100,0005 bd6 ba6.2k sqft181 Sentinel Pl NE, Marietta, GA 30067For SaleMLS ID #7738520, CHASE MIZELL, Atlanta Fine Homes Sotheby's International. FMLS GA
