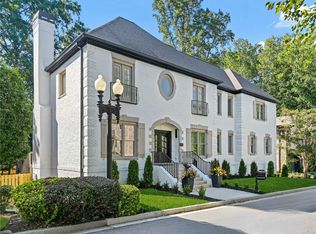
Modern Luxury. Exceptional Design. Unmatched Flexibility. Experience contemporary living at its finest in this extraordinary four-level architectural residence, perfectly positioned in the heart of Brookhaven. Thoughtfully designed with clean lines, soaring ceilings, expansive walls of glass, and exceptional craftsmanship, this home offers a seamless blend of sophisticated design and everyday livability. At the center of the home, the chef's kitchen is a true showpiece, featuring premium Thermador appliances, striking quartzite countertops, and a concealed prep kitchen that makes entertaining effortless while maintaining a beautifully curated main living space. The crown jewel of the home is an entire level dedicated to the primary suite, a private retreat unlike anything else. Complete with its own lounge, kitchenette, flexible bonus room ideal for a home office, fitness studio or nursery, private balcony access, and direct garage entry, this remarkable space functions as a luxurious residence within the residence. Multiple ensuite bedrooms provide exceptional comfort for family and guests, while the finished terrace level offers endless possibilities for entertaining, recreation, media, or multigenerational living. Expansive indoor and outdoor living areas create the perfect setting for intimate evenings or large-scale gatherings. Additional garage bays and generous parking provide flexibility for multiple vehicles, collectors, hobbies, or additional storage. Located just minutes from premier dining, shopping, leading medical centers, parks, and major business districts, this home offers the rare combination of privacy, convenience, and architectural distinction. Recently reintroduced to the market, this is a rare second opportunity to own one of Brookhaven's most distinctive contemporary homes.
Active
Price cut: $150K (10/20)
$2,150,000
1253 Brooklawn Rd NE, Brookhaven, GA 30319
8beds
6,127sqft
Single Family Residence
Built in 2025
0.56 Acres Lot
$2,083,700 Zestimate®
$351/sqft
$-- HOA
What's special
Clean linesSoaring ceilingsPrivate balcony accessAdditional garage baysEntertaining effortlessConcealed prep kitchenExpansive walls of glass
- 99 days
- 880
- 83
Zillow last checked:
Listing updated:
Listed by:
Dolly Dabiri 404-438-9510,
eXp Realty
Source: GAMLS,MLS#: 10801446
Facts & features
Interior
Bedrooms & bathrooms
- Bedrooms: 8
- Bathrooms: 7
- Full bathrooms: 7
- Main level bathrooms: 2
- Main level bedrooms: 3
Rooms
- Room types: Bonus Room, Laundry, Office, Media Room, Sun Room, Foyer, Game Room, Other
Dining room
- Features: Dining Rm/Living Rm Combo
Kitchen
- Features: Kitchen Island, Second Kitchen, Walk-in Pantry, Solid Surface Counters
Heating
- Central, Zoned
Cooling
- Central Air, Ceiling Fan(s), Electric, Zoned
Appliances
- Included: Dishwasher, Disposal, Double Oven, Electric Water Heater, Microwave, Refrigerator
- Laundry: Other
Features
- Double Vanity, Walk-In Closet(s), Beamed Ceilings, High Ceilings, In-Law Floorplan, Master On Main Level, Separate Shower, Soaking Tub, Tile Bath, Wine Cellar
- Flooring: Tile, Hardwood
- Windows: Double Pane Windows, Skylight(s)
- Basement: Daylight,Exterior Entry,Finished
- Number of fireplaces: 1
- Fireplace features: Outside, Wood Burning Stove, Masonry
- Common walls with other units/homes: No Common Walls
Interior area
- Total structure area: 6,127
- Total interior livable area: 6,127 sqft
- Finished area above ground: 4,409
- Finished area below ground: 1,718
Property
Parking
- Total spaces: 9
- Parking features: Attached, Garage Door Opener, Parking Pad, Garage, Side/Rear Entrance, Basement
- Has attached garage: Yes
- Has uncovered spaces: Yes
Accessibility
- Accessibility features: Other
Features
- Levels: Three Or More
- Stories: 3
- Patio & porch: Patio, Deck, Porch
- Exterior features: Balcony, Garden, Veranda
- Fencing: Wood
Lot
- Size: 0.56 Acres
- Features: Level
Details
- Additional structures: Other
- Parcel number: 18 328 02 024
Construction
Type & style
- Home type: SingleFamily
- Architectural style: Contemporary,Brick 3 Side
- Property subtype: Single Family Residence
Materials
- Brick, Concrete, Other
- Foundation: Slab
- Roof: Metal,Other
Condition
- Updated/Remodeled
- New construction: No
- Year built: 2025
Utilities & green energy
- Electric: 3 Phase Electricity Available
- Sewer: Public Sewer
- Water: Public
- Utilities for property: Electricity Available, Natural Gas Available, Sewer Available, Water Available, Cable Available, High Speed Internet, Sewer Connected
Green energy
- Energy efficient items: Appliances, Doors, Thermostat, Roof, Water Heater, Windows, Insulation
- Water conservation: Low-Flow Fixtures
Community & HOA
Community
- Features: Walk To Schools, Near Public Transport, Near Shopping
- Security: Carbon Monoxide Detector(s), Smoke Detector(s)
- Subdivision: Brooklawn Manor
HOA
- Has HOA: No
- Services included: None
Location
- Region: Brookhaven
Financial & listing details
- Price per square foot: $351/sqft
- Annual tax amount: $927
- Date on market: 7/17/2026
- Cumulative days on market: 99 days
- Listing agreement: Exclusive Agency,Exclusive Right To Sell
- Listing terms: Cash,Conventional
- Electric utility on property: Yes
Estimated market value
$2,083,700
$1.98M - $2.19M
$8,851/mo
Price history
| Date | Event | Price |
|---|---|---|
| 10/20/2026 | Price change | $2,150,000-6.5%$351/sqft |
Source:  GAMLS #10801446 Report a problem GAMLS #10801446 Report a problem | ||
| 7/17/2026 | Listed for sale | $2,300,000$375/sqft |
Source: GAMLS #10801446 Report a problem | ||
| 4/9/2026 | Listing removed | $2,300,000$375/sqft |
Source: GAMLS #10666860 Report a problem | ||
| 1/7/2026 | Listed for sale | $2,300,000$375/sqft |
Source: GAMLS #10666860 Report a problem | ||
Public tax history
Tax history is unavailable.
Monthly payment
Est. payment
Payment breakdown
Explore the cost of this home by adjusting the details. Changes won't be saved.Climate risks
Neighborhood: Brooklawn
Nearby schools
Schools provided by the listing agent
- Elementary: Montgomery
- Middle: Chamblee
- High: Chamblee
Source: GAMLS. This data may not be complete. We recommend contacting the local school district to confirm school assignments for this home.
Similar homes
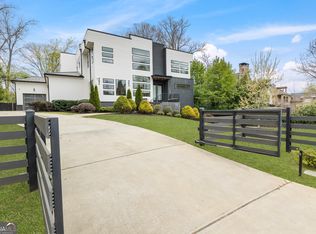
- $2,499,0006 bd6 ba5.5k sqft1546 Windsor Pkwy NE, Atlanta, GA 30319Active Under Contract
 MLS ID #10733709, Yan Zhao, Crye-Leike Commercial, Inc.. GAMLS
 - $2,250,0005 bd5 ba5.5k sqft5805 Winterthur Ln NW, Sandy Springs, GA 30328For Sale

 MLS ID #7854441, CHASE MIZELL, Atlanta Fine Homes Sotheby's International. FMLS GA
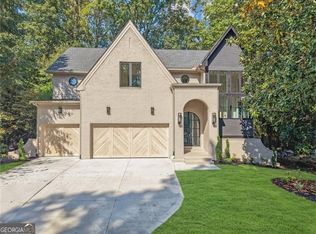
 - $2,395,0005 bd6 ba4.2k sqft1500 Bates Ct, Atlanta, GA 30319Active
 MLS ID #10874226, Inna Eidelman, Compass. GAMLS
 - $1,550,0005 bd6 ba5.2k sqft1240 Brookhaven Hideaway Ct, Atlanta, GA 30319For Sale
 MLS ID #7846296, Sparkle Bryant, Keller Williams Atlanta Classic. FMLS GA
 - $2,095,0005 bd5 ba5.9k sqft220 Powers Cv, Sandy Springs, GA 30327For SaleMLS ID #7831674, CHASE MIZELL, Atlanta Fine Homes Sotheby's International. FMLS GA
- $1,500,0007 bd6 ba4.4k sqft1404 Briarwood Rd NE, Atlanta, GA 30319For SaleMLS ID #7847746, James YEH, TruPorch Homes. FMLS GA
- $2,295,0006 bd5 ba5.1k sqft4365 Lake Forrest Dr NE, Atlanta, GA 30342For SaleMLS ID #7834013, STEPHANIE MCCARTHY, Atlanta Fine Homes Sotheby's International. FMLS GA
- $1,925,0006 bd7 ba5k sqft1409 Sheridan Rd NE, Atlanta, GA 30324For SaleMLS ID #7825612, Vivian Clarke, HomeSmart. FMLS GA
- $2,190,0006 bd7 ba5.4k sqft1228 Kingsley Cir, Atlanta, GA 30324New ConstructionMLS ID #7806404, M RYAN PASLEY, Rock River Realty, LLC.. FMLS GA
- $2,200,0006 bd8 ba8.3k sqft13488 Hipworth Rd, Milton, GA 30004ActiveMLS ID #10855940, Cindy Beasley, Coldwell Banker Realty. GAMLS
- $2,599,0005 bd7 ba6.1k sqft4992 Rebel Trl, Sandy Springs, GA 30327For SaleMLS ID #7842116, Ashley Battleson, Atlanta Fine Homes Sotheby's International. FMLS GA
- $2,500,0006 bd7 ba6.4k sqft680 Carriage Dr, Sandy Springs, GA 30328ActiveMLS ID #10852689, Jodi Mekyten, BHHS Georgia Properties. GAMLS
- $1,795,0005 bd6 ba3.8k sqft585 Mountain Way NE, Atlanta, GA 30342For SaleMLS ID #7834690, JARED SAPP, Atlanta Fine Homes Sotheby's International. FMLS GA
- $1,995,0005 bd6 ba6.2k sqft181 Sentinel Pl NE, Marietta, GA 30067For SaleMLS ID #7738520, CHASE MIZELL, Atlanta Fine Homes Sotheby's International. FMLS GA
- $2,299,0005 bd5 ba6.1k sqft4501 Wieuca Rd NE, Atlanta, GA 30342ActiveMLS ID #10867280, Courtney Newton, The Rezerve. GAMLS
- $2,299,0006 bd5 ba4.4k sqft1376 Lavista Rd NE, Atlanta, GA 30324For SaleMLS ID #7823365, Makenzi Kopp, Atlanta Fine Homes Sotheby's International. FMLS GA
- $1,299,8007 bd5 ba3.5k sqft205 Aerie Ct, Sandy Springs, GA 30350ActiveMLS ID #10877138, Dianne Underwood, Ansley RE | Christie's Int'l RE. GAMLS
- $2,495,0005 bd5 ba5.4k sqft695 W Conway Dr NW, Atlanta, GA 30327ActiveMLS ID #10867135, Kelly Boudreau, HOME Luxury Real Estate. GAMLS
- $2,000,0006 bd7 ba6.1k sqft1330 W Wesley Rd NW, Atlanta, GA 30327For SaleMLS ID #7818983, Neal W Heery, Atlanta Fine Homes Sotheby's International. FMLS GA
- $1,585,0006 bd6 ba6.7k sqft400 Old Ivy Rd NE, Atlanta, GA 30342For SaleMLS ID #7815183, Casey Keesee, Atlanta Fine Homes Sotheby's International. FMLS GA
