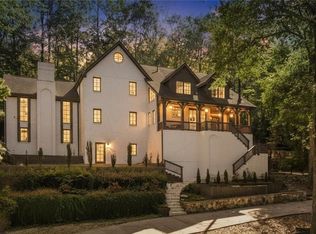
Experience exceptional luxury in this stunning custom new construction home where every detail has been thoughtfully curated with timeless design and impeccable craftsmanship. From the moment you step into the dramatic two-story foyer, featuring a breathtaking designer accent wall, you'll appreciate the extraordinary attention to detail that sets this home apart. Designed for both everyday living and grand-scale entertaining, the open-concept floor plan showcases soaring 12+ foot ceilings on the main level, a spectacular two-story great room with fireplace, flooded with natural light, and gorgeous hardwood floors that extend throughout the entire home. The chef's kitchen is truly the heart of the home, featuring premium appliances, custom cabinetry, designer lighting, exquisite faucets and hardware, an oversized island, and a fully equipped second prep kitchen, perfect for effortless entertaining. The luxurious main-level primary suite offers a private retreat with a spa-inspired bath, huge walk-in closet and laundry connections, while an additional bedroom or executive office on the main provides exceptional flexibility. For convenience, a mudroom located right off the 3-car garage leading into the 2nd kitchen and pantry adds the perfect plan for today's lifestyle. Upstairs, you'll find 4 spacious ensuite bedrooms, each with its own beautifully appointed bathroom, along with a generous loft that serves as the perfect media room, study space, or secondary family room. Step outside to an incredible covered deck complete with a fireplace, creating the perfect setting for year-round outdoor living. The professionally fenced backyard is both private and functional, with an easy transition from the main level, just five steps down, offering plenty of space for children, pets, gardening, or simply relaxing and entertaining outdoors. Every finish throughout this home has been carefully selected, from the statement lighting and designer plumbing fixtures to the custom millwork, elegant hardware, and luxury finishes that create a home that feels both sophisticated and welcoming. Located in one of Sandy Springs' most desirable neighborhoods, this exceptional residence offers the perfect blend of luxury, functionality, and an unbeatable location close to top-rated schools, parks, shopping, dining, and major highways. An extraordinary home that seamlessly blends timeless architecture, modern functionality, and uncompromising quality.
Active
$2,500,000
680 Carriage Dr, Sandy Springs, GA 30328
6beds
6,400sqft
Single Family Residence
Built in 2026
0.46 Acres Lot
$2,451,700 Zestimate®
$391/sqft
$-- HOA
What's special
Professionally fenced backyardFlooded with natural lightLuxurious main-level primary suiteDesigner lightingOversized islandExquisite faucets and hardwareCustom millwork
- 15 days
- 770
- 71
Zillow last checked:
Listing updated:
Listed by:
Jodi Mekyten 770-374-4500,
BHHS Georgia Properties
Source: GAMLS,MLS#: 10852689
Facts & features
Interior
Bedrooms & bathrooms
- Bedrooms: 6
- Bathrooms: 7
- Full bathrooms: 6
- 1/2 bathrooms: 1
- Main level bathrooms: 2
- Main level bedrooms: 2
Rooms
- Room types: Great Room, Office
Dining room
- Features: Seats 12+
Kitchen
- Features: Breakfast Bar, Kitchen Island, Second Kitchen, Walk-in Pantry
Heating
- Central, Forced Air, Natural Gas
Cooling
- Ceiling Fan(s), Central Air, Electric, Zoned
Appliances
- Included: Dishwasher, Disposal, Double Oven, Gas Water Heater, Microwave, Refrigerator
- Laundry: Upper Level
Features
- Double Vanity, Master On Main Level, Walk-In Closet(s)
- Flooring: Hardwood
- Windows: Double Pane Windows
- Basement: Bath/Stubbed,Daylight,Full,Unfinished
- Number of fireplaces: 3
- Fireplace features: Family Room, Gas Starter, Outside
- Common walls with other units/homes: No Common Walls
Interior area
- Total structure area: 6,400
- Total interior livable area: 6,400 sqft
- Finished area above ground: 6,400
- Finished area below ground: 0
Property
Parking
- Total spaces: 3
- Parking features: Garage, Garage Door Opener
- Has garage: Yes
Features
- Levels: Three Or More
- Stories: 3
- Patio & porch: Deck
- Exterior features: Balcony
- Has private pool: Yes
- Pool features: Above Ground
- Fencing: Fenced,Wood
- Body of water: None
Lot
- Size: 0.46 Acres
- Features: Other
Details
- Parcel number: 17 007200030160
Construction
Type & style
- Home type: SingleFamily
- Architectural style: Brick 3 Side,Contemporary,Traditional
- Property subtype: Single Family Residence
Materials
- Concrete
- Roof: Composition
Condition
- New Construction
- New construction: Yes
- Year built: 2026
Utilities & green energy
- Electric: 220 Volts
- Sewer: Septic Tank
- Water: Public
- Utilities for property: Cable Available, Electricity Available, Natural Gas Available, Phone Available, Sewer Available, Water Available
Community & HOA
Community
- Features: Street Lights, Near Public Transport, Walk To Schools, Near Shopping
- Security: Carbon Monoxide Detector(s), Smoke Detector(s)
- Subdivision: Mount Vernon Woods
HOA
- Has HOA: No
- Services included: None
Location
- Region: Sandy Springs
Financial & listing details
- Price per square foot: $391/sqft
- Tax assessed value: $463,500
- Annual tax amount: $5,720
- Date on market: 9/24/2026
- Cumulative days on market: 15 days
- Listing agreement: Exclusive Right To Sell
- Electric utility on property: Yes
Estimated market value
$2,451,700
$2.33M - $2.57M
$6,710/mo
Price history
| Date | Event | Price |
|---|---|---|
| 9/24/2026 | Listed for sale | $2,500,000-2%$391/sqft |
Source:  FMLS GA #7841929 Report a problem FMLS GA #7841929 Report a problem | ||
| 9/22/2026 | Listing removed | $2,550,000$398/sqft |
Source:  GAMLS #10802331 Report a problem GAMLS #10802331 Report a problem | ||
| 8/6/2026 | Price change | $2,550,000-4.9%$398/sqft |
Source: GAMLS #10802331 Report a problem | ||
| 7/14/2026 | Listed for sale | $2,680,000+303.6%$419/sqft |
Source: GAMLS #10802331 Report a problem | ||
| 11/6/2025 | Sold | $664,000-1.6%$104/sqft |
Source: GAMLS #10546842 Report a problem | ||
| 10/23/2025 | Pending sale | $675,000$105/sqft |
Source: GAMLS #10546842 Report a problem | ||
| 9/30/2025 | Listed for sale | $675,000$105/sqft |
Source: FMLS GA #7600799 Report a problem | ||
| 9/23/2025 | Pending sale | $675,000$105/sqft |
Source: FMLS GA #7600799 Report a problem | ||
| 9/10/2025 | Listed for sale | $675,000$105/sqft |
Source: GAMLS #10546842 Report a problem | ||
| 7/31/2025 | Pending sale | $675,000$105/sqft |
Source: FMLS GA #7600799 Report a problem | ||
| 6/19/2025 | Listed for sale | $675,000+33.7%$105/sqft |
Source: GAMLS #10546842 Report a problem | ||
| 5/30/2022 | Listing removed | -- |
Source: Zillow Rental Manager Report a problem | ||
| 5/17/2022 | Listed for rent | $2,600 |
Source: Zillow Rental Manager Report a problem | ||
| 7/27/2021 | Sold | $505,000+191.6%$79/sqft |
Source:  GAMLS #9004161 Report a problem GAMLS #9004161 Report a problem | ||
| 10/28/1994 | Sold | $173,200+44.3%$27/sqft |
Source: Public Record Report a problem | ||
| 5/18/1994 | Sold | $120,000$19/sqft |
Source: Public Record Report a problem | ||
Public tax history
| Year | Property taxes | Tax assessment |
|---|---|---|
| 2025 | $5,720 +15.7% | $185,400 +15.7% |
| 2024 | $4,945 -0.2% | $160,280 |
| 2023 | $4,956 -0.4% | $160,280 |
| 2022 | $4,975 +64.4% | $160,280 +10.4% |
| 2021 | $3,027 -25.5% | $145,240 +0.9% |
| 2020 | $4,062 +28.7% | $143,920 +1.8% |
| 2019 | $3,157 | $141,320 +23.3% |
| 2018 | $3,157 | $114,600 +14.6% |
| 2017 | $3,157 +7% | $99,960 |
| 2016 | $2,950 +0.4% | $99,960 |
| 2015 | $2,938 +12.2% | $99,960 +14.8% |
| 2014 | $2,618 +3.4% | $87,040 |
| 2013 | $2,533 +4.2% | $87,040 +3.9% |
| 2012 | $2,430 | $83,760 |
| 2011 | -- | $83,760 |
| 2010 | $2,463 +657% | $83,760 |
| 2009 | $325 | $83,760 |
| 2008 | -- | $83,760 |
| 2007 | -- | $83,760 |
Find assessor info on the county website
Monthly payment
Est. payment
Payment breakdown
Explore the cost of this home by adjusting the details. Changes won't be saved.Climate risks
Neighborhood: Mount Vernon Woods
Nearby schools
Schools provided by the listing agent
- Elementary: Woodland
- Middle: Sandy Springs
- High: North Springs
Source: GAMLS. This data may not be complete. We recommend contacting the local school district to confirm school assignments for this home.
- $675,9004 bd2 ba1.7k sqft690 Carriage Dr, Sandy Springs, GA 30328Off Market
- $608,5002 bd2 ba1.7k sqft670 Carriage Dr NE, Sandy Springs, GA 30328Off Market
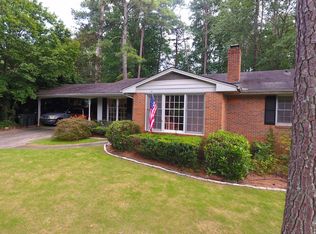
- $696,0003 bd2 ba1.9k sqft700 Carriage Dr, Sandy Springs, GA 30328Off Market
- $660,1003 bd3 ba2k sqft660 Carriage Dr, Sandy Springs, GA 30328Off Market
Similar homes
- $1,750,0006 bd6 ba5.4k sqft6434 Cherry Tree Ln, Sandy Springs, GA 30328Active
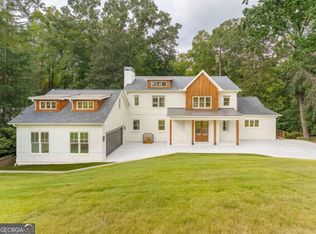
 MLS ID #10867675, Samantha E Phillips, Atlas Real Estate Inc.. GAMLS
 - $2,599,0005 bd7 ba6.1k sqft4992 Rebel Trl, Sandy Springs, GA 30327For Sale
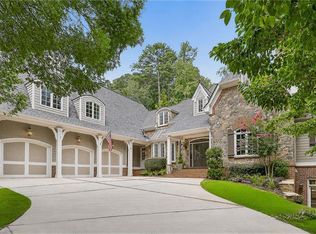
 MLS ID #7842116, Ashley Battleson, Atlanta Fine Homes Sotheby's International. FMLS GA
 - $3,295,0005 bd7 ba5.8k sqft6200 Ferry Dr, Sandy Springs, GA 30328New Construction
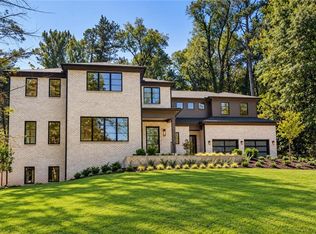 MLS ID #7845754, Alton Moss, Chapman Hall Realty. FMLS GA
 - $2,450,0004 bd6 ba8.3k sqft6305 River Chase Cir, Atlanta, GA 30328For Sale
 MLS ID #7809375, MARYBETH HENDERSON, Citihomes Realty Cor. FMLS GA
 - $2,495,0005 bd5 ba5.4k sqft695 W Conway Dr NW, Atlanta, GA 30327ActiveMLS ID #10867135, Kelly Boudreau, HOME Luxury Real Estate. GAMLS
- $2,499,0006 bd6 ba5.5k sqft1546 Windsor Pkwy NE, Atlanta, GA 30319Active Under ContractMLS ID #10733709, Yan Zhao, Crye-Leike Commercial, Inc.. GAMLS
- $2,495,0005 bd7 ba5.5k sqft1260 Kingsley Cir NE, Atlanta, GA 30324ActiveMLS ID #10851176, Jehmaul LaBeach, Coldwell Banker Realty. GAMLS
- $2,095,0005 bd5 ba5.9k sqft220 Powers Cv, Sandy Springs, GA 30327For SaleMLS ID #7831674, CHASE MIZELL, Atlanta Fine Homes Sotheby's International. FMLS GA
- $2,995,0005 bd4 ba4.3k sqft1640 Winterthur Close, Sandy Springs, GA 30328For SaleMLS ID #7735738, CHASE MIZELL, Atlanta Fine Homes Sotheby's International. FMLS GA
- $2,300,0008 bd7 ba6.1k sqft1253 Brooklawn Rd NE, Brookhaven, GA 30319ActiveMLS ID #10801446, Dolly Dabiri, eXp Realty. GAMLS
- $1,649,0005 bd5 ba4k sqft6770 Prelude Dr, Sandy Springs, GA 30328For SaleMLS ID #7820560, Avi Shemesh, Chapman Hall Realty. FMLS GA
- $2,545,0006 bd9 ba5.7k sqft1332 Wayne Ave NE, Atlanta, GA 30306New ConstructionMLS ID #7845264, Amanda Nichols, Atlanta Fine Homes Sotheby's International. FMLS GA
- $2,475,0006 bd5 ba4.8k sqft740 E Morningside Dr NE, Atlanta, GA 30324For SaleMLS ID #7836592, DAVID KAUFMAN, Atlanta Fine Homes Sotheby's International. FMLS GA
- $2,299,0006 bd5 ba4.4k sqft1376 Lavista Rd NE, Atlanta, GA 30324For SaleMLS ID #7823365, Makenzi Kopp, Atlanta Fine Homes Sotheby's International. FMLS GA
- $1,995,0005 bd6 ba6.2k sqft181 Sentinel Pl NE, Marietta, GA 30067For SaleMLS ID #7738520, CHASE MIZELL, Atlanta Fine Homes Sotheby's International. FMLS GA
- $2,275,0006 bd7 ba5.4k sqft1228 Kingsley Cir, Atlanta, GA 30324New ConstructionMLS ID #7806404, M RYAN PASLEY, Rock River Realty, LLC.. FMLS GA
- $2,799,0007 bd8 ba8.4k sqft730 Summit Ter NE, Marietta, GA 30068For SaleMLS ID #7755900, Havana Fox, Engel & Volkers Atlanta. FMLS GA
- $2,195,0006 bd6 ba5.3k sqft75 26th St NW, Atlanta, GA 30309For SaleMLS ID #7836730, STEPHANIE MCCARTHY, Atlanta Fine Homes Sotheby's International. FMLS GA
- $1,795,0005 bd6 ba3.8k sqft585 Mountain Way NE, Atlanta, GA 30342For SaleMLS ID #7834690, JARED SAPP, Atlanta Fine Homes Sotheby's International. FMLS GA
- $2,725,0005 bd6 ba5.8k sqft3770 Clubland Trl, Marietta, GA 30068New ConstructionMLS ID #7793379, PAMELA ELLEDGE, Atlanta Fine Homes Sotheby's International. FMLS GA
