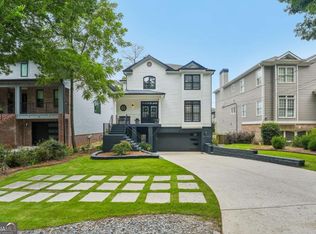
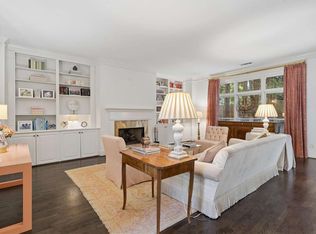
In the heart of Brookhaven Heights, this newly constructed modern residence is defined by clean lines, natural light, and a quiet confidence carried throughout every space. Expansive black-framed windows and a crisp white brick facade establish a composed, contemporary presence. A welcoming portico entry opens to interiors shaped by intention and scale, with 10-foot ceilings and curated finishes throughout. The dining area is anchored by a tray ceiling detail, while the kitchen is appointed with quartzite surfaces, a sculptural flat bartop island, 48 inch range, 60 inch fridge, walk-in pantry, and wine refrigerator, seamlessly connected to the fireside family room for effortless living and entertaining. The main level offers a private guest suite with full bath, refined powder room, and well-appointed mudroom. Upstairs, a versatile sitting area complements the primary suite, featuring vaulted ceilings, dual walk-in closets, and a spa-inspired bath with double vanities, soaking tub, and separate shower. Three additional bedrooms, each with en-suite baths, and an upstairs laundry complete the second level. A two-car garage with EV charging station provides modern functionality. Outdoor living includes a covered porch with fireplace, designed for year-round enjoyment. Ideally located within walking distance to Langford Park, Starbucks, boutique retail, and dining, this home offers a refined blend of modern design, livable luxury, and everyday convenience in Brookhaven Heights.
Active
$1,795,000
1203 Oglethorpe Ave NE, Atlanta, GA 30319
5beds
4,107sqft
:
Get pre-qualified$11,886/mo
Single Family Residence
Built in 2026
8,276 Square Feet Lot
$1,751,900 Zestimate®
$437/sqft
$-- HOA
What's special
Clean linesExpansive black-framed windowsNatural lightCrisp white brick facadeWalk-in pantrySculptural flat bartop islandRefined powder room
- 54 days |
- 683 |
- 57 |
Zillow last checked:
Listing updated:
Listed by:
Mike Toltzis 404-376-9135,
Compass,
Inna Eidelman 404-932-3330,
Compass
Source: GAMLS,MLS#: 10783624
Facts & features
Interior
Bedrooms & bathrooms
- Bedrooms: 5
- Bathrooms: 6
- Full bathrooms: 5
- 1/2 bathrooms: 1
- Main level bathrooms: 1
- Main level bedrooms: 1
Rooms
- Room types: Family Room, Foyer, Laundry
Kitchen
- Features: Breakfast Area, Kitchen Island, Walk-in Pantry
Heating
- Central, Zoned
Cooling
- Ceiling Fan(s), Central Air, Zoned
Appliances
- Included: Dishwasher, Disposal, Microwave, Refrigerator
- Laundry: Upper Level
Features
- Double Vanity, High Ceilings, Tray Ceiling(s), Vaulted Ceiling(s), Walk-In Closet(s)
- Flooring: Hardwood
- Windows: Double Pane Windows
- Basement: None
- Number of fireplaces: 2
- Fireplace features: Family Room, Outside
- Common walls with other units/homes: No Common Walls
Interior area
- Total structure area: 4,107
- Total interior livable area: 4,107 sqft
- Finished area above ground: 4,107
- Finished area below ground: 0
Property
Parking
- Total spaces: 2
- Parking features: Attached, Garage
- Has attached garage: Yes
Features
- Levels: Two
- Stories: 2
- Patio & porch: Patio
- Fencing: Back Yard,Fenced
- Body of water: None
Lot
- Size: 8,276 Square Feet
- Features: Private
Details
- Parcel number: 18 200 09 004
Construction
Type & style
- Home type: SingleFamily
- Architectural style: Contemporary,Other
- Property subtype: Single Family Residence
Materials
- Brick, Other
- Foundation: Slab
- Roof: Composition
Condition
- New Construction
- New construction: Yes
- Year built: 2026
Utilities & green energy
- Sewer: Public Sewer
- Water: Public
- Utilities for property: Cable Available, Electricity Available, Natural Gas Available, Phone Available, Underground Utilities
Community & HOA
Community
- Features: Park, Playground, Walk To Schools, Near Shopping
- Security: Carbon Monoxide Detector(s), Smoke Detector(s)
- Subdivision: Brookhaven
HOA
- Has HOA: No
- Services included: None
Location
- Region: Atlanta
Financial & listing details
- Price per square foot: $437/sqft
- Annual tax amount: $7,886
- Date on market: 6/11/2026
- Cumulative days on market: 55 days
- Listing agreement: Exclusive Right To Sell
- Electric utility on property: Yes
Estimated market value
$1,751,900
$1.66M - $1.84M
$7,526/mo
Price history
| Date | Event | Price |
|---|---|---|
| 6/11/2026 | Listed for sale | $1,795,000-3%$437/sqft |
Source:  GAMLS #10783624 Report a problem GAMLS #10783624 Report a problem | ||
| 6/10/2026 | Listing removed | $1,850,000$450/sqft |
Source: GAMLS #10719778 Report a problem | ||
| 5/26/2026 | Price change | $1,850,000-2.4%$450/sqft |
Source:  FMLS GA #7741444 Report a problem FMLS GA #7741444 Report a problem | ||
| 4/2/2026 | Listed for sale | $1,895,000+316.5%$461/sqft |
Source: FMLS GA #7741444 Report a problem | ||
| 5/5/2024 | Listing removed | -- |
Source: Zillow Rentals Report a problem | ||
| 5/1/2024 | Listed for rent | $2,600$1/sqft |
Source: Zillow Rentals Report a problem | ||
| 4/29/2024 | Sold | $455,000-4.2%$111/sqft |
Source: FMLS GA #7346336 Report a problem | ||
| 3/27/2024 | Pending sale | $475,000$116/sqft |
Source: FMLS GA #7346336 Report a problem | ||
| 3/6/2024 | Listed for sale | $475,000$116/sqft |
Source: FMLS GA #7346336 Report a problem | ||
Public tax history
Tax history is unavailable.
Monthly payment
Est. payment
Payment breakdown
Explore the cost of this home by adjusting the details. Changes won't be saved.Climate risks
Neighborhood: Brookhaven Heights
Nearby schools
GreatSchools rating
- 4/10Woodward Elementary SchoolGrades: PK-5Distance: 0.9 mi
- 4/10Sequoyah Middle SchoolGrades: 6-8Distance: 4.7 mi
- 3/10Cross Keys High SchoolGrades: 9-12Distance: 0.7 mi
Schools provided by the listing agent
- Elementary: Woodward
- Middle: Sequoyah
- High: Cross Keys
Source: GAMLS. This data may not be complete. We recommend contacting the local school district to confirm school assignments for this home.
- $455,0002 bd2 ba1k sqft1203 Oglethorpe Ave, Atlanta, GA 30319Sold
- $845,8004 bd3 ba3.1k sqft1207 Oglethorpe Ave, Atlanta, GA 30319Off Market

- $598,4002 bd2 ba1.8k sqft1199 Oglethorpe Ave, Atlanta, GA 30319Off Market
- $739,9004 bd3 ba2.1k sqft1195 Oglethorpe Ave, Atlanta, GA 30319Sold

- $567,9003 bd2 ba1.7k sqft1211 Oglethorpe Ave, Atlanta, GA 30319Off Market
- $631,2003 bd2 ba1.7k sqft1211 Oglethorpe Ave NE, Brookhaven, GA 30319Off Market
- $444,6002 bd1 ba952 sqft1191 Oglethorpe Ave, Atlanta, GA 30319Off Market
- $695,0003 bd2 ba1.8k sqft1206 Oglethorpe Ave, Atlanta, GA 30319Sold
A local agent can set up tours, give advice and negotiate with sellers.
Similar homes
- $1,950,0004 bd4 ba4.4k sqft2400 Burch Cir, Atlanta, GA 30319Active

 MLS ID #10796805, Vicky Rowe, RE/MAX Center. GAMLS
 - $1,375,0004 bd5 ba3.4k sqft3090 Hermance Dr NE, Atlanta, GA 30319Active
 MLS ID #10816023, Audrey Bankhead, Bolst, Inc.. GAMLS
 - $2,000,0005 bd6 ba4.8k sqft1653 Pamela Dr NE, Brookhaven, GA 30319Active
 MLS ID #10712882, Minesh Patel, BHGRE Metro Brokers. GAMLS
 - $1,099,0005 bd4 ba3.5k sqft1153 Brookhaven Commons Dr NE, Atlanta, GA 30319For Sale
 MLS ID #7749988, SHAWN PEREZ, Atlanta Fine Homes Sotheby's International. FMLS GA
 - $1,799,0005 bd5 ba3.8k sqft204 Haralson Ln NE, Atlanta, GA 30307For SaleMLS ID #7780592, Sonny Jones, Atlanta Fine Homes Sotheby's International. FMLS GA
- $1,799,0006 bd6 ba4.7k sqft1967 Highgrove Ct, Atlanta, GA 30345New ConstructionMLS ID #7768336, Leah Moore, Dorsey Alston Realtors. FMLS GA
- $1,700,0005 bd5 ba4.3k sqft148 Candler Dr, Decatur, GA 30030For SaleMLS ID #7812785, Kenji Otokawa, Komp Realty, LLC.. FMLS GA
- $1,690,0004 bd5 ba5.3k sqft2967 Lookout Pl NE, Atlanta, GA 30305ActiveMLS ID #10777561, Patty Webb, Compass. GAMLS
- $2,499,0006 bd6 ba5.5k sqft1546 Windsor Pkwy NE, Atlanta, GA 30319ActiveMLS ID #10733709, Yan Zhao, Crye-Leike Commercial, Inc.. GAMLS
- $1,749,0006 bd6 ba4.7k sqft1959 Highgrove Ct, Atlanta, GA 30345ActiveMLS ID #10767954, Elizabeth Pinder, Harry Norman Realtors. GAMLS
- $2,250,0005 bd4 ba4.8k sqft1164 Bonview Ln NE, Atlanta, GA 30324Active Under ContractMLS ID #10810222, Dawn Landau, Keller Williams Atlanta Midtown. GAMLS
- $1,000,0004 bd4 ba3.1k sqft2635 Brookline Cir NE, Atlanta, GA 30319For SaleMLS ID #7772806, ROBERT MCCARTHY III, Atlanta Fine Homes Sotheby's International. FMLS GA
- $2,300,0008 bd7 ba6.1k sqft1253 Brooklawn Rd NE, Brookhaven, GA 30319ActiveMLS ID #10801446, Dolly Dabiri, eXp Realty. GAMLS
- $1,850,0005 bd7 ba6k sqft8965 River Run, Sandy Springs, GA 30350ActiveMLS ID #10812217, Karen C Cannon, Karen Cannon REALTORS Inc.. GAMLS
- $2,000,0006 bd5 ba4.4k sqft1180 E Beechwood Dr NW, Atlanta, GA 30327ActiveMLS ID #10735194, Anita Kauka, Harry Norman Realtors. GAMLS
- $1,950,0006 bd6 ba4.7k sqft1984 Highgrove Ct, Atlanta, GA 30345ActiveMLS ID #10792282, Elizabeth Pinder, Harry Norman Realtors. GAMLS
- $1,490,0006 bd6 ba5.5k sqft2804 Skyland Dr, Atlanta, GA 30341For SaleMLS ID #7705803, Thom McCorkle, Ansley Real Estate | Christie's International Real Estate. FMLS GA
- $1,979,0006 bd6 ba4.7k sqft1992 Highgrove Ct, Atlanta, GA 30345ActiveMLS ID #10728264, Elizabeth Pinder, Harry Norman Realtors. GAMLS
- $985,0003 bd3 ba2.8k sqft2599 Brookline Cir NE, Atlanta, GA 30319For SaleMLS ID #7793851, THE DEBBIE LEONARD GROUP, Keller Williams Realty Peachtree Rd.. FMLS GA
- $1,450,0004 bd4 ba4.1k sqft2810 Northside Dr NW, Atlanta, GA 30305ActiveMLS ID #10792867, Ola Osunneye, BHGRE Metro Brokers. GAMLS
