You know the house…the one you pause on when flipping through Veranda or House Beautiful and think, “that’s the one… the perfect house for our next chapter.” Light fills every room here, spilling across newly refinished hardwood floors and into spaces that feel open, calm, and beautifully finished - 1153 Brookhaven Commons is that house. Set inside a quiet gated enclave in the heart of Brookhaven, the home welcomes you with a soaring two-story foyer and a main level defined by tall ceilings, classic crown molding, and generously proportioned rooms filled with natural light. The dining room is made for memorable evenings, easily hosting twelve guests that can drift into the kitchen where marble countertops and crisp white cabinetry frame the heart of the home. From there, the space opens naturally to the breakfast area and living room, where floor-to-ceiling windows pour in light and a marble-surround fireplace framed by built-in bookcases create the kind of room where people gather and linger. Just beyond, doors open to a covered stone patio and a newly designed backyard. Mornings begin quietly here with coffee. Evenings stretch deliciously with grilling and a final glass of wine under the lantern light. The main level also offers a bedroom with its own full bath—currently used as a relaxed den—perfect for guests or a quiet retreat, along with the convenience of a two-car garage on the main floor level. Upstairs, the primary suite feels like a place to exhale. Plantation shutters soften the light, a tray ceiling adds quiet elegance, and a separate sitting room creates a private retreat. The marble counter topped bath and generous walk-in closet complete the space. There are three additional bedrooms and two updated baths to be filled with the people you love most, while a separate laundry room keeps the rhythm of daily life quietly organized. Beyond the gates of Brookhaven Commons lie tree-lined streets, beloved parks, and some of Atlanta’s most storied clubs and fairways, including Capital City Club and Peachtree Golf Club. Nearby cafés and restaurants, and a park just up the street where dog walks with the neighborhood pups are part of the daily rhythm, making everyday life here feel effortlessly connected to the best of Brookhaven. Some houses simply check boxes. Others quietly become the setting for the life you’ve been imagining - 1153 Brookhaven Commons is that kind of home.
Active
$1,099,000
1153 Brookhaven Commons Dr NE, Atlanta, GA 30319
5beds
3,571sqft
Single Family Residence, Residential
Built in 2000
8,712 Square Feet Lot
$1,075,600 Zestimate®
$308/sqft
$125/mo HOA
What's special
Marble-surround fireplaceTall ceilingsNewly designed backyardFloor-to-ceiling windowsLight fills every roomBreakfast areaPlantation shutters
- 148 days
- 1,004
- 65
Zillow last checked:
Listing updated:
Listed by:
SHAWN PEREZ,
Atlanta Fine Homes Sotheby's International 404-234-3166,
Mary Rose Perez,
Atlanta Fine Homes Sotheby's International
Source: FMLS GA,MLS#: 7749988
Facts & features
Interior
Bedrooms & bathrooms
- Bedrooms: 5
- Bathrooms: 4
- Full bathrooms: 4
- Main level bathrooms: 1
- Main level bedrooms: 1
Rooms
- Room types: Living Room
Primary bedroom
- Features: Oversized Master
- Level: Oversized Master
Bedroom
- Features: Oversized Master
Primary bathroom
- Features: Double Vanity, Separate Tub/Shower, Soaking Tub
Dining room
- Features: Seats 12+, Separate Dining Room
Kitchen
- Features: Cabinets White, Kitchen Island, Pantry, Stone Counters, View to Family Room
Heating
- Central, Natural Gas
Cooling
- Central Air
Appliances
- Included: Dishwasher, Disposal, Double Oven, Gas Cooktop, Microwave, Refrigerator
- Laundry: Laundry Room, Upper Level
Features
- Bookcases, Entrance Foyer 2 Story, High Ceilings 9 ft Upper, High Ceilings 10 ft Main, High Speed Internet, Tray Ceiling(s), Walk-In Closet(s)
- Flooring: Carpet, Hardwood
- Windows: Insulated Windows, Plantation Shutters
- Basement: None
- Number of fireplaces: 1
- Fireplace features: Family Room
- Common walls with other units/homes: No Common Walls
Interior area
- Total structure area: 3,571
- Total interior livable area: 3,571 sqft
- Finished area above ground: 3,571
Video & virtual tour
Property
Parking
- Total spaces: 2
- Parking features: Garage, Garage Faces Front, Kitchen Level, Level Driveway
- Garage spaces: 2
- Has uncovered spaces: Yes
Accessibility
- Accessibility features: None
Features
- Levels: Two
- Stories: 2
- Patio & porch: Covered, Patio
- Exterior features: Garden, No Dock
- Pool features: None
- Spa features: None
- Fencing: Back Yard,Wood
- Has view: Yes
- View description: City
- Waterfront features: None, Pond
- Body of water: None
Lot
- Size: 8,712 Square Feet
- Dimensions: 111x146x19x145
- Features: Corner Lot, Front Yard, Landscaped, Level, Private
Details
- Additional structures: None
- Parcel number: 18 274 02 031
- Other equipment: None
- Horse amenities: None
Construction
Type & style
- Home type: SingleFamily
- Architectural style: Traditional
- Property subtype: Single Family Residence, Residential
Materials
- Frame, Shingle Siding
- Foundation: Concrete Perimeter
- Roof: Composition
Condition
- Resale
- New construction: No
- Year built: 2000
Utilities & green energy
- Electric: 110 Volts
- Sewer: Public Sewer
- Water: Public
- Utilities for property: Cable Available, Electricity Available, Natural Gas Available, Phone Available, Sewer Available, Underground Utilities, Water Available
Green energy
- Energy efficient items: None
- Energy generation: None
- Water conservation: Low-Flow Fixtures
Community & HOA
Community
- Features: Gated, Homeowners Assoc, Near Public Transport, Near Schools, Near Shopping, Sidewalks, Street Lights
- Security: Secured Garage/Parking, Security Gate, Security System Leased
- Subdivision: Brookhaven Commons
HOA
- Has HOA: Yes
- Services included: Security
- HOA fee: $1,500 annually
Location
- Region: Atlanta
Financial & listing details
- Price per square foot: $308/sqft
- Annual tax amount: $8,374
- Date on market: 4/9/2026
- Cumulative days on market: 148 days
- Electric utility on property: Yes
- Road surface type: Asphalt, Paved
Estimated market value
$1,075,600
$1.02M - $1.13M
$5,878/mo
Price history
| Date | Event | Price |
|---|---|---|
| 4/9/2026 | Listed for sale | $1,099,000-2.3%$308/sqft |
Source:  FMLS GA #7749988 Report a problem FMLS GA #7749988 Report a problem | ||
| 3/10/2026 | Listing removed | $1,125,000$315/sqft |
Source: FMLS GA #7657647 Report a problem | ||
| 1/30/2026 | Price change | $1,125,000-2.1%$315/sqft |
Source: FMLS GA #7657647 Report a problem | ||
| 9/30/2025 | Listed for sale | $1,149,000$322/sqft |
Source: FMLS GA #7657647 Report a problem | ||
| 9/22/2025 | Listing removed | $1,149,000$322/sqft |
Source: FMLS GA #7564517 Report a problem | ||
| 8/26/2025 | Price change | $1,149,000-2.6%$322/sqft |
Source: FMLS GA #7564517 Report a problem | ||
| 4/22/2025 | Listed for sale | $1,180,000-5.6%$330/sqft |
Source: FMLS GA #7564517 Report a problem | ||
| 7/29/2024 | Listing removed | $1,250,000$350/sqft |
Source: FMLS GA #7419201 Report a problem | ||
| 7/11/2024 | Listed for sale | $1,250,000$350/sqft |
Source: FMLS GA #7419201 Report a problem | ||
Public tax history
Tax history is unavailable.
Monthly payment
Est. payment
Payment breakdown
Explore the cost of this home by adjusting the details. Changes won't be saved.Climate risks
Neighborhood: 30319
Nearby schools
Schools provided by the listing agent
- Elementary: Ashford Park
- Middle: Chamblee
- High: Chamblee
Source: FMLS GA. This data may not be complete. We recommend contacting the local school district to confirm school assignments for this home.
- $1,103,5005 bd4 ba3.5k sqft1153 Brookhaven Commons Dr, Atlanta, GA 30319Off Market

- $1,102,2004 bd4 ba3.5k sqft1145 Brookhaven Commons Dr, Atlanta, GA 30319Off Market
- $1,065,5004 bd5 ba3.4k sqft1141 Brookhaven Commons Dr, Atlanta, GA 30319Off Market
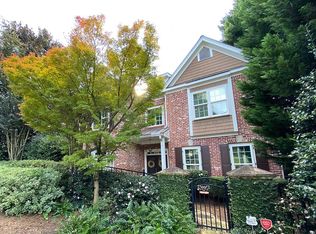
- $967,2004 bd4 ba3.4k sqft1141 Brookhaven Commons Dr NE, Atlanta, GA 30319Off Market

Similar homes
- $1,349,9005 bd4 ba3.4k sqft2607 Camille Dr, Atlanta, GA 30319Active

 MLS ID #10764203, Karen L Henry, Hester Group, REALTORS. GAMLS
 - $1,450,0004 bd4 ba3.6k sqft2336 Drew Valley Rd NE, Atlanta, GA 30319Active
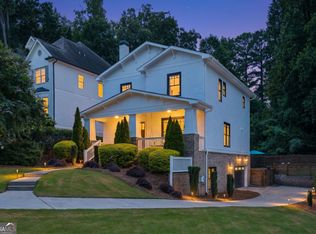 MLS ID #10828165, Nicholas Brown, Compass. GAMLS
 - $1,300,0004 bd5 ba3.4k sqft3090 Hermance Dr NE, Atlanta, GA 30319Active
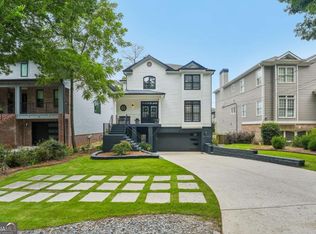 MLS ID #10816023, Audrey Bankhead, Bolst, Inc.. GAMLS
 - $1,395,0004 bd4 ba3.6k sqft125 Claridge Dr, Sandy Springs, GA 30342Active
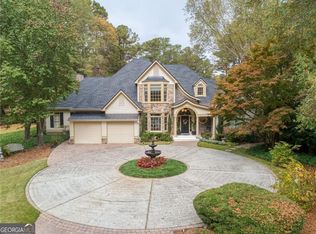 MLS ID #10839261, Jennifer Webb, Chapman Hall Realtors. GAMLS
 - $975,0005 bd6 ba3.4k sqft4217 Wieuca Overlook NE, Atlanta, GA 30342For Sale
 MLS ID #7789161, Meher Stevie, Sparen Realty ATL. FMLS GA
 - $1,532,0004 bd5 ba4.3k sqft1372 Noel Dr NE, Atlanta, GA 30319ActiveMLS ID #10789418, Gail Laney, REMAX Around Atlanta. GAMLS
- $1,073,0004 bd4 ba4.2k sqft9570 Huntcliff Trce, Sandy Springs, GA 30350For SaleMLS ID #7758336, KATIE BRINKMAN, Coldwell Banker Realty. FMLS GA
- $1,150,0004 bd4 ba3.2k sqft613 Bostic Hill Ct SE, Marietta, GA 30067ActiveMLS ID #10836002, Macey Dawson, Homesmart Realty Partners. GAMLS
- $1,095,0005 bd6 ba4.1k sqft5327 Claridge Sq, Atlanta, GA 30338ActiveMLS ID #10806783, Carol Johnson, BHHS Georgia Properties. GAMLS
- $1,100,0006 bd5 ba4.2k sqft1135 Jennifer Oaks Dr, Alpharetta, GA 30004ActiveMLS ID #10812189, Mark D Broyles, BHGRE Metro Brokers. GAMLS
- $990,9004 bd5 ba2.6k sqft3475 Roxboro Rd NE Unit 10, Atlanta, GA 30326For SaleMLS ID #7814529, Sonja Young, SRBOA, Inc.. FMLS GA
- $875,0005 bd4 ba3.2k sqft2544 Circlewood Rd NE, Atlanta, GA 30345For SaleMLS ID #7812024, Peggy Hibbert, Atlanta Fine Homes Sotheby's International. FMLS GA
- $599,9994 bd4 ba2.7k sqft2669 Derby Walk NE, Brookhaven, GA 30319For SaleMLS ID #7815964, Michelle Bahl, HomeSmart. FMLS GA
- $1,199,0004 bd4 ba3.8k sqft4418 Paces Battle NW, Atlanta, GA 30327For SaleMLS ID #7813021, LAURI M CHILDS, Dorsey Alston Realtors. FMLS GA
- $1,090,0004 bd4 ba3.1k sqft3010 Gadsden St, Alpharetta, GA 30022For SaleMLS ID #7812463, Robin Ives, Atlanta Fine Homes Sotheby's International. FMLS GA
- $925,0004 bd4 ba3k sqft12609 Lecoma Trce, Milton, GA 30004For SaleMLS ID #7832563, Julie M Martin, Atlanta Fine Homes Sotheby's International. FMLS GA
- $999,9005 bd5 ba4.2k sqft2046 Kinsmon Dr, Marietta, GA 30062ActiveMLS ID #10812035, Gabriela Panzera, Harry Norman Realtors. GAMLS
- $999,0005 bd5 ba4k sqft5825 Plantation Dr, Roswell, GA 30075ActiveMLS ID #10814220, Raimy Ethington, BHHS Georgia Properties. GAMLS
- $1,195,0004 bd4 ba4.6k sqft682 Austin Dr SE, Smyrna, GA 30082For SaleMLS ID #7814249, Martha OSullivan, Atlanta Communities. FMLS GA
- $849,9005 bd4 ba4k sqft5004 Mountclaire Rd, Tucker, GA 30087For SaleMLS ID #7808695, AZIZI PENNY, HomeSmart. FMLS GA
