Your own pool, over an acre, and no mandatory HOA-all behind a classic brick exterior in Stone Mountain. This updated Colonial pairs timeless curb appeal with bright living spaces and a backyard made for summer afternoons and evenings by the water. Step inside to a two-story foyer, hardwood floors, and separate living and dining rooms that offer room to entertain or spread out. The spacious fireside family room features a wall of windows and direct access to the rear deck, keeping the pool and wooded setting in view. The renovated kitchen brings together abundant cabinetry, generous counter space, stainless appliances, a breakfast bar, and a sunny dining area overlooking the backyard. Upstairs, the primary suite features a tray ceiling, a large custom walk-in closet, and an updated bath with double vanities and an oversized glass-enclosed shower. Two additional upstairs bedrooms and a main-level bedroom with a full bath provide flexibility for guests and everyday living. The finished daylight terrace level adds another fireside living area, a full bath, and space for a home office and gym, plus exterior access. Outside, the private in-ground pool, expansive patio, and rear deck create multiple places to gather, dine, or unwind. A two-car garage and proximity to golf, schools, and shopping complete the package. Some photos are virtually staged.
Active
Price cut: $7.6K (11/2)
$844,900
5004 Mountclaire Rd, Tucker, GA 30087
4beds
--sqft
Single Family Residence
Built in 1969
1.02 Acres Lot
$833,100 Zestimate®
$--/sqft
$-- HOA
What's special
Private in-ground poolTwo-car garageRear deckHardwood floorsRenovated kitchenWall of windowsBright living spaces
- 22 days
- 749
- 56
Zillow last checked:
Listing updated:
Listed by:
Mikel D Muffley 404-273-3186,
Weichert Realtors - The Collective
Source: GAMLS,MLS#: 10874500
Facts & features
Interior
Bedrooms & bathrooms
- Bedrooms: 4
- Bathrooms: 4
- Full bathrooms: 4
- Main level bathrooms: 1
- Main level bedrooms: 1
Rooms
- Room types: Office
Kitchen
- Features: Breakfast Bar
Heating
- Central, Natural Gas
Cooling
- Ceiling Fan(s), Central Air
Appliances
- Included: Dishwasher, Disposal, Electric Water Heater, Microwave, Refrigerator, Tankless Water Heater
- Laundry: Common Area
Features
- Central Vacuum, Double Vanity, Walk-In Closet(s)
- Flooring: Hardwood, Tile
- Windows: Bay Window(s)
- Basement: Bath/Stubbed,Daylight,Exterior Entry,Finished
- Number of fireplaces: 2
- Fireplace features: Basement, Living Room
- Common walls with other units/homes: No Common Walls
Interior area
- Total structure area: 0
- Finished area above ground: 0
- Finished area below ground: 0
Property
Parking
- Total spaces: 2
- Parking features: Garage
- Has garage: Yes
Features
- Levels: Three Or More
- Stories: 3
- Patio & porch: Patio
- Has private pool: Yes
- Pool features: In Ground
Lot
- Size: 1.02 Acres
- Features: Other
Details
- Parcel number: 18 216 03 014
Construction
Type & style
- Home type: SingleFamily
- Architectural style: Colonial
- Property subtype: Single Family Residence
Materials
- Brick
- Roof: Other
Condition
- Updated/Remodeled
- New construction: No
- Year built: 1969
Utilities & green energy
- Sewer: Septic Tank
- Water: Public
- Utilities for property: Cable Available, Electricity Available, Natural Gas Available, Water Available
Community & HOA
Community
- Features: Golf, Street Lights
- Security: Smoke Detector(s)
- Subdivision: Country Club, No Mandatory HOA Fee
HOA
- Has HOA: Yes
- Services included: Maintenance Grounds
Location
- Region: Tucker
Financial & listing details
- Tax assessed value: $608,800
- Annual tax amount: $7,171
- Date on market: 10/16/2026
- Cumulative days on market: 22 days
- Listing agreement: Exclusive Right To Sell
- Electric utility on property: Yes
Estimated market value
$833,100
$791,000 - $875,000
$2,755/mo
Price history
| Date | Event | Price |
|---|---|---|
| 11/2/2026 | Price change | $844,900-0.9% |
Source:  GAMLS #10874500 Report a problem | ||
| 10/16/2026 | Listed for sale | $852,500+0.3% |
Source:  FMLS GA #7851371 Report a problem | ||
| 9/27/2026 | Listing removed | $849,900 |
Source: FMLS GA #7808695 Report a problem | ||
| 9/2/2026 | Price change | $849,900-5.6% |
Source: FMLS GA #7808695 Report a problem | ||
| 8/5/2026 | Listed for sale | $899,900+156.7% |
Source: FMLS GA #7808695 Report a problem | ||
| 7/18/2018 | Sold | $350,500+0.2% |
Source:  FMLS GA #6028488 Report a problem | ||
| 6/17/2018 | Pending sale | $349,900 |
Source: PalmerHouse Properties #6028488 Report a problem | ||
| 6/15/2018 | Listed for sale | $349,900+73.2% |
Source: PalmerHouse Properties #6028488 Report a problem | ||
| 9/15/2009 | Sold | $202,000-10.2% |
Source: Public Record Report a problem | ||
| 6/28/2009 | Price change | $225,000+12.5% |
Source: Chapman Hall, REALTORS, INC #3899355 Report a problem | ||
| 5/31/2009 | Price change | $200,000-7% |
Source: Chapman Hall, REALTORS, INC #3899355 Report a problem | ||
| 5/22/2009 | Price change | $215,000-4.4% |
Source: Chapman Hall, REALTORS, INC #3899355 Report a problem | ||
| 5/13/2009 | Listed for sale | $225,000 |
Source: Chapman Hall, REALTORS, INC #3899355 Report a problem | ||
Public tax history
| Year | Property taxes | Tax assessment |
|---|---|---|
| 2025 | $7,171 +7.7% | $243,520 +13.6% |
| 2024 | $6,658 +20.5% | $214,440 +10.5% |
| 2023 | $5,527 -3.9% | $194,120 +7% |
| 2022 | $5,749 +9.8% | $181,440 +16.8% |
| 2021 | $5,234 +4.5% | $155,400 +4.6% |
| 2020 | $5,010 +5.1% | $148,520 +5.6% |
| 2019 | $4,767 +29.4% | $140,680 +26.6% |
| 2018 | $3,683 +3.4% | $111,080 +10.6% |
| 2017 | $3,562 +18.9% | $100,400 +16% |
| 2016 | $2,996 | $86,560 +31.7% |
| 2014 | $2,996 | $65,720 |
| 2013 | -- | $65,720 |
| 2012 | -- | $65,720 +18.3% |
| 2011 | -- | $55,536 -45.3% |
| 2010 | $3,268 -4% | $101,520 |
| 2009 | $3,403 +9.8% | $101,520 |
| 2008 | $3,101 +4.8% | $101,520 |
| 2007 | $2,960 | $101,520 |
| 2006 | $2,960 +3.1% | $101,520 |
| 2005 | $2,870 -0.8% | $101,520 |
| 2004 | $2,891 +3.2% | $101,520 |
| 2003 | $2,803 +12.8% | $101,520 |
| 2002 | $2,486 +18.8% | $101,520 |
| 2001 | $2,092 | $101,520 |
Find assessor info on the county website
Monthly payment
Est. payment
Payment breakdown
Explore the cost of this home by adjusting the details. Changes won't be saved.Climate risks
Neighborhood: 30087
Nearby schools
Schools provided by the listing agent
- Elementary: Smoke Rise
- Middle: Tucker
- High: Tucker
Source: GAMLS. This data may not be complete. We recommend contacting the local school district to confirm school assignments for this home.
- $600,0004 bd3 ba2.5k sqft5020 Mountclaire Rd, Stone Mountain, GA 30087Sold

- $499,9004 bd3 ba3.9k sqft4988 Mountclaire Rd, Stone Mountain, GA 30087For Sale
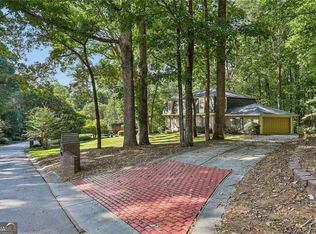
- $645,0006 bd3 ba3.6k sqft4989 Mountclaire Rd, Stone Mountain, GA 30087Sold

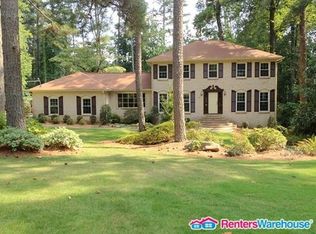
- $583,5004 bd4 ba4k sqft5003 Mountclaire Rd, Stone Mountain, GA 30087Off Market
Similar homes
- $585,0004 bd3 ba2.8k sqft2399 Deer Ridge Dr, Stone Mountain, GA 30087For Sale

 MLS ID #7851620, Angeline Lambros, Lambros Realty, LLC.. FMLS GA
- $759,0005 bd5 ba5.4k sqft1701 Trotters Ln, Stone Mountain, GA 30087For Sale
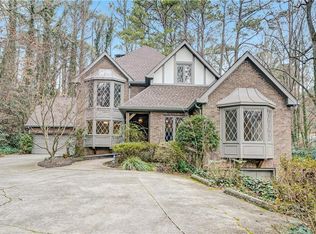 MLS ID #7843866, Joe Crochet, Crochet Real Estate LLC. FMLS GA
- $500,0004 bd3 ba2.1k sqft2373 Oxbow Cir, Stone Mountain, GA 30087For Sale
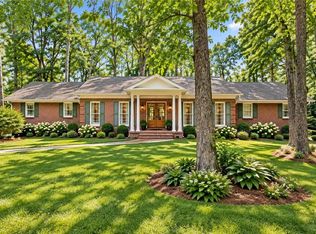 MLS ID #7841022, Amy Moore, Dorsey Alston Realtors. FMLS GA
- $750,0004 bd3 ba2.6k sqft2125 Briarwillow Dr, Atlanta, GA 30345New
 MLS ID #12803126, Lauren Baxter, Compass Georgia, LLC. MRED as distributed by MLS GRID
- $469,0003 bd2 ba2.3k sqft2210 Rosser Pl, Stone Mountain, GA 30087Active
 MLS ID #10789739, Pat Soltys, SRA Signature Realty. GAMLS
- $850,0006 bd4 ba3.2k sqft10560 Haynes Bridge Rd, Alpharetta, GA 30022ActiveMLS ID #10886784, Mayra Senquiz, Your Home Sold Guaranteed. GAMLS
- $850,0005 bd3 ba2.9k sqft5121 Hensley Dr, Atlanta, GA 30338ActiveMLS ID #10881366, Karen C Cannon, Karen Cannon REALTORS Inc.. GAMLS
- $888,0004 bd4 ba2.8k sqft3026 Skyland Dr NE, Chamblee, GA 30341ActiveMLS ID #10878393, Taylor Irby, Knapp Realty. GAMLS
- $799,0004 bd2 ba2k sqft1052 Country Ln NE, Atlanta, GA 30324ActiveMLS ID #10851187, Carmen S Johnson, Compass. GAMLS
- $949,9003 bd3 ba2.7k sqft2632 Brookline Cir NE, Atlanta, GA 30319For SaleMLS ID #7860647, TALBOTT THOMPSON, Trend Atlanta Realty, Inc.. FMLS GA
- $849,0004 bd3 ba3.5k sqft740 Windsor Ct, Alpharetta, GA 30009For SaleMLS ID #7859904, Julie M Martin, Atlanta Fine Homes Sotheby's International. FMLS GA
- $875,0005 bd4 ba3.8k sqft1207 Winding Branch Cir, Atlanta, GA 30338For SaleMLS ID #7855498, Rachel Provow, HOME Luxury Real Estate. FMLS GA
- $759,3505 bd4 ba3.1k sqft570 Elden Dr, Sandy Springs, GA 30342For SaleMLS ID #7861719, BILL AMES, Ames Realty Group, Inc.. FMLS GA
- $675,0004 bd3 ba2.6k sqft2519 Bentbrook Dr, Dunwoody, GA 30360ActiveMLS ID #10881276, Karen C Cannon, Karen Cannon REALTORS Inc.. GAMLS
- $619,0004 bd3 ba3.6k sqft877 Guinevere Way SW, Lilburn, GA 30047ActiveMLS ID #10841049, Jill Wyatt, BHHS Georgia Properties. GAMLS
- $695,0006 bd5 ba5k sqft1723 Zemory Dr, Tucker, GA 30084ActiveMLS ID #10805316, Corbett Jordan, SRA Signature Realty. GAMLS
- $475,0003 bd2 ba1.2k sqft2101 Brockett Rd, Tucker, GA 30084ActiveMLS ID #10872792, Mariana Reyes Zarate, Virtual Properties Realty.com. GAMLS
- $575,0004 bd2 ba1.7k sqft2607 Dresden Dr, Atlanta, GA 30341For SaleMLS ID #7861073, Aly Berry, Atlanta Fine Homes Sotheby's International. FMLS GA
- $489,9004 bd3 ba2.3k sqft2196 Lunceford Ln SW, Lilburn, GA 30047For SaleMLS ID #7860829, Erika Brown, Bolst. FMLS GA
- $469,9004 bd3 ba2.3k sqft2053 Carthage Rd, Tucker, GA 30084ActiveMLS ID #10855453, Tan Taylor, Indigo Road Realty. GAMLS
