SELLER WILL CONTRIBUTE UP TO $8,000 TOWARD BUYER’S CLOSING COSTS OR A RATE BUYDOWN WITH THE LENDER OF BUYER’S CHOICE! Welcome home to this beautifully renovated 4 bedroom, 3 bath home in established Rivercliff Manor, ready for you to move right in. New luxury vinyl flooring flows into the kitchen, featuring new cabinets, quartz countertops and stainless appliances, open to a bright living space made for holiday gatherings. Updates include a newer roof, new windows and fresh paint throughout. Enjoy the screened porch overlooking a large backyard on an oversized lot. Need more space? The full unfinished basement offers room to grow, with potential for a gym, media room, extra bedroom or guest suite. Minutes from Lilburn’s town center, Hwy 78 and Stone Mountain Park. Use the seller contribution to lower your monthly payment. Schedule your showing today! No AI, no virtual staging. What you see is what you get. Come see it for yourself!
Active
$489,900
2196 Lunceford Ln SW, Lilburn, GA 30047
4beds
2,348sqft
Single Family Residence, Residential
Built in 1982
0.46 Acres Lot
$492,700 Zestimate®
$209/sqft
$-- HOA
What's special
Oversized lotNewer roofNew windowsFresh paint throughoutNew luxury vinyl flooring
- 8 days
- 174
- 15
Likely to sell faster than
Zillow last checked:
Listing updated:
Listed by:
Erika Brown,
Bolst 404-482-2293
Source: FMLS GA,MLS#: 7860829
Facts & features
Interior
Bedrooms & bathrooms
- Bedrooms: 4
- Bathrooms: 3
- Full bathrooms: 3
- Main level bathrooms: 1
- Main level bedrooms: 1
Rooms
- Room types: Den, Living Room
Primary bedroom
- Features: Sitting Room
- Level: Sitting Room
Bedroom
- Features: Sitting Room
Primary bathroom
- Features: Double Vanity, Tub/Shower Combo
Dining room
- Features: Seats 12+, Separate Dining Room
Kitchen
- Features: Eat-in Kitchen, Other Surface Counters, Pantry
Heating
- Central, Natural Gas
Cooling
- Central Air
Appliances
- Included: Dishwasher, Electric Oven, Range Hood, Refrigerator, Self Cleaning Oven
- Laundry: Laundry Closet
Features
- Bookcases, Double Vanity, Entrance Foyer, High Speed Internet, His and Hers Closets, Walk-In Closet(s)
- Flooring: Carpet, Vinyl
- Windows: None
- Basement: Daylight,Exterior Entry,Full,Unfinished
- Attic: Pull Down Stairs
- Number of fireplaces: 1
- Fireplace features: Factory Built, Family Room
- Common walls with other units/homes: No Common Walls
Interior area
- Total structure area: 2,348
- Total interior livable area: 2,348 sqft
Video & virtual tour
Property
Parking
- Total spaces: 2
- Parking features: Driveway, Garage, Garage Door Opener, Garage Faces Side, Kitchen Level, Level Driveway
- Garage spaces: 2
- Has uncovered spaces: Yes
Accessibility
- Accessibility features: Grip-Accessible Features
Features
- Levels: Two
- Stories: 2
- Patio & porch: Screened
- Exterior features: Private Yard
- Pool features: None
- Spa features: None
- Fencing: None
- Has view: Yes
- View description: Other
- Waterfront features: None
- Body of water: None
Lot
- Size: 0.46 Acres
- Features: Back Yard, Other
Details
- Additional structures: None
- Parcel number: R6056 131
- Other equipment: Irrigation Equipment
- Horse amenities: None
Construction
Type & style
- Home type: SingleFamily
- Architectural style: Traditional
- Property subtype: Single Family Residence, Residential
Materials
- Brick Front, Frame, Vinyl Siding
- Foundation: Pillar/Post/Pier
- Roof: Shingle,Other
Condition
- Resale
- New construction: No
- Year built: 1982
Utilities & green energy
- Electric: None
- Sewer: Septic Tank
- Water: Public
- Utilities for property: Cable Available, Electricity Available, Natural Gas Available, Phone Available, Water Available
Green energy
- Energy efficient items: None
- Energy generation: None
Community & HOA
Community
- Features: Playground, Pool, Racquetball, Tennis Court(s)
- Security: Fire Alarm, Smoke Detector(s)
- Subdivision: Rivercliff Manor
HOA
- Has HOA: No
Location
- Region: Lilburn
Financial & listing details
- Price per square foot: $209/sqft
- Annual tax amount: $5,222
- Date on market: 10/29/2026
- Cumulative days on market: 42 days
- Electric utility on property: Yes
- Road surface type: Asphalt, Paved
Estimated market value
$492,700
$468,000 - $517,000
$2,475/mo
Price history
| Date | Event | Price |
|---|---|---|
| 10/29/2026 | Listed for sale | $489,900$209/sqft |
Source:  FMLS GA #7860829 Report a problem | ||
Public tax history
Tax history is unavailable.
Monthly payment
Est. payment
Payment breakdown
Explore the cost of this home by adjusting the details. Changes won't be saved.Climate risks
Neighborhood: 30047
Nearby schools
Schools provided by the listing agent
- Elementary: Shiloh
- Middle: Shiloh
- High: Shiloh
Source: FMLS GA. This data may not be complete. We recommend contacting the local school district to confirm school assignments for this home.
Similar homes
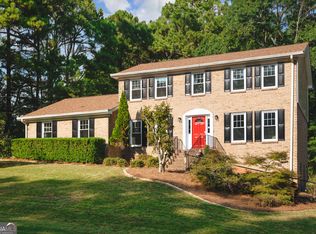
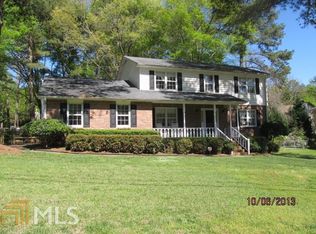
- $450,0004 bd2 ba3.5k sqft1526 Hickory Dr SW, Lilburn, GA 30047Active Under Contract

 MLS ID #10773472, Josh Pitre, Engel & Völkers Atlanta. GAMLS
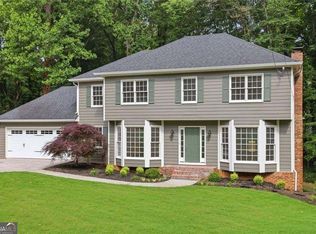
- $450,0003 bd3 ba2.6k sqft3845 Jettie Ct SW, Lilburn, GA 30047Active
 MLS ID #10837410, Allison Levent, BHGRE Metro Brokers. GAMLS
- $519,0005 bd4 ba3.5k sqft3884 Meandering Way SW, Lilburn, GA 30047Active
 MLS ID #10806593, Nawaad Haque, Virtual Properties Realty.Net. GAMLS
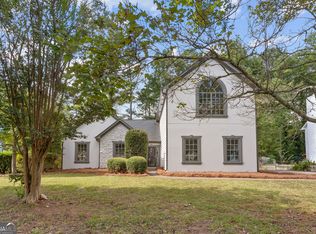
- $399,0004 bd2 ba2.2k sqft5500 Arrowind Rd NW, Lilburn, GA 30047Active
 MLS ID #10878861, Stephanie Becerra, Keller Williams Realty PeachtreeRoad. GAMLS
- $349,0004 bd3 ba2.5k sqft155 King David Dr SW, Lilburn, GA 30047For Sale
 MLS ID #7847352, Lily Ji, Virtual Properties Realty.com. FMLS GA
- $500,0004 bd3 ba2.1k sqft2373 Oxbow Cir, Stone Mountain, GA 30087For SaleMLS ID #7841022, Amy Moore, Dorsey Alston Realtors. FMLS GA
- $475,0005 bd3 ba2.5k sqft2612 Clairmont Rd NE, Atlanta, GA 30329ActiveMLS ID #10879175, Ade Afon, Keller Williams Realty. GAMLS
- $469,9004 bd3 ba2.3k sqft2053 Carthage Rd, Tucker, GA 30084ActiveMLS ID #10855453, Tan Taylor, Indigo Road Realty. GAMLS
- $469,0003 bd2 ba2.3k sqft2210 Rosser Pl, Stone Mountain, GA 30087ActiveMLS ID #10789739, Pat Soltys, SRA Signature Realty. GAMLS
- $500,0004 bd3 ba3k sqft6720 Ramundo Dr, Atlanta, GA 30360For SaleMLS ID #7856174, Alex Egan, Peachtree Town & Country. FMLS GA
- $475,0003 bd2 ba1.2k sqft2101 Brockett Rd, Tucker, GA 30084ActiveMLS ID #10872792, Mariana Reyes Zarate, Virtual Properties Realty.com. GAMLS
- $449,0004 bd3 ba3.1k sqft2725 Glendale Dr NE, Conyers, GA 30013ActiveMLS ID #10879025, Tiffney Riffle, Keller Williams Premier. GAMLS
- $585,0004 bd3 ba2.8k sqft2399 Deer Ridge Dr, Stone Mountain, GA 30087For SaleMLS ID #7851620, Angeline Lambros, Lambros Realty, LLC.. FMLS GA
- $525,0004 bd4 ba2.2k sqft2911 Haralson Rd, Decatur, GA 30033For SaleMLS ID #7804270, Ruoxue Wang, Atlanta Realty Global, LLC.. FMLS GA
- $439,0004 bd3 ba2.1k sqft690 Ruxbury Ct, Suwanee, GA 30024ActiveMLS ID #10878690, Beatriz Barbosa, Fathom Realty GA, LLC. GAMLS
- $495,0003 bd2 ba1.6k sqft1137 Kingsley Cir NE, Atlanta, GA 30324Active Under ContractMLS ID #10874329, Butch Whitfield, Harry Norman Realtors. GAMLS
- $549,9005 bd4 ba2.9k sqft3485 Ansley Park Dr, Suwanee, GA 30024For SaleMLS ID #7863256, Ling Chen, JL Realty Atlanta, LLC. FMLS GA
- $465,0004 bd3 ba2.2k sqft1413 Prospect View Ct, Lawrenceville, GA 30043For SaleMLS ID #7828136, Rip Pruitt, Century 21 Connect Realty. FMLS GA
- $349,9993 bd3 ba1.9k sqft1519 New Hope Church Rd, Loganville, GA 30052For SaleMLS ID #7864093, Jonathan Davis, Buford Realty. FMLS GA
