This tastefully updated Brookhaven home is exactly what you’ve been waiting for! As you step into the 2-story foyer, you’ll love the 10+/- foot ceilings, beautifully refinished hardwood floors and open floorplan. Upon entry, you are welcomed to a cozy den with a gas log fireplace which lends the perfect space to relax or enjoy after dinner cocktails with friends. The elegant dining room has large windows that allow natural light to gracefully pour into the room as you dine with your loved ones. As you travel down the wide hall into the sunny family room, you’ll notice large arched windows with views of the lush & private backyard, a second gas log fireplace flanked by built-in bookcases, and an open floor plan perfect for family gatherings. The kitchen is open to the family room and breakfast room and has been updated with quartz countertops and newer appliances which include a gas cooktop and double ovens. There is ample seating at the breakfast bar and extra prep space on the center island. From there, you’re drawn to the recently rebuilt Trex deck where you’ll enjoy morning coffee and al fresco dining. A sweeping spiral staircase leads you upstairs where the generous primary bedroom features trey ceilings, a separate sitting room and a walk-in closet. The beautifully renovated primary bathroom is a showstopper with separate custom vanities, a large soaking tub and walk-in shower with glass enclosure– all so beautifully appointed! The secondary bedrooms are also generous in size and offer excellent closet space. Two secondary bedrooms upstairs share a jack-and-jill bath, while the other bedroom has an ensuite bath- All bathrooms have been beautifully updated! The finished terrace level features a large play/media/office room, a true bedroom and full bathroom and an additional finished flex space perfect for your home gym. There is also a large unfinished space on this level which is perfect for extra storage! A level & grassy backyard is a plus for this practically perfect all-brick home. Located in a quiet, gated community close to everything Buckhead & the city of Brookhaven have to offer. Completely move-in ready with a newer roof and systems, this home has it all! A prime location just minutes to the newly redesigned Brookhaven Park, Capital City Country Club, Peachtree Golf Club, Whole Foods and countless amazing shops and local restaurants. Easy access to MARTA, GA-400 and so much more.
Closed
$1,305,000
1156 Brookhaven Commons Dr NE, Atlanta, GA 30319
5beds
5,457sqft
Single Family Residence, Residential
Built in 2000
0.3 Acres Lot
$1,371,400 Zestimate®
$239/sqft
$7,988 Estimated rent
Home value
$1,371,400
$1.21M - $1.58M
$7,988/mo
Zestimate® history
Owner options
List your home for rent
$7,988/mo
Rent Zestimate®
Find your next renter with Zillow Rental Manager. Plus, with online applications, you can quickly screen prospective tenants – for free.
$7,988/mo
Rent Zestimate®
Refinance and save
$7,583/mo
Est. payment
Refinancing to a lower rate could help reduce your monthly payments and save thousands over the life of the loan.
$7,583/mo
Est. payment
Explore your selling options
Work with a Zillow partner agent
Leverage their expertise and Zillow's premium Showcase listings to get your home seen by more buyers.
Get startedList with your own agent
Get your home in front of millions of buyers by listing it on Zillow.
Learn how to do itSell it yourself
Take full control of how buyers see your home on Zillow by listing For Sale by Owner (FSBO).
List your homeWhat's special
Zillow last checked:
Listing updated:
Listed by:
SHAWN PEREZ,
Atlanta Fine Homes Sotheby's International 404-237-5000,
Mary Rose Perez,
Atlanta Fine Homes Sotheby's International
Bought with:
Medinah Ali, 441169
Keller Williams Buckhead
Source: FMLS GA,MLS#: 7454616
Facts & features
Interior
Bedrooms & bathrooms
- Bedrooms: 5
- Bathrooms: 5
- Full bathrooms: 4
- 1/2 bathrooms: 1
Rooms
- Room types: Exercise Room, Family Room, Living Room
Primary bedroom
- Features: Sitting Room
- Level: Sitting Room
Bedroom
- Features: Sitting Room
Primary bathroom
- Features: Double Vanity, Separate Tub/Shower, Soaking Tub
Dining room
- Features: Butlers Pantry, Separate Dining Room
Kitchen
- Features: Breakfast Bar, Cabinets Other, Kitchen Island, Other Surface Counters, Pantry, Stone Counters, View to Family Room
Heating
- Central, Natural Gas
Cooling
- Ceiling Fan(s), Central Air
Appliances
- Included: Dishwasher, Disposal, Double Oven, Dryer, Gas Cooktop, Gas Water Heater, Microwave, Refrigerator, Washer
- Laundry: Laundry Room, Upper Level
Features
- Bookcases, Entrance Foyer, Entrance Foyer 2 Story, High Ceilings 9 ft Upper, High Ceilings 10 ft Main
- Flooring: Carpet, Hardwood
- Windows: Insulated Windows
- Basement: Daylight,Exterior Entry,Finished,Finished Bath,Full,Interior Entry
- Number of fireplaces: 2
- Fireplace features: Family Room, Gas Log, Living Room
- Common walls with other units/homes: No Common Walls
Interior area
- Total structure area: 5,457
- Total interior livable area: 5,457 sqft
Property
Parking
- Total spaces: 2
- Parking features: Garage, Garage Faces Front, Kitchen Level
- Garage spaces: 2
Accessibility
- Accessibility features: None
Features
- Levels: Two
- Stories: 2
- Patio & porch: Deck
- Exterior features: Rear Stairs, No Dock
- Pool features: None
- Spa features: None
- Fencing: None
- Has view: Yes
- View description: Other
- Waterfront features: None
- Body of water: None
Lot
- Size: 0.3 Acres
- Dimensions: 56x170x102x154
- Features: Back Yard, Corner Lot, Creek On Lot, Front Yard, Landscaped, Level
Details
- Additional structures: None
- Parcel number: 18 274 02 030
- Other equipment: None
- Horse amenities: None
Construction
Type & style
- Home type: SingleFamily
- Architectural style: Traditional
- Property subtype: Single Family Residence, Residential
Materials
- Brick 4 Sides
- Foundation: Concrete Perimeter
- Roof: Composition,Shingle
Condition
- Resale
- New construction: No
- Year built: 2000
Utilities & green energy
- Electric: 110 Volts
- Sewer: Public Sewer
- Water: Public
- Utilities for property: Cable Available, Electricity Available, Natural Gas Available, Phone Available, Sewer Available, Underground Utilities, Water Available
Green energy
- Energy efficient items: None
- Energy generation: None
Community & HOA
Community
- Features: Homeowners Assoc, Near Public Transport, Near Shopping, Near Trails/Greenway, Park, Playground, Street Lights
- Security: None
- Subdivision: Brookhaven Commons
HOA
- Has HOA: Yes
- Services included: Reserve Fund
- HOA fee: $1,000 annually
Location
- Region: Atlanta
Financial & listing details
- Price per square foot: $239/sqft
- Annual tax amount: $9,503
- Date on market: 9/12/2024
- Cumulative days on market: 98 days
- Electric utility on property: Yes
- Road surface type: Asphalt, Paved
Price history
| Date | Event | Price |
|---|---|---|
| 1/24/2025 | Sold | $1,305,000-2.2%$239/sqft |
Source:  FMLS GA #7454616 Report a problem FMLS GA #7454616 Report a problem | ||
| 12/26/2024 | Pending sale | $1,335,000$245/sqft |
Source: FMLS GA #7454616 Report a problem | ||
| 9/12/2024 | Listed for sale | $1,335,000$245/sqft |
Source: FMLS GA #7454616 Report a problem | ||
Public tax history
Tax history is unavailable.
Neighborhood: 30319
Nearby homes
- $1,305,0005 bd5 ba5.4k sqft1156 Brookhaven Commons Dr, Atlanta, GA 30319Sold
- $1,100,2004 bd3 ba3.5k sqft1150 Brookhaven Commons Dr, Atlanta, GA 30319Off Market
- $1,103,5005 bd4 ba3.5k sqft1153 Brookhaven Commons Dr, Atlanta, GA 30319Off Market

- $1,099,0005 bd4 ba3.5k sqft1153 Brookhaven Commons Dr NE, Atlanta, GA 30319For Sale
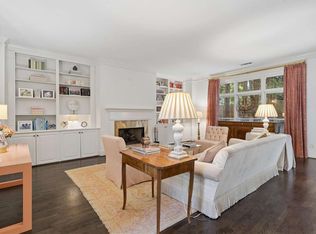
- $1,100,0005 bd6 ba3.6k sqft1144 Brookhaven Commons Dr, Atlanta, GA 30319Sold
- $689,4003 bd3 ba2.1k sqft304 Kendrick Rd, Atlanta, GA 30319Off Market
- $1,130,5004 bd4 ba3k sqft1167 Kendrick Rd, Atlanta, GA 30319Off Market
- $1,070,0004 bd4 ba3k sqft1167 Kendrick Rd NE, Atlanta, GA 30319Sold
Nearby schools
GreatSchools rating
- 8/10Ashford Park Elementary SchoolGrades: PK-5Distance: 1.2 mi
- 7/10Chamblee Middle SchoolGrades: 6-8Distance: 2.6 mi
- 7/10Chamblee Charter High SchoolGrades: 9-12Distance: 2.7 mi
Schools provided by the listing agent
- Elementary: Ashford Park
- Middle: Chamblee
- High: Chamblee Charter
Source: FMLS GA. This data may not be complete. We recommend contacting the local school district to confirm school assignments for this home.
Get a cash offer in 3 minutes
Find out how much your home could sell for in as little as 3 minutes with a no-obligation cash offer.
Estimated market value
$1,371,400
Get a cash offer in 3 minutes
Find out how much your home could sell for in as little as 3 minutes with a no-obligation cash offer.
Estimated market value
$1,371,400
- Georgia
- Dekalb County
- Brookhaven
- 30319
- 1156 Brookhaven Commons Dr NE
