Skip main navigation
Closed
  • $1,100,000

    1144 Brookhaven Commons Dr, Atlanta, GA 30319

    5beds
    3,623sqft
    Single Family Residence, Residential
    Built in 2000
    0.37 Acres Lot
    $1,106,500 Zestimate®
    $304/sqft
    $7,182 Estimated rent

    Home value

    $1,106,500

    $1.03M - $1.20M

    $7,182/mo

    Zestimate® history
    Loading
    Loading...

    Owner options

    List your home for rent

    $7,182/mo

    Rent Zestimate®

    Find your next renter with Zillow Rental Manager. Plus, with online applications, you can quickly screen prospective tenants – for free.

    Learn more

    $7,182/mo

    Rent Zestimate®

    Refinance and save

    $7,049/mo

    Est. payment

    Refinancing to a lower rate could help reduce your monthly payments and save thousands over the life of the loan.

    See today's rates

    $7,049/mo

    Est. payment

    Explore your selling options

    Work with a Zillow partner agent

    Leverage their expertise and Zillow's premium Showcase listings to get your home seen by more buyers.

    Get started

    List with your own agent

    Get your home in front of millions of buyers by listing it on Zillow.

    Learn how to do it

    Sell it yourself

    Take full control of how buyers see your home on Zillow by listing For Sale by Owner (FSBO).

    List your home

    What's special

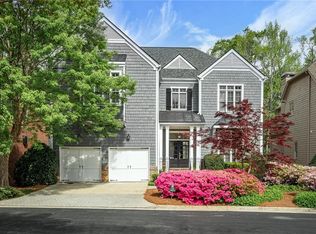
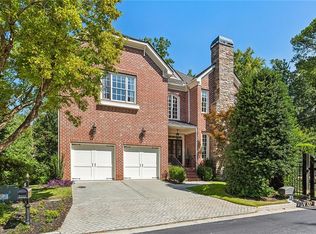
    Nestled within a quaint, gated community in Brookhaven, this special home offers a fully finished basement and beautifully manicured, park-like backyard. A charming front porch welcomes you into a light-filled entrance foyer featuring high ceilings and elegant crown molding. The formal living room sits at the front of the home and features a fireplace, while the formal dining room—also with a fireplace—flows seamlessly into the kitchen, creating an inviting space for entertaining. The back of the home boasts an open-concept layout with a kitchen, breakfast bar, breakfast area, and family room, perfect for everyday living. A cozy back patio overlooks the lush backyard, providing a peaceful outdoor retreat. The main level also offers convenient access to the two-car garage. Upstairs, the staircase leads to four bedrooms, including an oversized primary suite with a true sitting area and a lovely private outdoor space. The finished basement adds exceptional flexibility, offering a bonus room with access to the backyard, a full bath, and a fifth bedroom that could also serve as an office, exercise room, or playroom. Just minutes from all that Brookhaven has to offer—including restaurants, shopping, parks, and Capital City Club—this home combines charm, space, and an unbeatable location.

    Zillow last checked:

    Listing updated:

    Listing Provided by:

    BONNEAU ANSLEY III,

    Ansley Real Estate | Christie's International Real Estate 404-900-9594

    Bought with:

    Michelle Wing, 210447

    Ansley Real Estate | Christie's International Real Estate

    Source: FMLS GA,MLS#: 7706536MLS Logo

    Facts & features

    Interior

    Bedrooms & bathrooms
    • Bedrooms: 5
    • Bathrooms: 6
    • Full bathrooms: 5
    • 1/2 bathrooms: 1
    Primary bedroom
    • Features: Oversized Master, Sitting Room
    • Level: Oversized Master, Sitting Room
    Bedroom
    • Features: Oversized Master, Sitting Room
    Primary bathroom
    • Features: Double Vanity, Separate Tub/Shower, Soaking Tub
    Dining room
    • Features: Separate Dining Room
    Kitchen
    • Features: Breakfast Bar, Cabinets Other, Eat-in Kitchen, Keeping Room, Pantry, Stone Counters, View to Family Room
    Heating
    • Natural Gas
    Cooling
    • Central Air
    Appliances
    • Included: Dishwasher, Double Oven, Gas Cooktop
    • Laundry: Laundry Room, Upper Level
    Features
    • Bookcases, High Ceilings 9 ft Upper, High Ceilings 10 ft Main, Walk-In Closet(s)
    • Flooring: Carpet, Hardwood
    • Windows: None
    • Basement: Daylight,Exterior Entry,Finished Bath,Interior Entry,Walk-Out Access
    • Number of fireplaces: 3
    • Fireplace features: Living Room
    • Common walls with other units/homes: No Common Walls
    Interior area
    • Total structure area: 3,623
    • Total interior livable area: 3,623 sqft

    Property

    Parking
    • Total spaces: 2
    • Parking features: Attached, Garage, Garage Faces Front
    • Attached garage spaces: 2
    Accessibility
    • Accessibility features: None
    Features
    • Levels: Three Or More
    • Patio & porch: Covered, Deck, Patio, Rear Porch
    • Exterior features: Balcony, Private Yard
    • Pool features: None
    • Spa features: None
    • Fencing: None
    • Has view: Yes
    • View description: Neighborhood, Trees/Woods
    • Waterfront features: None
    • Body of water: None
    Lot
    • Size: 0.37 Acres
    • Features: Back Yard
    Details
    • Additional structures: None
    • Parcel number: 18 274 02 028
    • Other equipment: None
    • Horse amenities: None

    Construction

    Type & style
    • Home type: SingleFamily
    • Architectural style: Traditional
    • Property subtype: Single Family Residence, Residential
    Materials
    • Brick 4 Sides
    • Foundation: Concrete Perimeter
    • Roof: Composition
    Condition
    • Resale
    • New construction: No
    • Year built: 2000

    Utilities & green energy

    • Electric: 220 Volts in Laundry
    • Sewer: Public Sewer
    • Water: Public
    • Utilities for property: Cable Available, Underground Utilities
    Green energy
    • Energy efficient items: None
    • Energy generation: None

    Community & neighborhood

    Security
    • Security features: Smoke Detector(s)
    Community
    • Community features: Homeowners Assoc, Near Public Transport, Near Schools, Near Shopping, Near Trails/Greenway, Restaurant
    Location
    • Region: Atlanta
    • Subdivision: Brookhaven Commons

    HOA & financial

    HOA
    • Has HOA: Yes
    • HOA fee: $1,500 annually

    Other

    Other facts
    • Road surface type: Paved

    Price history

    DateEventPrice
    3/31/2026Sold$1,100,000-7.9%$304/sqft
    Source: FMLS GA #7706536 Report a problem
    2/16/2026Pending sale$1,195,000$330/sqft
    Source: FMLS GA #7706536 Report a problem
    1/21/2026Listed for sale$1,195,000+49.4%$330/sqft
    Source: FMLS GA #7706536 Report a problem
    6/25/2007Sold$800,000+27.1%$221/sqft
    Source: Public Record Report a problem
    1/31/2001Sold$629,400$174/sqft
    Source: Public Record Report a problem

    Public tax history

    YearProperty taxesTax assessment
    2025$10,567 -2.2%$375,040
    2024$10,806 +13.1%$375,040 +8.7%
    2023$9,558 +1.7%$344,880 +2%
    2022$9,400 +8.4%$338,040 +9.9%
    2021$8,674 -8.5%$307,560 -8.3%
    2020$9,481 +2.8%$335,440 +2.3%
    2019$9,220 +14.7%$328,000 +19.9%
    2018$8,038 -8.8%$273,520
    2017$8,818 -1.9%$273,520 -5.9%
    2016$8,990 $290,640 +21.6%
    2014$8,990 $239,080
    2013-- $239,080
    2012-- $239,080 +7.6%
    2011-- $222,192 -21.5%
    2010$8,475 $283,000
    2009$8,475 +4.5%$283,000
    2008$8,113 +12.2%$283,000 +18.5%
    2007$7,234 $238,880
    2006$7,234 +2.2%$238,880
    2005$7,081 +4.5%$238,880 +2.3%
    2004$6,779 +0.7%$233,520
    2003$6,732 +17.8%$233,520
    2002$5,718 -29.1%$233,520 +7.8%
    2001$8,069 $216,560

    Find assessor info on the county website

    Neighborhood: 30319

    Nearby schools

    GreatSchools rating
    Schools provided by the listing agent
    • Elementary: Ashford Park
    • Middle: Chamblee
    • High: Chamblee

    Source: FMLS GA. This data may not be complete. We recommend contacting the local school district to confirm school assignments for this home.

    Get a cash offer in 3 minutes
    Find out how much your home could sell for in as little as 3 minutes with a no-obligation cash offer.
    Estimated market value
    $1,106,500
    Get a cash offer in 3 minutes
    Find out how much your home could sell for in as little as 3 minutes with a no-obligation cash offer.
    Estimated market value
    $1,106,500