Skip main navigation
Closed
  • $1,167,500

    1138 Brookhaven Commons Dr NE, Atlanta, GA 30319

    4beds
    4,070sqft
    Single Family Residence, Residential
    Built in 2000
    0.4 Acres Lot
    $1,167,500 Zestimate®
    $287/sqft
    $6,563 Estimated rent

    Home value

    $1,167,500

    $1.03M - $1.33M

    $6,563/mo

    Zestimate® history
    Loading
    Loading...

    Owner options

    List your home for rent

    $6,563/mo

    Rent Zestimate®

    Find your next renter with Zillow Rental Manager. Plus, with online applications, you can quickly screen prospective tenants – for free.

    Learn more

    $6,563/mo

    Rent Zestimate®

    Refinance and save

    $8,221/mo

    Est. payment

    Refinancing to a lower rate could help reduce your monthly payments and save thousands over the life of the loan.

    See today's rates

    $8,221/mo

    Est. payment

    Explore your selling options

    Work with a Zillow partner agent

    Leverage their expertise and Zillow's premium Showcase listings to get your home seen by more buyers.

    Get started

    List with your own agent

    Get your home in front of millions of buyers by listing it on Zillow.

    Learn how to do it

    Sell it yourself

    Take full control of how buyers see your home on Zillow by listing For Sale by Owner (FSBO).

    List your home

    What's special

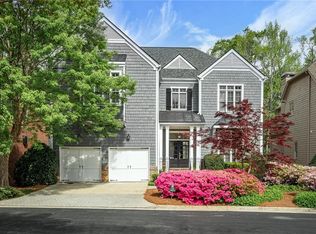
    Incredible value for this Monte Hewett-built home in sought-after GATED Brookhaven Commons! Upon entering this charming home, you'll immediately notice the fine construction with spacious rooms and hallways, 10' ceilings on the main, wonderful moldings and plantation shutters, and great built-ins and storage throughout. The main level offers a separate living room, fireside dining room, large family room with built-ins flanking the fireplace, and 2-car garage. The kitchen is perfectly offset from the light-filled family room via the breakfast room yet still allowing for views and conversation. High-end maple inset cabinetry, double ovens, gas cooktop, walk-in pantry, and double sinks overlooking the backyard complete the kitchen. The wonderful deck is so peaceful with amazing views of the landscaped backyard and charming creek. Upstairs has 4 bedrooms (one presently used as an office,) 3 full baths (one Jack-and-Jill with separate sinks), and a laundry room. The luxurious oversized primary bedroom with trey ceiling has a separate sitting area, two walk-in closets, and bathroom with separate vanities, jetted tub, shower, and water closet. No bedrooms share a wall. The full lower level offers one finished room with a walk-in cedar closet and 4 unfinished rooms including one plumbed for a bathroom. Newer roof and overall incredibly well maintained! Right down the street from Brookhaven Park with huge dog park, 1 mile to Brookhaven MARTA, close to CCC, around the corner from Town Brookhaven with tons of restaurants, etc., and minutes to Brookhaven Village (off Dresden) and, Ashford Park Elementary!

    This property is off market, which means it's not currently listed for sale or rent on Zillow. This may be different from what's available on other websites or public sources.

    Zillow last checked:

    Listing updated:

    Listed by:

    Laura Thompson,

    Harry Norman REALTORS,

    Rachel Grindrod,

    Harry Norman REALTORS

    Bought with:

    NINA D HARRIS, 251443

    Keller Williams Realty Peachtree Rd.

    Source: FMLS GA,MLS#: 7029410MLS Logo

    Facts & features

    Interior

    Bedrooms & bathrooms
    • Bedrooms: 4
    • Bathrooms: 4
    • Full bathrooms: 3
    • 1/2 bathrooms: 1
    Rooms
    • Room types: Exercise Room, Family Room, Living Room, Office, Workshop
    Primary bedroom
    • Features: Sitting Room
    • Level: Sitting Room
    Bedroom
    • Features: Sitting Room
    Primary bathroom
    • Features: Double Vanity, Separate Tub/Shower, Whirlpool Tub
    Dining room
    • Features: Seats 12+, Separate Dining Room
    Kitchen
    • Features: Cabinets Stain, Eat-in Kitchen, Kitchen Island, Pantry Walk-In, Solid Surface Counters, View to Family Room
    Heating
    • Forced Air, Natural Gas, Zoned
    Cooling
    • Ceiling Fan(s), Central Air, Zoned
    Appliances
    • Included: Dishwasher, Disposal, Double Oven, Gas Cooktop, Gas Water Heater, Microwave, Refrigerator, Self Cleaning Oven
    • Laundry: Laundry Room, Upper Level
    Features
    • Bookcases, Double Vanity, Entrance Foyer 2 Story, High Ceilings 9 ft Upper, High Ceilings 10 ft Main, His and Hers Closets, Tray Ceiling(s), Walk-In Closet(s)
    • Flooring: Carpet, Hardwood
    • Windows: Double Pane Windows, Plantation Shutters
    • Basement: Bath/Stubbed,Daylight,Exterior Entry,Full,Interior Entry,Unfinished
    • Attic: Pull Down Stairs
    • Number of fireplaces: 2
    • Fireplace features: Family Room, Gas Log, Gas Starter, Other Room
    • Common walls with other units/homes: No Common Walls
    Interior area
    • Total structure area: 4,070
    • Total interior livable area: 4,070 sqft
    • Finished area above ground: 3,741
    • Finished area below ground: 329

    Property

    Parking
    • Total spaces: 2
    • Parking features: Garage, Garage Faces Front, Kitchen Level, Level Driveway
    • Garage spaces: 2
    • Has uncovered spaces: Yes
    Accessibility
    • Accessibility features: None
    Features
    • Levels: Two
    • Stories: 2
    • Patio & porch: Deck
    • Exterior features: Rain Gutters, No Dock
    • Pool features: None
    • Has spa: Yes
    • Spa features: Bath, None
    • Fencing: None
    • Has view: Yes
    • View description: Other
    • Waterfront features: Creek
    • Body of water: None
    Lot
    • Size: 0.4 Acres
    • Dimensions: 60x342x78x292
    • Features: Back Yard, Creek On Lot, Cul-De-Sac, Landscaped, Level, Private
    Details
    • Additional structures: Garage(s)
    • Parcel number: 18 274 02 027
    • Other equipment: Irrigation Equipment
    • Horse amenities: None

    Construction

    Type & style
    • Home type: SingleFamily
    • Architectural style: Cape Cod,Cluster Home,Traditional
    • Property subtype: Single Family Residence, Residential
    Materials
    • Shingle Siding
    • Foundation: See Remarks
    • Roof: Composition
    Condition
    • Resale
    • New construction: No
    • Year built: 2000
    Details
    • Builder name: Monte Hewett

    Utilities & green energy

    • Electric: Other
    • Sewer: Public Sewer
    • Water: Public
    • Utilities for property: Cable Available, Electricity Available, Natural Gas Available, Phone Available, Underground Utilities, Water Available
    Green energy
    • Energy efficient items: Windows
    • Energy generation: None

    Community & HOA

    Community
    • Features: Gated, Homeowners Assoc, Near Public Transport, Near Schools, Near Shopping, Near Trails/Greenway, Park
    • Security: Security Gate, Security System Owned, Smoke Detector(s)
    • Subdivision: Brookhaven Commons
    HOA
    • Has HOA: Yes
    • Services included: Reserve Fund
    • HOA fee: $1,000 annually
    • HOA phone: 678-358-4307
    Location
    • Region: Atlanta

    Financial & listing details

    • Price per square foot: $287/sqft
    • Annual tax amount: $9,064
    • Date on market: 4/14/2022
    • Cumulative days on market: 12 days
    • Listing terms: Other
    • Electric utility on property: Yes
    • Road surface type: Paved

    Price history

    DateEventPrice
    5/26/2022Sold$890,000-0.6%$219/sqft
    Source: FMLS GA #7029410 Report a problem
    5/1/2022Pending sale$895,000$220/sqft
    Source: FMLS GA #7029410 Report a problem
    4/29/2022Contingent$895,000$220/sqft
    Source: FMLS GA #7029410 Report a problem
    4/29/2022Pending sale$895,000$220/sqft
    Source: GAMLS #10036722 Report a problem
    4/23/2022Price change$895,000-5.8%$220/sqft
    Source: FMLS GA #7029410 Report a problem
    4/14/2022Listed for sale$950,000$233/sqft
    Source: GAMLS #10036722 Report a problem

    Public tax history

    Tax history is unavailable.

    Neighborhood: 30319

    Nearby schools

    GreatSchools rating
    Schools provided by the listing agent
    • Elementary: Ashford Park
    • Middle: Chamblee
    • High: Chamblee Charter

    Source: FMLS GA. This data may not be complete. We recommend contacting the local school district to confirm school assignments for this home.

    Get a cash offer in 3 minutes
    Find out how much your home could sell for in as little as 3 minutes with a no-obligation cash offer.
    Estimated market value
    $1,167,500
    Get a cash offer in 3 minutes
    Find out how much your home could sell for in as little as 3 minutes with a no-obligation cash offer.
    Estimated market value
    $1,167,500