A classic, high-quality home designed for buyers who value craftsmanship, scale, and long-term livability. Welcome to 125 Claridge Drive, a thoughtfully designed residence tucked into a quiet cul-de-sac of just four homes in a prime location. This home offers true main-level living with a spacious owner's suite featuring dual closets, a fireplace, and a serene en-suite bath, while the upper level provides generous, flexible space for guests, children, or extended family. Timeless architectural elements, custom cabinetry, built-in bookcases, and designer lighting create warm, inviting gathering spaces throughout. All three bathrooms have been thoughtfully updated with stone, quartz, and marble finishes. The well-appointed kitchen with new quartz countertops and a large farm sink includes Miele appliances, a gas cooktop, custom cabinetry, and a separate wine area with a 150-bottle Viking refrigerator. Exceptional outdoor living sets this home apart, with a covered patio featuring limestone flooring, a stone gas fireplace, a built-in gas grill and cooktop, and a serene water feature-ideal for entertaining or quiet evenings at home. Energy-efficient upgrades include spray foam insulation, a 2024 architectural roof, and two new A/C units installed in 2024, along with fresh interior and exterior paint and high-efficiency attic insulation. Additional features include an epoxy-sealed garage with extra storage, an included Miele washer and dryer, and a garage refrigerator. Conveniently located near Brookhaven, Buckhead, and Sandy Springs, this home also benefits from a lower tax base than the surrounding areas. This is a home built for comfort, quality, and everyday ease-not trend-driven finishes.
Pending
$1,395,000
125 Claridge Dr, Sandy Springs, GA 30342
4beds
3,605sqft
Single Family Residence
Built in 1992
0.41 Acres Lot
$1,315,300 Zestimate®
$387/sqft
$-- HOA
What's special
Stone gas fireplaceGarage refrigeratorSerene water featureDesigner lightingMiele appliancesWell-appointed kitchenLarge farm sink
- 32 days
- 1,036
- 53
Zillow last checked:
Listing updated:
Listed by:
Jennifer Webb 404-309-7273,
Chapman Hall Realtors
Source: GAMLS,MLS#: 10839261
Facts & features
Interior
Bedrooms & bathrooms
- Bedrooms: 4
- Bathrooms: 4
- Full bathrooms: 3
- 1/2 bathrooms: 1
- Main level bathrooms: 1
- Main level bedrooms: 1
Rooms
- Room types: Family Room, Foyer, Great Room, Laundry, Office, Other
Dining room
- Features: Seats 12+, Separate Room
Heating
- Forced Air, Zoned
Cooling
- Ceiling Fan(s), Central Air, Electric, Zoned
Appliances
- Included: Convection Oven, Cooktop, Dishwasher, Disposal, Dryer, Microwave, Oven, Refrigerator, Washer
- Laundry: Other
Features
- Bookcases, High Ceilings, Master On Main Level, Separate Shower, Soaking Tub, Tray Ceiling(s), Walk-In Closet(s)
- Flooring: Carpet, Hardwood
- Basement: None
- Number of fireplaces: 3
- Fireplace features: Family Room, Gas Log, Gas Starter, Master Bedroom, Outside
Interior area
- Total structure area: 3,605
- Total interior livable area: 3,605 sqft
- Finished area above ground: 3,605
- Finished area below ground: 0
Property
Parking
- Parking features: Attached, Garage, Garage Door Opener, Kitchen Level
- Has attached garage: Yes
Features
- Levels: Two
- Stories: 2
- Exterior features: Gas Grill
- Fencing: Back Yard,Privacy
Lot
- Size: 0.41 Acres
- Features: Cul-De-Sac, Level, Private
Details
- Additional structures: Shed(s)
- Parcel number: 17 001400040038
Construction
Type & style
- Home type: SingleFamily
- Architectural style: European,Traditional
- Property subtype: Single Family Residence
Materials
- Stone, Stucco
- Roof: Composition,Copper
Condition
- Resale
- New construction: No
- Year built: 1992
Utilities & green energy
- Sewer: Public Sewer
- Water: Public
- Utilities for property: Cable Available, High Speed Internet, Natural Gas Available, Sewer Connected
Green energy
- Energy efficient items: Insulation, Windows
Community & HOA
Community
- Features: Street Lights
- Security: Security System, Smoke Detector(s)
- Subdivision: The Claridges
HOA
- Has HOA: No
- Services included: None
Location
- Region: Sandy Springs
Financial & listing details
- Price per square foot: $387/sqft
- Tax assessed value: $735,200
- Annual tax amount: $9,000
- Date on market: 9/3/2026
- Cumulative days on market: 32 days
- Listing agreement: Exclusive Right To Sell
Estimated market value
$1,315,300
$1.25M - $1.38M
$6,083/mo
Price history
| Date | Event | Price |
|---|---|---|
| 9/21/2026 | Pending sale | $1,395,000$387/sqft |
Source:  GAMLS #10839261 Report a problem GAMLS #10839261 Report a problem | ||
| 9/16/2026 | Listed for sale | $1,395,000$387/sqft |
Source:  FMLS GA #7832111 Report a problem FMLS GA #7832111 Report a problem | ||
| 9/16/2026 | Pending sale | $1,395,000$387/sqft |
Source: FMLS GA #7832111 Report a problem | ||
| 9/3/2026 | Listed for sale | $1,395,000$387/sqft |
Source: FMLS GA #7832111 Report a problem | ||
| 1/31/2026 | Listing removed | $1,395,000$387/sqft |
Source: GAMLS #10573728 Report a problem | ||
| 9/19/2025 | Price change | $1,395,000-2.1%$387/sqft |
Source: GAMLS #10573728 Report a problem | ||
| 8/24/2025 | Price change | $1,425,000-0.7%$395/sqft |
Source: FMLS GA #7623575 Report a problem | ||
| 7/29/2025 | Listed for sale | $1,435,000-1%$398/sqft |
Source: FMLS GA #7623575 Report a problem | ||
| 3/4/2025 | Listing removed | $1,449,000$402/sqft |
Source: FMLS GA #7482158 Report a problem | ||
| 1/2/2025 | Price change | $1,449,000-0.8%$402/sqft |
Source: FMLS GA #7482158 Report a problem | ||
| 12/7/2024 | Price change | $1,460,000-1.4%$405/sqft |
Source: FMLS GA #7482158 Report a problem | ||
| 11/19/2024 | Price change | $1,480,000-1.3%$411/sqft |
Source: FMLS GA #7482158 Report a problem | ||
| 11/8/2024 | Listed for sale | $1,500,000+151.3%$416/sqft |
Source: FMLS GA #7482158 Report a problem | ||
| 10/7/2011 | Sold | $597,000-8.2%$166/sqft |
Source: Public Record Report a problem | ||
| 8/18/2011 | Listed for sale | $650,000+24.2%$180/sqft |
Source: Atlanta Perimeter, LLC #4263026 Report a problem | ||
| 8/20/2002 | Sold | $523,500$145/sqft |
Source: Public Record Report a problem | ||
Public tax history
| Year | Property taxes | Tax assessment |
|---|---|---|
| 2025 | $8,701 -3.9% | $294,080 -4.9% |
| 2024 | $9,055 +59.6% | $309,320 +45% |
| 2023 | $5,673 -9.3% | $213,360 |
| 2022 | $6,251 +0.6% | $213,360 +3% |
| 2021 | $6,214 -17.2% | $207,160 -22.1% |
| 2020 | $7,507 -15.8% | $265,960 +1.8% |
| 2019 | $8,911 | $261,240 -11.5% |
| 2018 | $8,911 | $295,120 +14.4% |
| 2017 | $8,911 +7% | $257,920 |
| 2016 | $8,326 -7.5% | $257,920 |
| 2015 | $9,000 +22.8% | $257,920 +24.6% |
| 2014 | $7,326 +647.9% | $207,040 |
| 2013 | $980 -85.2% | $207,040 |
| 2012 | $6,619 | $207,040 |
| 2011 | -- | $207,040 |
| 2010 | $6,619 | $207,040 |
| 2009 | -- | $207,040 |
| 2008 | -- | $207,040 -0.1% |
| 2007 | -- | $207,240 |
Find assessor info on the county website
Monthly payment
Est. payment
Payment breakdown
Explore the cost of this home by adjusting the details. Changes won't be saved.Climate risks
Neighborhood: High Point
Nearby schools
Schools provided by the listing agent
- Elementary: High Point
- Middle: Ridgeview
- High: Riverwood
Source: GAMLS. This data may not be complete. We recommend contacting the local school district to confirm school assignments for this home.
- $888,7003 bd2 ba3.7k sqft135 Claridge Dr, Sandy Springs, GA 30342Off Market
- $1,448,4004 bd5 ba5.2k sqft115 Claridge Dr, Sandy Springs, GA 30342Off Market
- $169,300-- bd-- ba-- sqft5100 Peachtree Dunwoody Rd, Sandy Springs, GA 30342Off Market
- $1,235,2004 bd4 ba4.7k sqft145 Claridge Dr NE, Sandy Springs, GA 30342Off Market
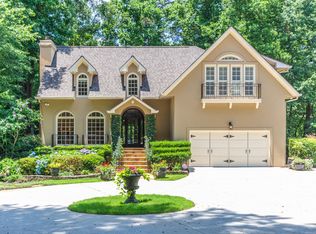
Similar homes
- $1,399,0004 bd4 ba3.6k sqft2336 Drew Valley Rd NE, Atlanta, GA 30319Active
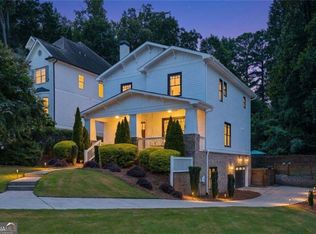
 MLS ID #10828165, Nicholas Brown, Compass. GAMLS
 - $--5 bd3 ba3k sqft340 Willow Crescent Way, Johns Creek, GA 30022Auction
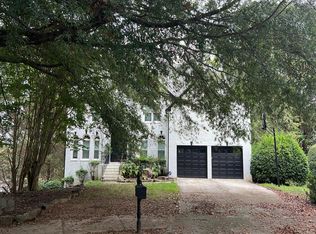 Auction.com 2
 - $1,399,0005 bd6 ba4.2k sqft1559 Peachtree Battle Ave NW, Atlanta, GA 30327For Sale

 MLS ID #7847361, TOM HICKS, Atlanta Fine Homes Sotheby's International. FMLS GA
 - $1,349,9005 bd4 ba3.4k sqft2607 Camille Dr, Atlanta, GA 30319Active
 MLS ID #10764203, Karen L Henry, Hester Group, REALTORS. GAMLS
 - $1,495,0004 bd5 ba4.3k sqft1372 Noel Dr NE, Atlanta, GA 30319ActiveMLS ID #10789418, Gail Laney, REMAX Around Atlanta. GAMLS
- $975,0005 bd6 ba3.4k sqft4217 Wieuca Overlook NE, Atlanta, GA 30342For SaleMLS ID #7789161, Meher Stevie, Sparen Realty ATL. FMLS GA
- $1,249,9005 bd5 ba5.1k sqft8430 Valemont Dr, Sandy Springs, GA 30350For SaleMLS ID #7828743, Avi Shemesh, Chapman Hall Realty. FMLS GA
- $1,399,0004 bd3 ba3.6k sqft561 Peachtree Battle Ave NW, Atlanta, GA 30305For SaleMLS ID #7759346, Kyle Baumann, Atlanta Fine Homes Sotheby's International. FMLS GA
- $1,795,0006 bd5 ba4.3k sqft4029 Emma Ln NE, Atlanta, GA 30342For SaleMLS ID #7785321, TOM ARMENTROUT, Atlanta Fine Homes Sotheby's International. FMLS GA
- $2,050,0005 bd5 ba4.5k sqft4504 Lake Forrest Dr NW, Atlanta, GA 30342ActiveMLS ID #10801124, Paul Diana, Keller Williams Realty Buckhead. GAMLS
- $1,073,0004 bd4 ba4.2k sqft9570 Huntcliff Trce, Sandy Springs, GA 30350For SaleMLS ID #7758336, KATIE BRINKMAN, Coldwell Banker Realty. FMLS GA
- $995,0005 bd4 ba3.1k sqft4791 Layfield Dr, Atlanta, GA 30338For SaleMLS ID #7820929, Sheila Malloy, Atlanta Communities. FMLS GA
- $715,0005 bd5 ba5.2k sqft26 Ridgemere Trce, Sandy Springs, GA 30328For SaleMLS ID #7845888, Stephanie Seltzer, Atlanta Fine Homes Sotheby's International. FMLS GA
- $995,0005 bd6 ba4.8k sqft8180 Tynecastle Dr, Sandy Springs, GA 30350For SaleMLS ID #7843831, Joe Crochet, Crochet Real Estate LLC. FMLS GA
- $1,075,0005 bd4 ba3.8k sqft1010 Brooksglen Dr, Roswell, GA 30075For SaleMLS ID #7846559, REBECCA MEREDITH, HomeSmart. FMLS GA
- $749,9003 bd3 ba3.9k sqft450 Greenlaurel Dr NE, Atlanta, GA 30342For SaleMLS ID #7821651, Robin Blass, Harry Norman Realtors. FMLS GA
- $1,199,0004 bd4 ba3.8k sqft4418 Paces Battle NW, Atlanta, GA 30327For SaleMLS ID #7839586, LAURI M CHILDS, Dorsey Alston Realtors. FMLS GA
- $1,145,0004 bd4 ba4.6k sqft682 Austin Dr SE, Smyrna, GA 30082For SaleMLS ID #7843666, Martha OSullivan, Atlanta Communities. FMLS GA
- $1,695,0005 bd5 ba4.3k sqft1531 Dresden Dr NE, Brookhaven, GA 30319For SaleMLS ID #7826589, Hunter Smith, Atlanta Fine Homes Sotheby's International. FMLS GA
- $1,095,0005 bd5 ba3.8k sqft2321 Bohler Rd NW, Atlanta, GA 30327For SaleMLS ID #7842274, STEWART HAMMOND, HOME Luxury Real Estate. FMLS GA
