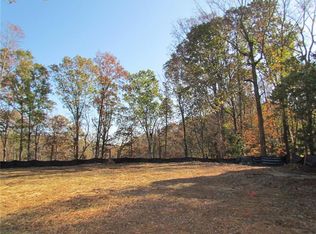
In Sandy Springs, designer home with modern elegance and functionality. "New" constructed design. Tons of natural light, the residence seamlessly blends sleek architectural elements with functionality. An open-concept layout integrates the gourmet kitchen with top-tier appliances and custom cabinetry, and the inviting living spaces where panoramic windows frame views of the lush heavily wooded surroundings. The master suite serves as a serene retreat, boasting spa-inspired amenities, and multiple private and covered decks, while additional bedrooms offer comfort and convenience. Fully finished basement including full bar, movie teather, gym area, and guest bedroom. Outside, the expansive yard invites outdoor gatherings. The landscaped gardens complete this exceptional fusion of luxury, design, and natural beauty. New built in a great established neighbohood (Breakwater), located in a cul-de-sac, and minutes from the Abernathy Greenway and the Chattahoochee River.
Active
$1,999,000
270 Crosstree Ln, Sandy Springs, GA 30328
7beds
6,700sqft
Single Family Residence, Residential
Built in 2025
1.37 Acres Lot
$-- Zestimate®
$298/sqft
$13/mo HOA
What's special
- 234 days
- 442
- 37
Zillow last checked:
Listing updated:
Listed by:
Mario Ramirez,
Janie P. Marshall, Inc. 770-888-8966
Source: FMLS GA,MLS#: 7725151
Facts & features
Interior
Bedrooms & bathrooms
- Bedrooms: 7
- Bathrooms: 6
- Full bathrooms: 5
- 1/2 bathrooms: 1
- Main level bathrooms: 1
- Main level bedrooms: 1
Rooms
- Room types: Attic, Basement, Bathroom, Computer Room, Dining Room, Family Room, Kitchen, Library, Master Bathroom
Primary bedroom
- Features: Double Master Bedroom, Master on Main, Oversized Master
- Level: Double Master Bedroom, Master on Main, Oversized Master
Bedroom
- Features: Double Master Bedroom, Master on Main, Oversized Master
Primary bathroom
- Features: Double Vanity, Separate Tub/Shower, Soaking Tub, Vaulted Ceiling(s)
Dining room
- Features: Butlers Pantry, Open Concept
Kitchen
- Features: Breakfast Bar, Eat-in Kitchen, Kitchen Island, Second Kitchen, Stone Counters, View to Family Room
Heating
- Central, ENERGY STAR Qualified Equipment, Heat Pump, Natural Gas
Cooling
- Central Air, ENERGY STAR Qualified Equipment, Heat Pump, Multi Units
Appliances
- Included: Dishwasher, Disposal, Double Oven, Gas Oven, Gas Range, Gas Water Heater, Indoor Grill, Microwave, Range Hood, Refrigerator, Self Cleaning Oven, Tankless Water Heater
- Laundry: Laundry Room, Sink, Upper Level
Features
- Bookcases, Cathedral Ceiling(s), Double Vanity, Entrance Foyer, Entrance Foyer 2 Story, High Ceilings 9 ft Lower, High Ceilings 10 ft Main, Recessed Lighting, Walk-In Closet(s), Wet Bar
- Flooring: Ceramic Tile, Concrete, Luxury Vinyl, Tile
- Windows: Double Pane Windows, Insulated Windows
- Basement: Daylight,Exterior Entry,Finished,Finished Bath,Full,Walk-Out Access
- Attic: Pull Down Stairs
- Number of fireplaces: 4
- Fireplace features: Basement, Electric, Family Room, Gas Log, Masonry, Master Bedroom
- Common walls with other units/homes: No Common Walls
Interior area
- Total structure area: 6,700
- Total interior livable area: 6,700 sqft
- Finished area above ground: 5,000
- Finished area below ground: 1,700
Video & virtual tour
Property
Parking
- Total spaces: 3
- Parking features: Garage, Garage Door Opener, Garage Faces Front, Garage Faces Side
- Garage spaces: 3
Accessibility
- Accessibility features: Accessible Doors, Accessible Hallway(s)
Features
- Levels: Three Or More
- Patio & porch: Covered, Deck, Front Porch
- Exterior features: Gas Grill
- Pool features: None
- Spa features: None
- Fencing: None
- Has view: Yes
- View description: Trees/Woods
- Waterfront features: None
- Body of water: None
Lot
- Size: 1.37 Acres
- Features: Back Yard, Cul-De-Sac, Front Yard, Landscaped, Mountain Frontage, Wooded
Details
- Additional structures: None
- Parcel number: 17 012600060510
- Other equipment: Home Theater
- Horse amenities: None
Construction
Type & style
- Home type: SingleFamily
- Architectural style: Traditional
- Property subtype: Single Family Residence, Residential
Materials
- Brick Front, Cement Siding, Frame
- Foundation: Concrete Perimeter
- Roof: Shingle
Condition
- New Construction
- New construction: Yes
- Year built: 2025
Details
- Warranty included: Yes
Utilities & green energy
- Electric: 440 Volts
- Sewer: Public Sewer
- Water: Public
- Utilities for property: Cable Available, Electricity Available, Natural Gas Available, Phone Available, Sewer Available, Underground Utilities, Water Available
Green energy
- Energy efficient items: Appliances, Construction, Insulation, Water Heater
- Energy generation: None
Community & HOA
Community
- Features: Homeowners Assoc, Near Schools, Near Shopping, Near Trails/Greenway
- Security: Carbon Monoxide Detector(s), Smoke Detector(s)
- Subdivision: Breakwater
HOA
- Has HOA: Yes
- HOA fee: $150 annually
Location
- Region: Sandy Springs
Financial & listing details
- Price per square foot: $298/sqft
- Tax assessed value: $2,047,400
- Annual tax amount: $4,484
- Date on market: 2/24/2026
- Cumulative days on market: 235 days
- Electric utility on property: Yes
- Road surface type: Asphalt
Estimated market value
Not available
Estimated sales range
Not available
$10,013/mo
Price history
| Date | Event | Price |
|---|---|---|
| 2/26/2026 | Listed for sale | $1,999,000-2.5%$298/sqft |
Source:  FMLS GA #7725151 Report a problem FMLS GA #7725151 Report a problem | ||
| 6/30/2025 | Listing removed | $2,050,000$306/sqft |
Source: FMLS GA #7413017 Report a problem | ||
| 5/27/2025 | Listed for sale | $2,050,000-2.1%$306/sqft |
Source: FMLS GA #7413017 Report a problem | ||
| 11/16/2024 | Price change | $2,095,000-4.6%$313/sqft |
Source: FMLS GA #7413017 Report a problem | ||
| 6/29/2024 | Listed for sale | $2,195,000$328/sqft |
Source: FMLS GA #7413017 Report a problem | ||
| 5/31/2024 | Listing removed | $2,195,000$328/sqft |
Source: FMLS GA #7362353 Report a problem | ||
| 5/24/2024 | Price change | $2,195,000-8.4%$328/sqft |
Source: FMLS GA #7362353 Report a problem | ||
| 4/4/2024 | Listed for sale | $2,395,000+614.9%$357/sqft |
Source: FMLS GA #7362353 Report a problem | ||
| 6/30/2021 | Sold | $335,000-23.8%$50/sqft |
Source:  GAMLS #8898894 Report a problem GAMLS #8898894 Report a problem | ||
| 1/14/2021 | Listing removed | -- |
Source:  FMLS GA Report a problem FMLS GA Report a problem | ||
| 12/8/2020 | Listed for sale | $439,900+79.7%$66/sqft |
Source: Atlanta Communities #6816750 Report a problem | ||
| 7/7/2020 | Sold | $244,777-39%$37/sqft |
Source: Public Record Report a problem | ||
| 2/13/2020 | Listing removed | $401,492$60/sqft |
Source: Auction.com Report a problem | ||
| 2/6/2020 | Listed for sale | $401,492$60/sqft |
Source: Auction.com Report a problem | ||
| 12/23/2019 | Listing removed | $401,492$60/sqft |
Source: Auction.com Report a problem | ||
| 12/22/2019 | Listed for sale | $401,492-1.8%$60/sqft |
Source: Auction.com Report a problem | ||
| 11/10/2019 | Listing removed | $408,710$61/sqft |
Source: Auction.com Report a problem | ||
| 11/9/2019 | Price change | $408,710+27.7%$61/sqft |
Source: Auction.com Report a problem | ||
| 11/5/2019 | Listed for sale | -- |
Source: Auction.com Report a problem | ||
| 12/21/1999 | Sold | $320,000$48/sqft |
Source: Public Record Report a problem | ||
Public tax history
| Year | Property taxes | Tax assessment |
|---|---|---|
| 2025 | $25,265 +464.8% | $818,960 +464.8% |
| 2024 | $4,473 -0.2% | $145,000 |
| 2023 | $4,484 +11.7% | $145,000 +12.1% |
| 2022 | $4,014 -2.8% | $129,320 +3.4% |
| 2021 | $4,132 +18.4% | $125,120 +1.2% |
| 2020 | $3,490 +64.2% | $123,640 +0.4% |
| 2019 | $2,125 | $123,200 +91.1% |
| 2018 | $2,125 | $64,480 -46.3% |
| 2017 | $2,125 -41.8% | $120,120 |
| 2016 | $3,653 -0.3% | $120,120 |
| 2015 | $3,665 -3.3% | $120,120 |
| 2014 | $3,789 +3.7% | $120,120 |
| 2013 | $3,653 -0.3% | $120,120 |
| 2012 | $3,665 | $120,120 |
| 2011 | -- | $120,120 -29.8% |
| 2010 | $5,414 +2.2% | $171,160 |
| 2009 | $5,296 | $171,160 |
| 2008 | -- | $171,160 |
| 2007 | $5,192 | $171,160 |
Find assessor info on the county website
Monthly payment
Est. payment
Payment breakdown
Explore the cost of this home by adjusting the details. Changes won't be saved.Climate risks
Neighborhood: 30328
Nearby schools
Schools provided by the listing agent
- Elementary: Spalding Drive
- Middle: Sandy Springs
- High: North Springs
Source: FMLS GA. This data may not be complete. We recommend contacting the local school district to confirm school assignments for this home.
Similar homes
- $2,200,0006 bd8 ba8.3k sqft13488 Hipworth Rd, Milton, GA 30004Active
 MLS ID #10855940, Cindy Beasley, Coldwell Banker Realty. GAMLS
 - $1,895,0007 bd8 ba6.7k sqft3700 Robinson Rd NE, Marietta, GA 30068New Construction

 MLS ID #7842609, Sian Lian, Strategy Real Estate International, LLC.. FMLS GA
 - $1,649,0005 bd5 ba4k sqft6770 Prelude Dr, Sandy Springs, GA 30328For Sale
 MLS ID #7820560, Avi Shemesh, Chapman Hall Realty. FMLS GA
 - $1,820,0007 bd7 ba6.9k sqft376 Lum Crowe Rd, Roswell, GA 30075For Sale
 MLS ID #7823626, Curtis Russell, Great Homes ATL, LLC. FMLS GA
 - $2,295,0006 bd5 ba5.1k sqft4365 Lake Forrest Dr NE, Atlanta, GA 30342For SaleMLS ID #7834013, STEPHANIE MCCARTHY, Atlanta Fine Homes Sotheby's International. FMLS GA
- $1,500,0008 bd6 ba5.5k sqft1351 Paces Forest Dr NW, Atlanta, GA 30327For SaleMLS ID #7847763, James YEH, TruPorch Homes. FMLS GA
- $2,900,0006 bd9 ba7.5k sqft115 Mount Paran Rdg, Atlanta, GA 30327ActiveMLS ID #10714030, Margaret Sallee, BHHS Georgia Properties. GAMLS
- $1,499,9995 bd5 ba4k sqft4830 Rebel Trl NW, Atlanta, GA 30327ActiveMLS ID #10632712, Jasmine Garland, Fresh Vision Realty. GAMLS
- $2,075,0004 bd4 ba5.4k sqft707 Darlington Rd NE, Atlanta, GA 30305ActiveMLS ID #10849126, Matthew Doyle, Compass. GAMLS
- $1,850,0005 bd6 ba7.4k sqft910 Pleasant Hollow Trl, Milton, GA 30004For SaleMLS ID #7719912, Lisa Augello, Atlanta Fine Homes Sotheby's International. FMLS GA
- $1,800,0006 bd7 ba6.3k sqft9450 Prestwick Club Dr, Johns Creek, GA 30097ActiveMLS ID #10736748, Gail Laney, REMAX Around Atlanta. GAMLS
- $1,475,0006 bd6 ba6.5k sqft12719 Ruths Farm Way, Alpharetta, GA 30004For SaleMLS ID #7853101, JENNY DOYLE, Atlanta Fine Homes Sotheby's International. FMLS GA
- $1,796,0006 bd7 ba6.3k sqft4101 Brookview Dr SE, Atlanta, GA 30339For SaleMLS ID #7798491, Susan Protos, HomeSmart. FMLS GA
- $1,390,0007 bd7 ba5.1k sqft5120 Post Oak Tritt Rd NE, Roswell, GA 30075For SaleMLS ID #7820611, Alex Egan, Peachtree Town & Country. FMLS GA
- $1,550,0005 bd6 ba5.2k sqft1240 Brookhaven Hideway Ct NE, Atlanta, GA 30319ActiveMLS ID #10855428, Sparkle Bryant, Keller Williams Atlanta Classic. GAMLS
- $2,099,0006 bd6 ba6.7k sqft1370 Rumson Ln, Alpharetta, GA 30004ActiveMLS ID #10760022, Katie Gardner, Keller Williams Realty North Atlanta. GAMLS
- $2,175,0006 bd7 ba7.8k sqft1800 Dearborne Ln, Alpharetta, GA 30009For SaleMLS ID #7747126, SHARLENE MERCIER, SOHO Realty, Inc.. FMLS GA
- $1,199,9005 bd5 ba5.1k sqft8430 Valemont Dr, Sandy Springs, GA 30350For SaleMLS ID #7828743, Avi Shemesh, Chapman Hall Realty. FMLS GA
- $1,983,0005 bd6 ba4.6k sqft4415 Hawthorn Cir, Alpharetta, GA 30022New ConstructionFMLS GA
- $2,799,0007 bd8 ba8.4k sqft730 Summit Ter NE, Marietta, GA 30068For SaleMLS ID #7755900, Havana Fox, Engel & Volkers Atlanta. FMLS GA
