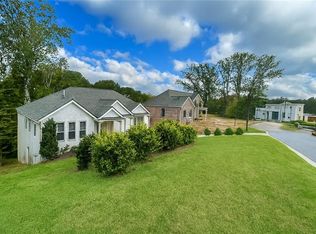
ELEGANT TRADITIONAL HOME ON LEVEL CORNER LOT IN ORCHARD LAKE | VININGS Perfectly positioned on a level, .55-acre corner lot in the exclusive Orchard Lake enclave of Vinings. This 6-bedroom and 6.5 bath home blends timeless design with thoughtful functionality. Orchard Lake is one of Vinings’ most coveted neighborhoods, prized for its privacy, proximity to Atlanta’s premier private schools, and low Cobb County taxes. Inside, the main level features a light-filled family room with fireplace that opens to a gourmet kitchen with custom cabinetry, dual dishwashers, a large walk-in pantry, and a center island and breakfast nook ideal for casual dining and entertaining. A convenient drop zone off the garage enhances everyday organization. The covered back deck with an outdoor fireplace walks out to the level backyard—perfect for relaxed outdoor living or a future pool. Entertain in the formal dining room, which comfortably seats 12 and connects to a thoughtfully designed butler’s pantry. A flexible front sitting room adds charm and versatility—ideal as a formal space, office, or library. A large guest suite on the main level offers privacy and comfort with its own en-suite bath and French doors that open to the wrap-around deck. Upstairs, the expansive primary suite serves as a private retreat with a sitting area, a beautifully designed bath featuring dual water closets, a separate shower, and an oversized custom walk-in closet completes the suite. This level also includes three spacious guest bedrooms with en-suite baths, a large laundry room, and a versatile bonus room—perfect as a den, home office, fitness studio, or media space. The finished walk-out, sun filled terrace level opens to an expansive stone patio through French doors —ideal for seamless indoor-outdoor living. Thoughtfully designed with flexibility in mind, this level includes a spacious living area, a separate sitting room or den, and additional rooms well-suited for a home gym, office, or guest overflow. A full bath and a huge bonus space provide endless possibilities for recreation, media, or extended living. Terrace level is accessible from indoors and/or private entrance. This home delivers refined traditional style, modern convenience, and an exceptional location—just minutes from Buckhead, downtown Vinings, and key interstates. Luxury living in Orchard Lake begins here. (some pictures are virtually staged)
Active
Price cut: $1K (10/15)
$1,796,000
4101 Brookview Dr SE, Atlanta, GA 30339
6beds
6,300sqft
Single Family Residence, Residential
Built in 2023
0.55 Acres Lot
$1,770,500 Zestimate®
$285/sqft
$-- HOA
What's special
Wrap-around deckLarge walk-in pantryOversized custom walk-in closetDual dishwashersLarge laundry room
- 106 days
- 383
- 9
Zillow last checked:
Listing updated:
Listed by:
Susan Protos,
HomeSmart 404-876-4901
Source: FMLS GA,MLS#: 7798491
Facts & features
Interior
Bedrooms & bathrooms
- Bedrooms: 6
- Bathrooms: 7
- Full bathrooms: 6
- 1/2 bathrooms: 1
- Main level bathrooms: 1
- Main level bedrooms: 1
Rooms
- Room types: Bonus Room, Family Room, Game Room
Primary bedroom
- Features: Oversized Master, Sitting Room
- Level: Oversized Master, Sitting Room
Bedroom
- Features: Oversized Master, Sitting Room
Primary bathroom
- Features: Double Vanity, Separate His/Hers, Separate Tub/Shower, Soaking Tub
Dining room
- Features: Seats 12+, Separate Dining Room
Kitchen
- Features: Breakfast Bar, Breakfast Room, Eat-in Kitchen, Kitchen Island, Pantry Walk-In, View to Family Room
Heating
- Central, Natural Gas
Cooling
- Ceiling Fan(s), Central Air
Appliances
- Included: Dishwasher, Disposal, Double Oven, Gas Oven, Microwave, Refrigerator, Self Cleaning Oven
- Laundry: Laundry Room
Features
- Crown Molding, Double Vanity, Entrance Foyer, High Ceilings 9 ft Lower, High Ceilings 10 ft Main, Walk-In Closet(s)
- Flooring: Ceramic Tile, Hardwood
- Windows: Double Pane Windows
- Basement: Daylight,Finished,Finished Bath,Interior Entry
- Attic: Pull Down Stairs
- Number of fireplaces: 2
- Fireplace features: Gas Log, Gas Starter, Living Room, Master Bedroom
- Common walls with other units/homes: No Common Walls
Interior area
- Total structure area: 6,300
- Total interior livable area: 6,300 sqft
- Finished area above ground: 4,500
- Finished area below ground: 1,800
Video & virtual tour
Property
Parking
- Total spaces: 2
- Parking features: Garage
- Garage spaces: 2
Accessibility
- Accessibility features: None
Features
- Levels: Two
- Stories: 2
- Patio & porch: Covered, Deck, Front Porch
- Exterior features: Balcony, No Dock
- Pool features: None
- Spa features: None
- Fencing: Back Yard
- Has view: Yes
- View description: Other
- Waterfront features: None
- Body of water: None
Lot
- Size: 0.55 Acres
- Dimensions: 102 x 120
- Features: Back Yard, Corner Lot, Front Yard, Wooded
Details
- Additional structures: None
- Parcel number: 17088900280
- Other equipment: None
- Horse amenities: None
Construction
Type & style
- Home type: SingleFamily
- Architectural style: Traditional
- Property subtype: Single Family Residence, Residential
Materials
- Cement Siding
- Foundation: Concrete Perimeter
- Roof: Composition
Condition
- Resale
- New construction: No
- Year built: 2023
Utilities & green energy
- Electric: 220 Volts
- Sewer: Public Sewer
- Water: Public
- Utilities for property: Cable Available, Electricity Available, Natural Gas Available, Phone Available, Sewer Available, Underground Utilities, Water Available
Green energy
- Energy efficient items: None
- Energy generation: None
Community & HOA
Community
- Features: Near Schools, Near Shopping
- Security: Smoke Detector(s)
- Subdivision: Orchard Lake
HOA
- Has HOA: No
Location
- Region: Atlanta
Financial & listing details
- Price per square foot: $285/sqft
- Tax assessed value: $1,911,750
- Annual tax amount: $5,463
- Date on market: 7/2/2026
- Cumulative days on market: 527 days
- Electric utility on property: Yes
- Road surface type: Asphalt
Estimated market value
$1,770,500
$1.68M - $1.86M
$7,504/mo
Price history
| Date | Event | Price |
|---|---|---|
| 10/15/2026 | Price change | $1,796,000-0.1%$285/sqft |
Source:  FMLS GA #7798491 Report a problem FMLS GA #7798491 Report a problem | ||
| 8/23/2026 | Price change | $1,797,000-0.1%$285/sqft |
Source: FMLS GA #7798491 Report a problem | ||
| 7/2/2026 | Listed for sale | $1,798,000$285/sqft |
Source: FMLS GA #7798491 Report a problem | ||
| 7/1/2026 | Listing removed | $1,798,000$285/sqft |
Source: FMLS GA #7652154 Report a problem | ||
| 6/12/2026 | Price change | $1,798,000-0.1%$285/sqft |
Source: FMLS GA #7652154 Report a problem | ||
| 4/6/2026 | Price change | $1,799,000-0.3%$286/sqft |
Source: FMLS GA #7652154 Report a problem | ||
| 3/21/2026 | Price change | $1,804,000-0.1%$286/sqft |
Source: FMLS GA #7652154 Report a problem | ||
| 1/15/2026 | Price change | $1,805,000-0.8%$287/sqft |
Source: FMLS GA #7652154 Report a problem | ||
| 12/19/2025 | Price change | $1,820,000-0.3%$289/sqft |
Source: FMLS GA #7652154 Report a problem | ||
| 9/18/2025 | Listed for sale | $1,825,000+0.3%$290/sqft |
Source: FMLS GA #7652154 Report a problem | ||
| 9/3/2025 | Listing removed | $1,820,000$289/sqft |
Source: FMLS GA #7563162 Report a problem | ||
| 8/12/2025 | Price change | $1,820,000-0.2%$289/sqft |
Source: FMLS GA #7563162 Report a problem | ||
| 6/19/2025 | Price change | $1,824,000-1.4%$290/sqft |
Source: FMLS GA #7563162 Report a problem | ||
| 6/3/2025 | Price change | $1,849,000-2.6%$293/sqft |
Source: FMLS GA #7563162 Report a problem | ||
| 5/13/2025 | Price change | $1,899,000-2.6%$301/sqft |
Source: FMLS GA #7563162 Report a problem | ||
| 4/28/2025 | Price change | $1,950,000-2.5%$310/sqft |
Source: FMLS GA #7563162 Report a problem | ||
| 4/19/2025 | Listed for sale | $1,999,999+8.1%$317/sqft |
Source: FMLS GA #7563162 Report a problem | ||
| 1/1/2025 | Listing removed | $1,850,000$294/sqft |
Source: FMLS GA #7464440 Report a problem | ||
| 11/30/2024 | Listed for sale | $1,850,000$294/sqft |
Source: FMLS GA #7464440 Report a problem | ||
| 11/15/2024 | Listing removed | $1,850,000$294/sqft |
Source:  HomeSmart #7464440 Report a problem HomeSmart #7464440 Report a problem | ||
| 10/1/2024 | Listed for sale | $1,850,000+0.5%$294/sqft |
Source: FMLS GA #7464440 Report a problem | ||
| 10/1/2024 | Listing removed | $1,841,000$292/sqft |
Source: HomeSmart #7256383 Report a problem | ||
| 9/21/2024 | Price change | $1,841,000+0.1%$292/sqft |
Source: FMLS GA #7256383 Report a problem | ||
| 8/10/2024 | Price change | $1,840,000-0.3%$292/sqft |
Source: FMLS GA #7256383 Report a problem | ||
| 7/30/2024 | Listed for sale | $1,845,000+241.7%$293/sqft |
Source: FMLS GA #7256383 Report a problem | ||
| 1/25/2022 | Sold | $540,000-6.9%$86/sqft |
Source: Public Record Report a problem | ||
| 5/10/2018 | Sold | $580,000+15.5%$92/sqft |
Source: Public Record Report a problem | ||
| 5/9/2017 | Sold | $502,000$80/sqft |
Source:  GAMLS #8175954 Report a problem GAMLS #8175954 Report a problem | ||
Public tax history
| Year | Property taxes | Tax assessment |
|---|---|---|
| 2024 | $23,056 -2.8% | $764,700 -2.8% |
| 2023 | $23,713 +334.1% | $786,496 +336.9% |
| 2022 | $5,463 | $180,000 |
| 2021 | $5,463 | $180,000 |
| 2020 | $5,463 -10% | $180,000 -10% |
| 2019 | $6,070 -0.4% | $200,000 -0.4% |
| 2018 | $6,094 | $200,800 -3.3% |
| 2017 | $6,094 +527.2% | $207,752 +6.1% |
| 2016 | $972 -0.5% | $195,752 +9.5% |
| 2015 | $977 -1.1% | $178,688 |
| 2014 | $987 -1% | $178,688 |
| 2013 | $998 -3.7% | $178,688 -4.4% |
| 2012 | $1,036 | $186,844 |
| 2011 | $1,036 +18.4% | $186,844 |
| 2010 | $875 -9.6% | $186,844 -15.2% |
| 2009 | $968 +2.4% | $220,348 |
| 2006 | $946 -2.1% | $220,348 |
| 2005 | $966 +31.2% | $220,348 +50.2% |
| 2004 | $736 | $146,748 |
| 2003 | $736 -0.7% | $146,748 |
| 2002 | $742 +44.8% | $146,748 +136.2% |
| 2001 | $512 -4% | $62,127 |
| 2000 | $533 | $62,127 |
Find assessor info on the county website
Monthly payment
Est. payment
Payment breakdown
Explore the cost of this home by adjusting the details. Changes won't be saved.Climate risks
Neighborhood: 30339
Nearby schools
Schools provided by the listing agent
- Elementary: Teasley
Source: FMLS GA. This data may not be complete. We recommend contacting the local school district to confirm school assignments for this home.


Similar homes
- $1,816,0005 bd5 ba5.9k sqft4412 Brookview Dr SE, Atlanta, GA 30339New Construction
 MLS ID #7511175, Susan Protos, HomeSmart. FMLS GA
 - $1,795,0005 bd6 ba4.9k sqft1929 Wildwood Pl NE, Atlanta, GA 30324For Sale
 MLS ID #7834798, JARED SAPP, Atlanta Fine Homes Sotheby's International. FMLS GA
 - $1,895,0005 bd7 ba6.3k sqft4842 Kitty Hawk Dr, Sandy Springs, GA 30342For Sale
 MLS ID #7848499, Jen Metzger, Atlanta Fine Homes Sotheby's International. FMLS GA
 - $1,895,0005 bd5 ba4.5k sqft1488 Peachtree Battle Ave NW, Atlanta, GA 30327For Sale
 MLS ID #7845229, CHARLES GUTHRIE, Dorsey Alston Realtors. FMLS GA
 - $1,195,0005 bd4 ba3.7k sqft3509 Estates Ln SE, Smyrna, GA 30080For SaleMLS ID #7849274, SUE RICHARDSON, Dorsey Alston Realtors. FMLS GA
- $1,725,0006 bd5 ba4.3k sqft4029 Emma Ln NE, Atlanta, GA 30342For SaleMLS ID #7785321, TOM ARMENTROUT, Atlanta Fine Homes Sotheby's International. FMLS GA
- $1,599,0005 bd5 ba5.7k sqft1037 Davis Dr, Sandy Springs, GA 30327Active
 MLS ID #10828772, Susan Cross, Beacham & Company. GAMLS
 - $1,550,0005 bd6 ba5.2k sqft1240 Brookhaven Hideway Ct NE, Atlanta, GA 30319ActiveMLS ID #10855428, Sparkle Bryant, Keller Williams Atlanta Classic. GAMLS
- $1,399,0005 bd6 ba4.2k sqft1559 Peachtree Battle Ave NW, Atlanta, GA 30327For SaleMLS ID #7847361, TOM HICKS, Atlanta Fine Homes Sotheby's International. FMLS GA
- $998,0004 bd5 ba4.1k sqft3536 Preserve Dr SE, Atlanta, GA 30339For SaleMLS ID #7828502, KIMBERLY FOLEY, Atlanta Fine Homes Sotheby's International. FMLS GA
- $1,820,0007 bd7 ba6.9k sqft376 Lum Crowe Rd, Roswell, GA 30075For SaleMLS ID #7823626, Curtis Russell, Great Homes ATL, LLC. FMLS GA
- $1,649,0006 bd7 ba6.9k sqft2551 Raintree Dr, Atlanta, GA 30345For SaleMLS ID #7738253, CARRIE FALETTI, Atlanta Fine Homes Sotheby's International. FMLS GA
- $1,490,0006 bd6 ba7k sqft447 Langley Oaks Dr SE, Marietta, GA 30067For SaleMLS ID #7798050, Ereco Maddox, Wynd Realty, LLC. FMLS GA
- $1,995,0005 bd6 ba6.2k sqft181 Sentinel Pl NE, Marietta, GA 30067For SaleMLS ID #7738520, CHASE MIZELL, Atlanta Fine Homes Sotheby's International. FMLS GA
- $1,695,0005 bd5 ba4.3k sqft1531 Dresden Dr NE, Brookhaven, GA 30319For SaleMLS ID #7826589, Hunter Smith, Atlanta Fine Homes Sotheby's International. FMLS GA
- $1,540,0006 bd7 ba6.1k sqft4130 Cougar Poin NE, Marietta, GA 30066ActiveMLS ID #10833871, Leanne Allen, Keller Williams West Atlanta. GAMLS
- $2,195,0006 bd6 ba5.3k sqft75 26th St NW, Atlanta, GA 30309For SaleMLS ID #7836730, STEPHANIE MCCARTHY, Atlanta Fine Homes Sotheby's International. FMLS GA
- $2,100,0006 bd6 ba7k sqft3184 Andrews Ct NW, Atlanta, GA 30305ActiveMLS ID #10615598, Timothy Jenkins, Trend Atlanta Realty, Inc.. GAMLS
- $2,095,0005 bd5 ba5.9k sqft220 Powers Cv, Sandy Springs, GA 30327For SaleMLS ID #7831674, CHASE MIZELL, Atlanta Fine Homes Sotheby's International. FMLS GA
- $1,869,9556 bd7 ba5.8k sqft108 Walden Square Way, Decatur, GA 30030For SaleMLS ID #7819431, Avi Shemesh, Chapman Hall Realty. FMLS GA
