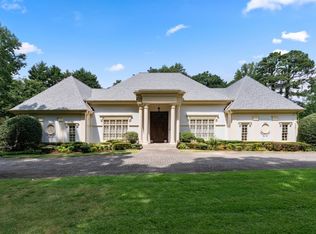
Elegant home on sought after cul-de-sac in the heart of Buckhead. Must see to believe! This home has been meticulously renovated throughout and is turn-key ready. Grand entrance foyer leads to oversized living spaces that are ideal for entertaining. The formal living room off the foyer has a marble fireplace, coffered ceilings and the entire house has custom plantation shutters. The formal dining room is banquet size. The Great room features a beautiful wall of windows, marble fireplace, built in bookcases and new exterior doors that open to the deck. There is a beautiful main floor half bath that is directly off of the great room. The kitchen is a custom chef kitchen and professional grade appliances. There is a huge master on the main that Leads to a master bath with separate tub and shower and his and her vanities. Upstairs there are three full bedrooms and two full baths, One of the bedrooms has an en suite and there is a family room. The basement has one bedroom en suite, a family room, workout room, billiard room and another second bathroom. During the renovations the seller installed the following: installed a DaVinci roof; copper gutters and downspouts; installed Belgard driveway and sidewalk; installed a subzero refrigerator; installed new windows and doors; installed new carpet upstairs; painted exterior and interior; and installed Baldwin brass knobs hinges and door handles; and installed Waterford chandelier and all light fixtures. Please look at the virtual tour!
Active
$2,100,000
3184 Andrews Ct NW, Atlanta, GA 30305
6beds
7,026sqft
Single Family Residence
Built in 1985
0.41 Acres Lot
$1,927,200 Zestimate®
$299/sqft
$-- HOA
What's special
Davinci roofGrand entrance foyerPainted exterior and interiorCopper gutters and downspoutsSubzero refrigeratorBelgard driveway and sidewalkCoffered ceilings
- 375 days
- 1,000
- 72
Zillow last checked:
Listing updated:
Listed by:
Timothy Jenkins 404-246-3789,
Trend Atlanta Realty, Inc.
Source: GAMLS,MLS#: 10615598
Facts & features
Interior
Bedrooms & bathrooms
- Bedrooms: 6
- Bathrooms: 6
- Full bathrooms: 5
- 1/2 bathrooms: 1
- Main level bathrooms: 1
- Main level bedrooms: 1
Rooms
- Room types: Bonus Room, Den, Family Room, Game Room, Laundry
Dining room
- Features: Seats 12+
Kitchen
- Features: Breakfast Area, Breakfast Bar, Breakfast Room, Kitchen Island
Heating
- Central, Forced Air, Natural Gas
Cooling
- Ceiling Fan(s), Central Air
Appliances
- Included: Dishwasher, Disposal, Double Oven, Dryer, Gas Water Heater, Microwave, Refrigerator, Trash Compactor, Washer
- Laundry: In Kitchen
Features
- Bookcases, Central Vacuum, Double Vanity, High Ceilings, Master On Main Level, Tray Ceiling(s), Walk-In Closet(s)
- Flooring: Carpet, Hardwood, Tile
- Windows: Bay Window(s), Double Pane Windows
- Basement: Bath Finished,Daylight,Exterior Entry,Finished,Full,Interior Entry
- Attic: Pull Down Stairs
- Number of fireplaces: 3
- Fireplace features: Basement, Family Room, Living Room
- Common walls with other units/homes: No Common Walls
Interior area
- Total structure area: 7,026
- Total interior livable area: 7,026 sqft
- Finished area above ground: 4,831
- Finished area below ground: 2,195
Property
Parking
- Total spaces: 3
- Parking features: Garage, Garage Door Opener, Kitchen Level, Side/Rear Entrance
- Has garage: Yes
Accessibility
- Accessibility features: Accessible Doors, Accessible Full Bath
Features
- Levels: Three Or More
- Stories: 3
- Patio & porch: Deck
- Has view: Yes
- View description: City
- Waterfront features: No Dock Or Boathouse
- Body of water: None
Lot
- Size: 0.41 Acres
- Features: Cul-De-Sac, Private
Details
- Parcel number: 17 011400060084
- Other equipment: Electric Air Filter
Construction
Type & style
- Home type: SingleFamily
- Architectural style: Brick 4 Side,Colonial,European,Traditional
- Property subtype: Single Family Residence
Materials
- Brick
- Foundation: Block
- Roof: Copper,Other,Tile
Condition
- Resale
- New construction: No
- Year built: 1985
Utilities & green energy
- Electric: 220 Volts
- Sewer: Public Sewer
- Water: Public
- Utilities for property: Cable Available, Electricity Available, Natural Gas Available, Sewer Available, Underground Utilities, Water Available
Green energy
- Energy efficient items: Appliances, Doors, Insulation, Thermostat, Water Heater
Community & HOA
Community
- Features: None
- Security: Smoke Detector(s)
- Subdivision: Buckhead/Avary
HOA
- Has HOA: No
- Services included: None
Location
- Region: Atlanta
Financial & listing details
- Price per square foot: $299/sqft
- Tax assessed value: $1,500,400
- Annual tax amount: $14,055
- Date on market: 10/1/2025
- Cumulative days on market: 375 days
- Listing agreement: Exclusive Right To Sell
- Listing terms: Cash,Conventional,VA Loan
- Electric utility on property: Yes
Estimated market value
$1,927,200
$1.83M - $2.02M
$10,660/mo
Price history
| Date | Event | Price |
|---|---|---|
| 7/15/2026 | Listed for sale | $2,100,000-6.7%$299/sqft |
Source:  GAMLS #10615598 Report a problem GAMLS #10615598 Report a problem | ||
| 10/1/2025 | Listed for sale | $2,250,000+12.5%$320/sqft |
Source:  FMLS GA #7655069 Report a problem FMLS GA #7655069 Report a problem | ||
| 6/2/2024 | Listing removed | -- |
Source: GAMLS #10143813 Report a problem | ||
| 3/29/2023 | Listed for sale | $1,999,900$285/sqft |
Source: FMLS GA #7193970 Report a problem | ||
| 3/25/2023 | Listing removed | $1,999,900$285/sqft |
Source: FMLS GA #7118204 Report a problem | ||
| 9/23/2022 | Listed for sale | $1,999,900+89.1%$285/sqft |
Source: FMLS GA #7118204 Report a problem | ||
| 8/14/2007 | Sold | $1,057,500-28.8%$151/sqft |
Source: Public Record Report a problem | ||
| 3/7/2007 | Sold | $1,485,000+61.4%$211/sqft |
Source: Public Record Report a problem | ||
| 10/31/2003 | Sold | $920,000+109.1%$131/sqft |
Source: Public Record Report a problem | ||
| 9/12/1996 | Sold | $440,000+29.5%$63/sqft |
Source: Public Record Report a problem | ||
| 7/2/1996 | Sold | $339,800+1787.8%$48/sqft |
Source: Public Record Report a problem | ||
| 11/2/1993 | Sold | $18,000$3/sqft |
Source: Public Record Report a problem | ||
Public tax history
| Year | Property taxes | Tax assessment |
|---|---|---|
| 2025 | $24,552 -4.9% | $600,160 -4.8% |
| 2024 | $25,822 +55% | $630,720 |
| 2023 | $16,663 +18.6% | $630,720 +25% |
| 2022 | $14,055 +26.6% | $504,440 +26.1% |
| 2021 | $11,101 -33% | $400,000 |
| 2020 | $16,560 +40% | $400,000 -13.8% |
| 2019 | $11,832 | $464,280 +16.1% |
| 2018 | $11,832 | $400,000 |
| 2017 | $11,832 +11.4% | $400,000 |
| 2016 | $10,621 -11% | $400,000 -9.1% |
| 2015 | $11,936 +2.4% | $440,000 -9.7% |
| 2014 | $11,656 | $487,360 |
| 2013 | -- | $487,360 |
| 2012 | $12,981 | $487,360 |
| 2011 | -- | $487,360 -2.1% |
| 2010 | $13,427 -25% | $497,960 -8.8% |
| 2009 | $17,894 | $546,000 |
| 2008 | -- | $546,000 |
| 2007 | -- | $546,000 |
| 2005 | -- | $546,000 +3.8% |
| 2004 | $21,777 +16.3% | $526,200 +19.2% |
| 2003 | $18,726 | $441,440 +10.2% |
| 2002 | -- | $400,440 +9.8% |
| 2001 | $14,849 | $364,600 |
Find assessor info on the county website
Monthly payment
Est. payment
Payment breakdown
Explore the cost of this home by adjusting the details. Changes won't be saved.Climate risks
Neighborhood: Peachtree Heights West
Nearby schools
Schools provided by the listing agent
- Elementary: Brandon
- Middle: Sutton
- High: North Atlanta
Source: GAMLS. This data may not be complete. We recommend contacting the local school district to confirm school assignments for this home.

Similar homes
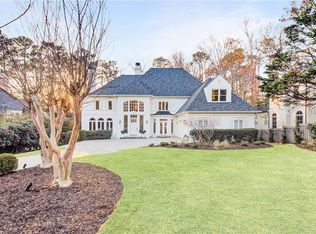
- $1,954,0005 bd6 ba5k sqft7 W Andrews Dr NW, Atlanta, GA 30305For Sale
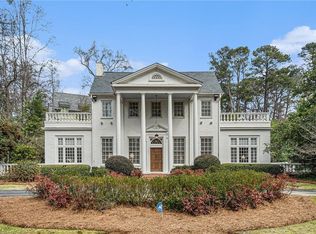
 MLS ID #7847169, CHARLES GUTHRIE, Dorsey Alston Realtors. FMLS GA
 - $2,495,0006 bd6 ba5.3k sqft3230 W Andrews Dr NW, Atlanta, GA 30305For Sale
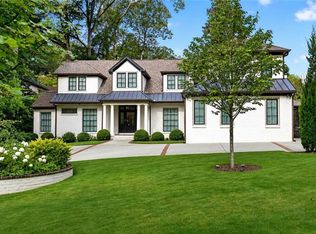 MLS ID #7819742, JARED SAPP, Atlanta Fine Homes Sotheby's International. FMLS GA
 - $2,375,0004 bd5 ba4.6k sqft3085 Slaton Dr NW APT 6, Atlanta, GA 30305For Sale
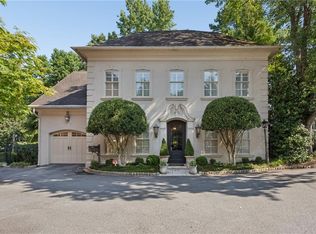 MLS ID #7826542, STUDIE YOUNG, HOME Luxury Real Estate. FMLS GA
 - $2,150,0007 bd8 ba8.9k sqft4430 Mount Paran Pkwy NW, Atlanta, GA 30327For Sale
 MLS ID #7827627, BETSY AKERS, Atlanta Fine Homes Sotheby's International. FMLS GA
 - $2,195,0006 bd6 ba5.3k sqft75 26th St NW, Atlanta, GA 30309For SaleMLS ID #7836730, STEPHANIE MCCARTHY, Atlanta Fine Homes Sotheby's International. FMLS GA
- $2,095,0005 bd5 ba5.9k sqft220 Powers Cv, Sandy Springs, GA 30327For SaleMLS ID #7831674, CHASE MIZELL, Atlanta Fine Homes Sotheby's International. FMLS GA
- $2,799,0005 bd8 ba6.8k sqft355 Pine Tree Dr NE, Atlanta, GA 30305For SaleMLS ID #7784565, Kyle Baumann, Atlanta Fine Homes Sotheby's International. FMLS GA
- $1,895,0005 bd5 ba4.5k sqft1488 Peachtree Battle Ave NW, Atlanta, GA 30327For SaleMLS ID #7845229, CHARLES GUTHRIE, Dorsey Alston Realtors. FMLS GA
- $1,895,0005 bd7 ba6.3k sqft4842 Kitty Hawk Dr, Sandy Springs, GA 30342For SaleMLS ID #7848499, Jen Metzger, Atlanta Fine Homes Sotheby's International. FMLS GA
- $1,299,0006 bd6 ba4.7k sqft2577 Red Valley Rd NW, Atlanta, GA 30305For SaleMLS ID #7777835, The Griffith Group, Atlanta Fine Homes Sotheby's International. FMLS GA
- $2,395,0006 bd7 ba10k sqft1696 W Wesley Rd NW, Atlanta, GA 30327For SaleMLS ID #7831947, Robbie Jackson, Dorsey Alston Realtors. FMLS GA
- $1,999,0005 bd4 ba3.7k sqft1005 Wadsworth Dr NW, Atlanta, GA 30318For SaleMLS ID #7834796, SHAWN PEREZ, Atlanta Fine Homes Sotheby's International. FMLS GA
- $2,195,0004 bd5 ba5.3k sqft1466 Peachtree Battle Ave NW, Atlanta, GA 30327For SaleMLS ID #7826525, ADAM ELLIS, Atlanta Fine Homes Sotheby's International. FMLS GA
- $1,895,0005 bd6 ba4.9k sqft1929 Wildwood Pl NE, Atlanta, GA 30324For SaleMLS ID #7834798, JARED SAPP, Atlanta Fine Homes Sotheby's International. FMLS GA
- $1,895,0004 bd4 ba3.8k sqft36 26th St NW, Atlanta, GA 30309For SaleMLS ID #7844387, Jan Kolker, Beacham and Company. FMLS GA
- $1,795,0006 bd5 ba4.3k sqft4029 Emma Ln NE, Atlanta, GA 30342For SaleMLS ID #7785321, TOM ARMENTROUT, Atlanta Fine Homes Sotheby's International. FMLS GA
- $1,270,0005 bd6 ba6.8k sqft5105 Jett Forest Trl NW, Atlanta, GA 30327Active
 MLS ID #10869563, Robin Blass, Harry Norman Realtors. GAMLS
 - $2,950,0005 bd6 ba4.7k sqft2519 Forrest Way NE, Atlanta, GA 30305For SaleMLS ID #7755177, Ben Beacham, Beacham and Company. FMLS GA
- $2,375,0006 bd8 ba7.6k sqft4584 Meadow Valley Dr, Sandy Springs, GA 30342For SaleMLS ID #7811101, STEPHANIE MCCARTHY, Atlanta Fine Homes Sotheby's International. FMLS GA
- $2,385,0004 bd7 ba3.7k sqft39 W Wesley Rd NW Unit 1, Atlanta, GA 30305For SaleMLS ID #7846608, Tara Widener, Beacham and Company. FMLS GA
