Designed by renowned classical architect William T. Baker, this exceptional custom-built home is beautifully situated on a large, flat lot in one of Buckhead’s most desirable neighborhoods. Surrounded by lovely homes on generous lots, the property offers timeless architecture, gracious proportions and a thoughtfully designed floor plan for both everyday living and entertaining. The home features three beautifully finished levels, 10-foot ceilings, generously sized rooms and an abundance of natural light. A dramatic two-story foyer welcomes you to the home while a wall of windows across the back allows light to cascade into the bright, open great room. The main level also includes gracious living and dining rooms, a handsome library, guest suite, and a spacious kitchen and breakfast area. Upstairs is the expansive primary suite and three additional bedrooms each offering generously sized en suite baths and walk-in closets. The walkout terrace level provides exceptional flexibility, with an additional bedroom and bath, second kitchen and dining area, flex spaces, and a large family room opening directly to the level backyard. With its own exterior access, this level is ideal for an in-law or au pair suite, extended-stay guests, or additional living and entertaining space. Exceptional storage is found throughout the home. A three-car garage is conveniently located on the main level, while a separate driveway leads to an additional rear garage and substantial storage area. Timeless architecture, exceptional scale and a large level lot come together in one of Buckhead’s most desirable settings, just minutes from the area’s premier public and private schools with easy access to interstates and Atlanta’s best shops and restaurants .
Active
$2,500,000
1696 W Wesley Rd NW, Atlanta, GA 30327
6beds
10,000sqft
Single Family Residence, Residential
Built in 1990
0.84 Acres Lot
$2,398,900 Zestimate®
$250/sqft
$-- HOA
What's special
Guest suiteLevel backyardFlex spacesGracious proportionsAbundance of natural lightAdditional bedroom and bathDramatic two-story foyer
- 7 days
- 1,574
- 98
Likely to sell faster than
Zillow last checked:
Listing updated:
Listed by:
Robbie Jackson,
Dorsey Alston Realtors 404-352-2010
Source: FMLS GA,MLS#: 7831947
Facts & features
Interior
Bedrooms & bathrooms
- Bedrooms: 6
- Bathrooms: 7
- Full bathrooms: 6
- 1/2 bathrooms: 1
- Main level bathrooms: 1
- Main level bedrooms: 1
Rooms
- Room types: Attic, Basement, Dining Room
Primary bedroom
- Features: In-Law Floorplan, Oversized Master, Sitting Room
- Level: In-Law Floorplan, Oversized Master, Sitting Room
Bedroom
- Features: In-Law Floorplan, Oversized Master, Sitting Room
Primary bathroom
- Features: Double Vanity, Separate His/Hers, Separate Tub/Shower, Whirlpool Tub
Dining room
- Features: Seats 12+, Separate Dining Room
Kitchen
- Features: Cabinets White, Kitchen Island, Pantry Walk-In
Heating
- Central
Cooling
- Central Air, Electric, Zoned
Appliances
- Included: Dishwasher, Disposal, Electric Oven
- Laundry: Laundry Room
Features
- Cathedral Ceiling(s), Double Vanity, Entrance Foyer 2 Story, High Ceilings 9 ft Upper, High Ceilings 10 ft Main, His and Hers Closets, Walk-In Closet(s)
- Flooring: Carpet, Hardwood, Marble
- Windows: Double Pane Windows
- Basement: Daylight,Driveway Access,Exterior Entry,Finished,Full,Walk-Out Access
- Number of fireplaces: 3
- Fireplace features: Basement, Family Room, Gas Starter, Master Bedroom
- Common walls with other units/homes: No Common Walls
Interior area
- Total structure area: 10,000
- Total interior livable area: 10,000 sqft
Video & virtual tour
Property
Parking
- Total spaces: 5
- Parking features: Drive Under Main Level, Driveway, Garage, Garage Door Opener, Kitchen Level, Parking Pad
- Attached garage spaces: 5
- Has uncovered spaces: Yes
Accessibility
- Accessibility features: None
Features
- Levels: Three Or More
- Patio & porch: Deck, Patio
- Exterior features: Private Yard, No Dock
- Pool features: None
- Has spa: Yes
- Spa features: Bath, None
- Fencing: Back Yard
- Has view: Yes
- View description: Neighborhood
- Waterfront features: None
- Body of water: None
Lot
- Size: 0.84 Acres
- Features: Back Yard, Front Yard, Level, Private
Details
- Additional structures: None
- Parcel number: 17 021800010167
- Other equipment: None
- Horse amenities: None
Construction
Type & style
- Home type: SingleFamily
- Architectural style: Traditional
- Property subtype: Single Family Residence, Residential
Materials
- Brick 3 Sides
- Roof: Composition
Condition
- Resale
- New construction: No
- Year built: 1990
Utilities & green energy
- Electric: 220 Volts
- Sewer: Public Sewer
- Water: Public
- Utilities for property: Cable Available, Electricity Available, Natural Gas Available, Phone Available, Sewer Available
Green energy
- Energy efficient items: None
- Energy generation: None
Community & HOA
Community
- Features: None
- Security: Security System Owned, Smoke Detector(s)
- Subdivision: Paces Neighborhood
HOA
- Has HOA: No
Location
- Region: Atlanta
Financial & listing details
- Price per square foot: $250/sqft
- Tax assessed value: $1,913,300
- Annual tax amount: $20,201
- Date on market: 9/12/2026
- Cumulative days on market: 13 days
- Electric utility on property: Yes
- Road surface type: Asphalt
Estimated market value
$2,398,900
$2.28M - $2.52M
$8,544/mo
Price history
| Date | Event | Price |
|---|---|---|
| 9/12/2026 | Listed for sale | $2,500,000$250/sqft |
Source:  FMLS GA #7831947 Report a problem FMLS GA #7831947 Report a problem | ||
| 8/21/2026 | Listing removed | $2,500,000$250/sqft |
Source: FMLS GA #7824102 Report a problem | ||
| 8/19/2026 | Listed for sale | $2,500,000+25.9%$250/sqft |
Source: FMLS GA #7824102 Report a problem | ||
| 10/23/2018 | Listing removed | $1,985,000$199/sqft |
Source: BHGRE Metro Brokers #5898103 Report a problem | ||
| 8/31/2018 | Price change | $1,985,000-10.6%$199/sqft |
Source: BHGRE Metro Brokers #5898103 Report a problem | ||
| 5/3/2018 | Price change | $2,220,000-5.3%$222/sqft |
Source: BHGRE Metro Brokers #5898103 Report a problem | ||
| 10/3/2017 | Price change | $2,345,000-2.1%$235/sqft |
Source: BHGRE Metro Brokers #5898103 Report a problem | ||
| 8/22/2017 | Listed for sale | $2,395,000-9.6%$240/sqft |
Source: BHGRE Metro Brokers #5898103 Report a problem | ||
| 4/5/2017 | Listing removed | $2,650,000$265/sqft |
Source: BEACHAM AND COMPANY REALTORS #5771785 Report a problem | ||
| 11/10/2016 | Listed for sale | $2,650,000+783.3%$265/sqft |
Source: BEACHAM AND COMPANY REALTORS #5771785 Report a problem | ||
| 7/20/1989 | Sold | $300,000$30/sqft |
Source: Agent Provided Report a problem | ||
Public tax history
| Year | Property taxes | Tax assessment |
|---|---|---|
| 2025 | $20,201 -1% | $765,320 |
| 2024 | $20,410 +17.6% | $765,320 |
| 2023 | $17,352 -24.1% | $765,320 +15.1% |
| 2022 | $22,849 +0.3% | $665,200 +3% |
| 2021 | $22,786 -12.5% | $645,800 +2.7% |
| 2020 | $26,044 +36.4% | $629,080 -3.5% |
| 2019 | $19,099 | $651,680 +36.4% |
| 2018 | $19,099 | $477,640 |
| 2017 | $19,099 -3.5% | $477,640 |
| 2016 | $19,787 +16.8% | $477,640 |
| 2015 | $16,940 -15.3% | $477,640 |
| 2014 | $19,996 | $477,640 |
| 2013 | -- | $477,640 |
| 2012 | $16,758 | $477,640 |
| 2011 | -- | $477,640 |
| 2010 | $19,363 -1.9% | $477,640 |
| 2009 | $19,748 | $477,640 |
| 2008 | -- | $477,640 |
| 2007 | $18,455 | $477,640 |
| 2005 | -- | $477,640 +3.6% |
| 2004 | $18,970 +22.4% | $461,240 +25% |
| 2003 | $15,497 +16.2% | $369,120 |
| 2002 | $13,331 +5.3% | $369,120 |
| 2001 | $12,662 | $369,120 |
Find assessor info on the county website
Monthly payment
Est. payment
Payment breakdown
Explore the cost of this home by adjusting the details. Changes won't be saved.Climate risks
Neighborhood: Paces
Nearby schools
Schools provided by the listing agent
- Elementary: Jackson - Atlanta
- Middle: Willis A. Sutton
- High: North Atlanta
Source: FMLS GA. This data may not be complete. We recommend contacting the local school district to confirm school assignments for this home.
- $2,616,9005 bd6 ba4.1k sqft1700 W Wesley Rd NW, Atlanta, GA 30327Off Market
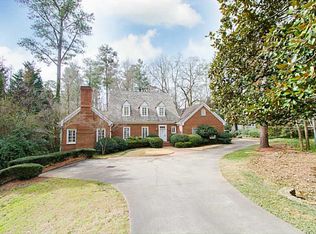
- $4,108,2006 bd7 ba936 sqft1676 W Wesley Rd NW, Atlanta, GA 30327Off Market
- $1,784,3003 bd3 ba2.7k sqft3044 Nancy Creek Rd NW, Atlanta, GA 30327Off Market
- $2,223,0004 bd6 ba4k sqft3050 Nancy Creek Rd NW, Atlanta, GA 30327Off Market
Similar homes
- $2,495,0005 bd5 ba5.8k sqft4431 Northside Chase NW, Atlanta, GA 30327Active

 MLS ID #10847539, Steve Raimonde, Knapp Realty. GAMLS
 - $2,150,0007 bd8 ba8.9k sqft4430 Mount Paran Pkwy NW, Atlanta, GA 30327For Sale
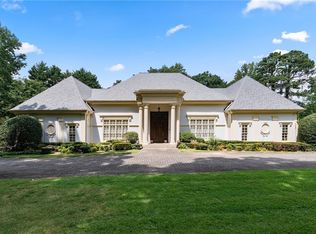
 MLS ID #7827627, BETSY AKERS, Atlanta Fine Homes Sotheby's International. FMLS GA
 - $2,495,0006 bd7 ba6.1k sqft1330 W Wesley Rd NW, Atlanta, GA 30327For Sale
 MLS ID #7818983, Neal W Heery, Atlanta Fine Homes Sotheby's International. FMLS GA
 - $2,500,0006 bd6 ba7.9k sqft3906 Paces Ferry Rd NW, Atlanta, GA 30327For Sale
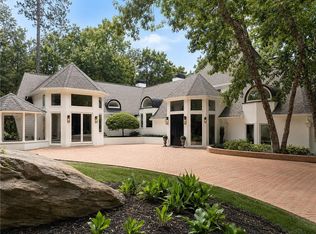 MLS ID #7810432, Amanda Pena, Atlanta Fine Homes Sotheby's International. FMLS GA
 - $2,350,0005 bd5 ba5.2k sqft2870 Margaret Mitchell Dr NW, Atlanta, GA 30327ActiveMLS ID #10725942, The Farren Group, Keller Williams Realty PeachtreeRoad. GAMLS
- $2,195,0004 bd5 ba5.3k sqft1466 Peachtree Battle Ave NW, Atlanta, GA 30327For SaleMLS ID #7826525, ADAM ELLIS, Atlanta Fine Homes Sotheby's International. FMLS GA
- $2,499,9996 bd8 ba7.3k sqft4917 Rebel Trl, Sandy Springs, GA 30327For SaleMLS ID #7758685, Callie Parker, Atlanta Fine Homes Sotheby's International. FMLS GA
- $2,699,0005 bd6 ba7.2k sqft553 Bryn Mawr Ln NW, Atlanta, GA 30327For SaleMLS ID #7829004, Ashley Battleson, Atlanta Fine Homes Sotheby's International. FMLS GA
- $2,295,0006 bd5 ba5.1k sqft4365 Lake Forrest Dr NE, Atlanta, GA 30342For SaleMLS ID #7834013, STEPHANIE MCCARTHY, Atlanta Fine Homes Sotheby's International. FMLS GA
- $2,650,0006 bd7 ba5.3k sqft3650 Dumbarton Rd NW, Atlanta, GA 30327ActiveMLS ID #10759992, Shanna Bradley, Ansley RE | Christie's Int'l RE. GAMLS
- $2,295,0006 bd6 ba5.3k sqft75 26th St NW, Atlanta, GA 30309For SaleMLS ID #7836730, STEPHANIE MCCARTHY, Atlanta Fine Homes Sotheby's International. FMLS GA
- $2,795,0007 bd9 ba9.4k sqft3282 Pinestream Rd NW, Atlanta, GA 30327For SaleMLS ID #7752886, BETSY AKERS, Atlanta Fine Homes Sotheby's International. FMLS GA
- $2,495,0006 bd6 ba5.3k sqft3230 W Andrews Dr NW, Atlanta, GA 30305For SaleMLS ID #7819742, JARED SAPP, Atlanta Fine Homes Sotheby's International. FMLS GA
- $2,499,9105 bd8 ba9.6k sqft1530 Soaring Hawk Point, Atlanta, GA 30339ActiveMLS ID #10844349, Emmett Carr, Keller Williams Realty. GAMLS
- $2,250,0005 bd5 ba5.9k sqft220 Powers Cv, Sandy Springs, GA 30327For SaleMLS ID #7831674, CHASE MIZELL, Atlanta Fine Homes Sotheby's International. FMLS GA
- $2,695,0005 bd4 ba5.7k sqft1330 Twelve Oaks Cir NW, Atlanta, GA 30327New ConstructionMLS ID #7822873, Neal W Heery, Atlanta Fine Homes Sotheby's International. FMLS GA
- $1,395,0006 bd6 ba5.5k sqft2804 Margaret Mitchell Dr NW, Atlanta, GA 30327For SaleMLS ID #7820144, Robbie Jackson, Dorsey Alston Realtors. FMLS GA
- $2,495,0005 bd8 ba7.3k sqft170 Helmsley Dr NW, Sandy Springs, GA 30327For SaleMLS ID #7781288, DAWN ANDERSON, Dorsey Alston Realtors. FMLS GA
- $2,499,9005 bd5 ba6.5k sqft3118 W Roxboro Rd NE, Atlanta, GA 30324ActiveMLS ID #10814667, Dave Sanders, Knapp Realty. GAMLS
