Skip main navigation
Closed
  • $2,100,000

    3196 Andrews Ct NW, Atlanta, GA 30305

    5beds
    5,197sqft
    Single Family Residence, Residential
    Built in 1985
    0.7 Acres Lot
    $2,075,400 Zestimate®
    $404/sqft
    $7,964 Estimated rent

    Home value

    $2,075,400

    $1.89M - $2.28M

    $7,964/mo

    Zestimate® history
    Loading
    Loading...

    Owner options

    List your home for rent

    $7,964/mo

    Rent Zestimate®

    Find your next renter with Zillow Rental Manager. Plus, with online applications, you can quickly screen prospective tenants – for free.

    Learn more

    $7,964/mo

    Rent Zestimate®

    Refinance and save

    $10,383/mo

    Est. payment

    Refinancing to a lower rate could help reduce your monthly payments and save thousands over the life of the loan.

    See today's rates

    $10,383/mo

    Est. payment

    Explore your selling options

    Work with a Zillow partner agent

    Leverage their expertise and Zillow's premium Showcase listings to get your home seen by more buyers.

    Get started

    List with your own agent

    Get your home in front of millions of buyers by listing it on Zillow.

    Learn how to do it

    Sell it yourself

    Take full control of how buyers see your home on Zillow by listing For Sale by Owner (FSBO).

    List your home

    What's special

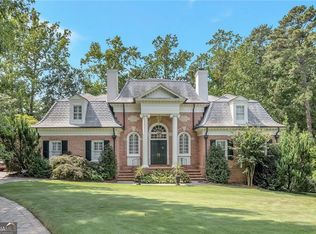
    This recently transformed, stately home is nestled on a quiet cul-de-sac, just a short stroll from the prestigious Cherokee Town Club and the St. Regis. Set on a sprawling ¾-acre lot, there’s ample space for a pool, with expansive deck and patio areas perfect for outdoor entertaining. The main-level primary suite has been exquisitely renovated, featuring timeless marble, porcelain, ceramics, and elegant nickel fixtures. Newly installed hardwood floors throughout seamlessly complement refinished originals, while fresh creamy paint brightens every room with an inviting, airy feel. The gourmet kitchen is a chef’s dream, with a Wolf range with double ovens, a Sub-Zero refrigerator, and three dishwashers—ideal for hosting large gatherings. A grand double-volume foyer, along with vaulted ceilings in the living spaces and bedrooms, enhances the home’s sense of elegance and scale. The home is outfitted with all-new lighting, further elevating the contemporary charm. Upstairs, every bathroom has been beautifully renovated. Each bedroom includes an ensuite bath, and two bedrooms are conveniently connected to a large bonus room above the two-car garage. The finished basement offers a spacious family room, game room, a fifth bedroom or bonus room, an exercise room, and access to a covered patio for seamless indoor-outdoor living. The new roof and brand-new furnaces provide peace of mind for years to come. The exterior has been meticulously relandscaped, featuring low-maintenance turf in the backyard. This home combines modern luxury with thoughtful design, offering both grandeur and functionality in an unbeatable location.

    Zillow last checked:

    Listing updated:

    Listing Provided by:

    Christy Harris,

    Beacham and Company

    Bought with:

    SHANNA BRADLEY, 299412

    Ansley Real Estate | Christie's International Real Estate

    Source: FMLS GA,MLS#: 7542380MLS Logo

    Facts & features

    Interior

    Bedrooms & bathrooms
    • Bedrooms: 5
    • Bathrooms: 6
    • Full bathrooms: 5
    • 1/2 bathrooms: 1
    • Main level bathrooms: 1
    • Main level bedrooms: 1
    Primary bedroom
    • Features: Master on Main, Oversized Master, Sitting Room
    • Level: Master on Main, Oversized Master, Sitting Room
    Bedroom
    • Features: Master on Main, Oversized Master, Sitting Room
    Primary bathroom
    • Features: Separate Tub/Shower, Whirlpool Tub
    Dining room
    • Features: Seats 12+, Separate Dining Room
    Kitchen
    • Features: Breakfast Bar, Cabinets White, Eat-in Kitchen, Keeping Room, Kitchen Island, Pantry, Stone Counters, View to Family Room
    Heating
    • Forced Air, Natural Gas
    Cooling
    • Central Air
    Appliances
    • Included: Dishwasher, Disposal, Double Oven, Dryer, Gas Range, Gas Water Heater, Microwave, Range Hood, Refrigerator, Washer
    • Laundry: Laundry Room, Main Level, Mud Room, Sink
    Features
    • Bookcases, Cathedral Ceiling(s), Double Vanity, Entrance Foyer 2 Story, High Ceilings, High Ceilings 10 ft Main, His and Hers Closets, Recessed Lighting, Vaulted Ceiling(s), Walk-In Closet(s), Wet Bar
    • Flooring: Carpet, Hardwood
    • Windows: None
    • Basement: Daylight,Exterior Entry,Finished,Finished Bath,Interior Entry,Walk-Out Access
    • Attic: Pull Down Stairs
    • Number of fireplaces: 3
    • Fireplace features: Basement, Living Room, Other Room
    • Common walls with other units/homes: No Common Walls
    Interior area
    • Total structure area: 5,197
    • Total interior livable area: 5,197 sqft
    • Finished area above ground: 5,197
    • Finished area below ground: 3,014

    Property

    Parking
    • Total spaces: 2
    • Parking features: Garage, Garage Door Opener, Garage Faces Side
    • Garage spaces: 2
    Accessibility
    • Accessibility features: None
    Features
    • Levels: Three Or More
    • Patio & porch: Deck, Patio
    • Exterior features: Lighting
    • Pool features: None
    • Has spa: Yes
    • Spa features: Bath, None
    • Fencing: None
    • Has view: Yes
    • View description: Other
    • Waterfront features: None
    • Body of water: None
    Lot
    • Size: 0.70 Acres
    • Dimensions: 156x233x140x178
    • Features: Back Yard, Cul-De-Sac, Front Yard, Landscaped, Sprinklers In Front
    Details
    • Additional structures: None
    • Parcel number: 17 011400060068
    • Other equipment: None
    • Horse amenities: None

    Construction

    Type & style
    • Home type: SingleFamily
    • Architectural style: European,French Provincial,Traditional
    • Property subtype: Single Family Residence, Residential
    Materials
    • Stucco
    • Roof: Composition
    Condition
    • Resale
    • New construction: No
    • Year built: 1985

    Utilities & green energy

    • Electric: 110 Volts
    • Sewer: Public Sewer
    • Water: Public
    • Utilities for property: Cable Available, Electricity Available, Natural Gas Available, Phone Available, Sewer Available, Underground Utilities, Water Available
    Green energy
    • Energy efficient items: None
    • Energy generation: None

    Community & neighborhood

    Security
    • Security features: Fire Alarm, Security Lights, Security System Owned, Smoke Detector(s)
    Community
    • Community features: None
    Location
    • Region: Atlanta
    • Subdivision: Buckhead

    Other

    Other facts
    • Road surface type: Asphalt

    Price history

    DateEventPrice
    5/7/2025Sold$2,100,000+5.7%$404/sqft
    Source: FMLS GA #7542380 Report a problem
    4/14/2025Pending sale$1,987,000$382/sqft
    Source: FMLS GA #7542380 Report a problem
    3/20/2025Listed for sale$1,987,000+24.3%$382/sqft
    Source: FMLS GA #7542380 Report a problem
    3/18/2025Listing removed$1,599,000$308/sqft
    Source: FMLS GA #6877916 Report a problem
    6/7/2021Listing removed--
    Source: Harry Norman Realtors Report a problem
    5/28/2021Listed for rent$8,200$2/sqft
    Source: Harry Norman Realtors #6891144 Report a problem
    5/27/2021Listing removed--
    Source: FMLS GA #6877916 Report a problem
    5/3/2021Listed for sale$1,599,000-3.1%$308/sqft
    Source: FMLS GA #6877916 Report a problem
    5/3/2021Listing removed--
    Source: FMLS GA #6812946 Report a problem
    3/22/2021Price change$1,649,500-1.5%$317/sqft
    Source: FMLS GA #6812946 Report a problem
    1/8/2021Price change$1,675,000-1.4%$322/sqft
    Source: Atlanta Fine Homes Sotheby's International #6812946 Report a problem
    11/25/2020Listed for sale$1,699,000+13.3%$327/sqft
    Source: Atlanta Fine Homes Sotheby's International #6812946 Report a problem
    9/14/2017Listing removed$1,500,000$289/sqft
    Source: Harry Norman, REALTORS� #5808513 Report a problem
    5/30/2017Listed for sale$1,500,000$289/sqft
    Source: Harry Norman, REALTORS� #5808513 Report a problem
    5/19/2017Pending sale$1,500,000$289/sqft
    Source: Harry Norman, REALTORS� #5808513 Report a problem
    4/3/2017Price change$1,500,000-5.7%$289/sqft
    Source: Harry Norman, REALTORS� #5808513 Report a problem
    2/21/2017Listed for sale$1,590,000$306/sqft
    Source: HARRY NORMAN REALTORS #8139264 Report a problem
    7/26/2016Listing removed$1,590,000$306/sqft
    Source: BEACHAM AND COMPANY REALTORS #5666722 Report a problem
    6/1/2016Price change$1,590,000-0.3%$306/sqft
    Source: BEACHAM AND COMPANY REALTORS #5666722 Report a problem
    5/3/2016Price change$1,595,000-3.3%$307/sqft
    Source: BEACHAM AND COMPANY REALTORS #5666722 Report a problem
    3/29/2016Listed for sale$1,650,000+10.4%$317/sqft
    Source: BEACHAM AND COMPANY REALTORS #5666722 Report a problem
    9/3/2010Listing removed$1,495,000+19.1%$288/sqft
    Source: Brian Harris Properties, LLC #3760190 Report a problem
    6/1/2009Sold$1,255,000-16.1%$241/sqft
    Source: Public Record Report a problem
    3/29/2009Listed for sale$1,495,000$288/sqft
    Source: iHOUSEWeb Solutions, Inc #3760190 Report a problem
    11/1/2008Listing removed$1,495,000$288/sqft
    Source: Listhub #3760190 Report a problem
    10/9/2008Listed for sale$1,495,000+58.2%$288/sqft
    Source: Listhub #3760190 Report a problem
    7/17/2006Sold$945,000-12.9%$182/sqft
    Source: Public Record Report a problem
    4/26/2006Sold$1,085,475+8.5%$209/sqft
    Source: Public Record Report a problem
    3/20/2000Sold$1,000,000+10.1%$192/sqft
    Source: Public Record Report a problem
    8/16/1995Sold$908,000$175/sqft
    Source: Public Record Report a problem

    Public tax history

    YearProperty taxesTax assessment
    2024$26,440 +60.9%$713,800 -1.3%
    2023$16,429 -24%$723,520 +26.3%
    2022$21,610 +3%$573,040 +3%
    2021$20,972 -7.9%$556,400 +1.2%
    2020$22,762 +10.2%$549,800 +1.8%
    2019$20,656 $540,080 +2.4%
    2018$20,656 $527,400 +4%
    2017$20,656 -2.6%$507,120
    2016$21,213 -0.5%$507,120
    2015$21,314 +14.3%$507,120 +15.3%
    2014$18,640 +2.7%$440,000
    2013$18,141 +2.6%$440,000 -12.4%
    2012$17,679 $502,000
    2011-- $502,000 -5.5%
    2010$18,885 +250.3%$531,480
    2009$5,391 $531,480
    2008-- $531,480
    2007$19,182 +361.5%$531,480 +22.6%
    2005$4,156 -72.2%$433,600
    2004$14,966 -9.1%$433,600
    2003$16,457 +238.3%$433,600 +9.8%
    2002$4,864 -69.4%$394,800 +1.5%
    2001$15,904 $389,120

    Find assessor info on the county website

    Neighborhood: Peachtree Heights West

    Nearby schools

    GreatSchools rating
    Schools provided by the listing agent
    • Elementary: Morris Brandon
    • Middle: Willis A. Sutton
    • High: North Atlanta

    Source: FMLS GA. This data may not be complete. We recommend contacting the local school district to confirm school assignments for this home.

    Get a cash offer in 3 minutes
    Find out how much your home could sell for in as little as 3 minutes with a no-obligation cash offer.
    Estimated market value
    $2,075,400
    Get a cash offer in 3 minutes
    Find out how much your home could sell for in as little as 3 minutes with a no-obligation cash offer.
    Estimated market value
    $2,075,400