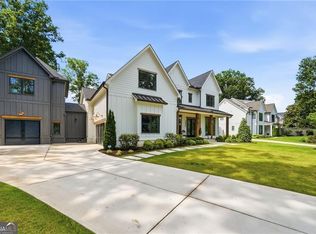
Newly upgraded with a paved circular driveway for enhanced curb appeal, ample guest parking, and effortless access. This custom-built luxury residence sits on a flat 0.6-acre lot with a wide, private backyard perfectly suited for a custom pool or outdoor oasis. Inside, soaring ceilings and solid hardwood floors set a grand yet warm tone throughout. Interior & Layout Highlights: 7 En-Suite Bedrooms, 7 Full Baths & 1 Half Bath: Includes an expansive main-level owner’s retreat drenched in natural light. Dual Living Capability: Features 2 full kitchens, 2 dedicated laundry rooms, and a fully finished daylight basement with an entertainment suite—ideal for multi-generational living or hosting. Chef’s Kitchen & Open Concept: Premium appliances, custom cabinetry, and seamless flow into spacious fireside living and dining areas. Year-Round Outdoor Living: Covered back porch and deck overlooking the sprawling lawn. Energy & Comfort: Multi-zone climate control with dedicated HVAC units per level, plus a spacious 3-car garage. Top-Tier East Cobb Location: Zoned for the award-winning East Side Elementary, Dickerson Middle, and Walton High School cluster. Minutes to premier shopping, fine dining, and major commuter corridors.
Active
$1,895,000
3700 Robinson Rd NE, Marietta, GA 30068
7beds
6,780sqft
Single Family Residence, Residential
Built in 2025
0.6 Acres Lot
$-- Zestimate®
$279/sqft
$-- HOA
What's special
Soaring ceilingsSolid hardwood floorsAmple guest parkingWide private backyard
- 8 days
- 293
- 28
Likely to sell faster than
Zillow last checked:
Listing updated:
Listed by:
Sian Lian,
Strategy Real Estate International, LLC. 678-670-9411
Source: FMLS GA,MLS#: 7842609
Facts & features
Interior
Bedrooms & bathrooms
- Bedrooms: 7
- Bathrooms: 8
- Full bathrooms: 7
- 1/2 bathrooms: 1
- Main level bathrooms: 2
- Main level bedrooms: 2
Rooms
- Room types: Attic, Basement, Bonus Room, Kitchen, Laundry
Primary bedroom
- Features: Double Master Bedroom, Master on Main, Oversized Master
- Level: Double Master Bedroom, Master on Main, Oversized Master
Bedroom
- Features: Double Master Bedroom, Master on Main, Oversized Master
Primary bathroom
- Features: Double Vanity, Separate Tub/Shower
Dining room
- Features: Great Room
Kitchen
- Features: Breakfast Bar, Breakfast Room, Cabinets Stain, Cabinets White, Eat-in Kitchen, Kitchen Island, Pantry Walk-In, Second Kitchen, Stone Counters, View to Family Room
Heating
- Central
Cooling
- Central Air
Appliances
- Included: Dishwasher, Disposal, Electric Water Heater, ENERGY STAR Qualified Appliances, Gas Range, Microwave, Range Hood
- Laundry: Laundry Room, Main Level, Sink, Upper Level
Features
- High Ceilings 9 ft Main, High Ceilings 10 ft Main, Walk-In Closet(s)
- Flooring: Hardwood, Tile, Vinyl
- Basement: Daylight,Exterior Entry,Finished,Finished Bath,Full,Interior Entry
- Number of fireplaces: 1
- Fireplace features: Family Room, Gas Starter
Interior area
- Total structure area: 6,780
- Total interior livable area: 6,780 sqft
Video & virtual tour
Property
Parking
- Total spaces: 3
- Parking features: Garage, Garage Door Opener
- Garage spaces: 3
Accessibility
- Accessibility features: None
Features
- Levels: Two
- Stories: 2
- Patio & porch: Covered, Deck, Front Porch
- Exterior features: None
- Pool features: None
- Spa features: None
- Fencing: Back Yard,Wood
- Has view: Yes
- View description: Other
- Waterfront features: None
- Body of water: None
Lot
- Size: 0.6 Acres
- Features: Back Yard
Details
- Additional structures: Other
- Parcel number: 16096700070
- Other equipment: None
- Horse amenities: None
Construction
Type & style
- Home type: SingleFamily
- Architectural style: Traditional
- Property subtype: Single Family Residence, Residential
Materials
- Brick 4 Sides
- Foundation: Slab
- Roof: Shingle
Condition
- New Construction
- New construction: Yes
- Year built: 2025
Details
- Warranty included: Yes
Utilities & green energy
- Electric: 110 Volts, 220 Volts, 220 Volts in Garage
- Sewer: Public Sewer
- Water: Public
- Utilities for property: Cable Available, Electricity Available, Natural Gas Available, Sewer Available, Water Available
Green energy
- Energy efficient items: None
- Energy generation: None
Community & HOA
Community
- Features: None
- Security: Carbon Monoxide Detector(s), Fire Alarm
- Subdivision: Homesite
HOA
- Has HOA: No
Location
- Region: Marietta
Financial & listing details
- Price per square foot: $279/sqft
- Tax assessed value: $414,060
- Annual tax amount: $5,258
- Date on market: 9/24/2026
- Cumulative days on market: 20 days
- Electric utility on property: Yes
- Road surface type: Other
Estimated market value
Not available
Estimated sales range
Not available
$5,499/mo
Price history
| Date | Event | Price |
|---|---|---|
| 9/24/2026 | Listed for sale | $1,895,000+1.1%$279/sqft |
Source:  FMLS GA #7842609 Report a problem FMLS GA #7842609 Report a problem | ||
| 9/10/2026 | Listing removed | $1,875,000$277/sqft |
Source: FMLS GA #7828485 Report a problem | ||
| 8/27/2026 | Listed for sale | $1,875,000+1.4%$277/sqft |
Source: FMLS GA #7828485 Report a problem | ||
| 8/26/2026 | Listing removed | $1,850,000$273/sqft |
Source: FMLS GA #7797523 Report a problem | ||
| 7/1/2026 | Listed for sale | $1,850,000-2.4%$273/sqft |
Source: FMLS GA #7797523 Report a problem | ||
| 7/1/2026 | Listing removed | $1,895,000$279/sqft |
Source: FMLS GA #7753716 Report a problem | ||
| 4/16/2026 | Listed for sale | $1,895,000-3.8%$279/sqft |
Source: FMLS GA #7753716 Report a problem | ||
| 4/15/2026 | Listing removed | $1,969,000$290/sqft |
Source: FMLS GA #7697521 Report a problem | ||
| 3/26/2026 | Price change | $1,969,000-1.5%$290/sqft |
Source: FMLS GA #7697521 Report a problem | ||
| 2/17/2026 | Price change | $1,999,000-3.3%$295/sqft |
Source: FMLS GA #7697521 Report a problem | ||
| 1/2/2026 | Listed for sale | $2,068,000-0.3%$305/sqft |
Source: FMLS GA #7697521 Report a problem | ||
| 12/31/2025 | Listing removed | $2,075,000$306/sqft |
Source: FMLS GA #7658084 Report a problem | ||
| 12/2/2025 | Price change | $2,075,000-0.7%$306/sqft |
Source: FMLS GA #7658084 Report a problem | ||
| 10/2/2025 | Listed for sale | $2,090,000+365.5%$308/sqft |
Source: FMLS GA #7658084 Report a problem | ||
| 2/1/2024 | Listing removed | $449,000$66/sqft |
Source: FMLS GA #7270438 Report a problem | ||
| 12/15/2023 | Price change | $449,000-2.4%$66/sqft |
Source: FMLS GA #7270438 Report a problem | ||
| 10/7/2023 | Price change | $460,000-3.2%$68/sqft |
Source: FMLS GA #7270438 Report a problem | ||
| 10/2/2023 | Price change | $475,000-2.1%$70/sqft |
Source: FMLS GA #7270438 Report a problem | ||
| 9/14/2023 | Price change | $485,000-2.8%$72/sqft |
Source: FMLS GA #7270438 Report a problem | ||
| 9/2/2023 | Listed for sale | $499,000+5.1%$74/sqft |
Source: FMLS GA #7270438 Report a problem | ||
| 8/31/2023 | Listing removed | -- |
Source: FMLS GA #6899215 Report a problem | ||
| 4/27/2023 | Listing removed | $475,000$70/sqft |
Source: FMLS GA #7205218 Report a problem | ||
| 4/20/2023 | Listed for sale | $475,000-2.9%$70/sqft |
Source: FMLS GA #7205218 Report a problem | ||
| 10/11/2022 | Listing removed | $489,000$72/sqft |
Source: FMLS GA #7046051 Report a problem | ||
| 9/15/2022 | Listed for sale | $489,000+35.8%$72/sqft |
Source: FMLS GA #7046051 Report a problem | ||
| 8/31/2021 | Sold | $360,000+157.1%$53/sqft |
Source: Public Record Report a problem | ||
| 11/23/2010 | Sold | $140,000-34.9%$21/sqft |
Source: Public Record Report a problem | ||
| 8/6/2007 | Sold | $215,000+18.1%$32/sqft |
Source: Public Record Report a problem | ||
| 3/16/2004 | Sold | $182,000$27/sqft |
Source: Public Record Report a problem | ||
Public tax history
| Year | Property taxes | Tax assessment |
|---|---|---|
| 2024 | $4,994 +16.9% | $165,624 +16.9% |
| 2023 | $4,272 +4.8% | $141,704 +5.5% |
| 2022 | $4,077 +33.7% | $134,344 +9.3% |
| 2021 | $3,049 +11.8% | $122,912 +13.6% |
| 2020 | $2,727 | $108,192 |
| 2019 | $2,727 +7.1% | $108,192 +8.3% |
| 2018 | $2,547 | $99,936 |
| 2017 | $2,547 +15.4% | $99,936 +12.4% |
| 2016 | $2,206 +12.9% | $88,896 +18.1% |
| 2015 | $1,954 +9.9% | $75,280 +9.6% |
| 2014 | $1,778 +25.8% | $68,668 +22.6% |
| 2013 | $1,413 -0.8% | $56,000 |
| 2012 | $1,425 -0.2% | $56,000 |
| 2011 | $1,428 -33.6% | $56,000 -25.1% |
| 2010 | $2,149 | $74,764 |
| 2009 | $2,149 -3.4% | $74,764 |
| 2006 | $2,224 -0.4% | $74,764 |
| 2005 | $2,233 +29.1% | $74,764 +29.1% |
| 2004 | $1,729 | $57,896 |
| 2003 | $1,729 +0% | $57,896 |
| 2002 | $1,729 +31.2% | $57,896 +31.9% |
| 2001 | $1,318 +3% | $43,892 |
| 2000 | $1,279 | $43,892 |
Find assessor info on the county website
Monthly payment
Est. payment
Payment breakdown
Explore the cost of this home by adjusting the details. Changes won't be saved.Climate risks
Neighborhood: 30068
Nearby schools
Schools provided by the listing agent
- Elementary: East Side
- Middle: Dodgen
- High: Walton
Source: FMLS GA. This data may not be complete. We recommend contacting the local school district to confirm school assignments for this home.
- $--3 bd2 ba1.7k sqft3694 Robinson Rd NE, Marietta, GA 30068Off Market
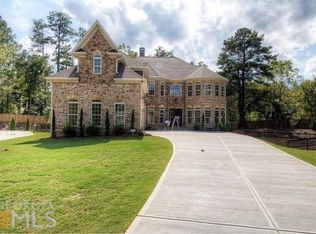
- $1,377,1005 bd5 ba4.9k sqft1062 Robinson Estates Ct NE, Marietta, GA 30068Off Market
- $1,324,0005 bd5 ba4.6k sqft1058 Robinson Estates Ct NE, Marietta, GA 30068Off Market
- $470,3003 bd2 ba1.7k sqft3694 Robinson Rd, Marietta, GA 30068Off Market
Similar homes
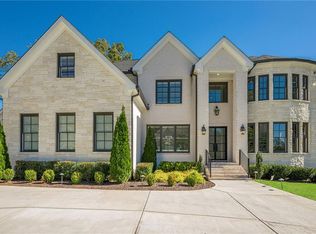
- $2,799,0007 bd8 ba8.4k sqft730 Summit Ter NE, Marietta, GA 30068For Sale
 MLS ID #7755900, Havana Fox, Engel & Volkers Atlanta. FMLS GA
 - $1,600,0007 bd7 ba4.6k sqft2800 Post Oak Tritt Rd, Marietta, GA 30062Active
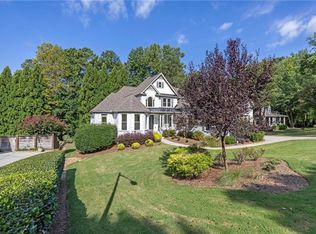
 MLS ID #10766897, Al Moreno, Harry Norman, REALTORS. GAMLS
 - $1,175,0006 bd6 ba6.7k sqft1749 Patriots Way NW, Kennesaw, GA 30152For Sale
 MLS ID #7847438, Sanchez Pierre, Mark Nelkin Associates. FMLS GA
 - $1,500,0008 bd6 ba5.5k sqft1351 Paces Forest Dr NW, Atlanta, GA 30327For Sale
 MLS ID #7847763, James YEH, TruPorch Homes. FMLS GA
 - $1,999,0007 bd6 ba6.7k sqft270 Crosstree Ln, Sandy Springs, GA 30328New ConstructionMLS ID #7725151, Mario Ramirez, Janie P. Marshall, Inc.. FMLS GA
- $1,797,0006 bd7 ba6.3k sqft4101 Brookview Dr SE, Atlanta, GA 30339For SaleMLS ID #7798491, Susan Protos, HomeSmart. FMLS GA
- $1,450,0007 bd7 ba5.1k sqft5120 Post Oak Tritt Rd NE, Roswell, GA 30075For SaleMLS ID #7820611, Alex Egan, Peachtree Town & Country. FMLS GA
- $1,545,0005 bd6 ba6.3k sqft103 Dover Rd, Milton, GA 30004For SaleMLS ID #7843951, Meg Frank, Atlanta Fine Homes Sotheby's International. FMLS GA
- $2,000,0006 bd5 ba4.4k sqft1180 E Beechwood Dr NW, Atlanta, GA 30327ActiveMLS ID #10735194, Anita Kauka, Harry Norman Realtors. GAMLS
- $1,499,0007 bd9 ba7.3k sqft386 Haley Farm Rd, Canton, GA 30115New ConstructionMLS ID #7845448, CHARLES M WILSON, Wilson Residential Marketing. FMLS GA
- $1,749,0006 bd7 ba7.2k sqft720 Lake Mist Cv, Milton, GA 30004For SaleMLS ID #7786427, Jamie Keeling, HOME Luxury Real Estate. FMLS GA
- $1,399,0005 bd6 ba4.2k sqft1559 Peachtree Battle Ave NW, Atlanta, GA 30327For SaleMLS ID #7847361, TOM HICKS, Atlanta Fine Homes Sotheby's International. FMLS GA
- $1,724,9996 bd6 ba8k sqft516 Founders Dr E, Alpharetta, GA 30004For SaleMLS ID #7828541, Andrea Seeney, Atlanta Fine Homes Sotheby's International. FMLS GA
- $1,649,0007 bd6 ba7.8k sqft2223 Tayside Xing NW, Kennesaw, GA 30152ActiveMLS ID #10738485, Amy Mollohan, Ansley RE|Christie's Int'l RE. GAMLS
- $1,624,9005 bd6 ba7.2k sqft1460 Lakemist Ct, Roswell, GA 30075For SaleMLS ID #7793415, MATTHEW MAURER, New Choice Real Estate, Inc.. FMLS GA
- $1,850,0005 bd6 ba7.4k sqft910 Pleasant Hollow Trl, Milton, GA 30004For SaleMLS ID #7719912, Lisa Augello, Atlanta Fine Homes Sotheby's International. FMLS GA
- $1,775,0007 bd6 ba8.4k sqft1225 Waterfall Ln NW, Acworth, GA 30101ActiveMLS ID #10752887, Alexis Turner, Harry Norman Realtors. GAMLS
- $2,174,0006 bd6 ba7k sqft1025 Reed Farm Ln, Roswell, GA 30076ActiveMLS ID #10844412, Bruce Zamora, Redfin Corporation. GAMLS
- $1,499,9105 bd4 ba3.6k sqft3840 Havenrock Dr, Marietta, GA 30066New ConstructionMLS ID #7829860, Elizabeth Bryson, All Atlanta Realty, LLC. FMLS GA
- $1,450,0005 bd6 ba6.7k sqft4164 Nobleman Point, Peachtree Corners, GA 30097For SaleMLS ID #7839624, MARY BETH MCLAUGHLIN, Atlanta Fine Homes Sotheby's International. FMLS GA
