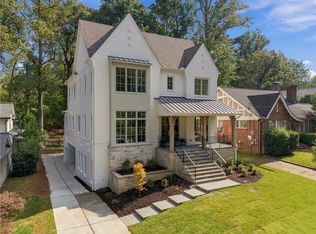
Stunning new POOL-SIDE home conceived and executed by JACKBILT Homes continues a 20 year era of legacy estate properties in Morningside. Built for comfort and entertaining, the thoughtful design delivers both beauty and luxury throughout 3 floors of pure bliss. Main level elegance begins with the double steel door entry gallery, framed by lovely arches and Tuscan style ceiling beams, punctuated by the gorgeous center hall stairwell. This welcoming space is flanked by the sunny formal dining room and living room, perfect for pre-dinner socializing adjacent to the covered porch. There is also a discreetly located office/guest space and connected half bath. The 'heart and soul' of the home begins in the extraordinary kitchen/breakfast room/family space. Work functions in the State of the Art kitchen will be joyful routines for a family or large social gathering as every convenience and space will accommodate easy navigation for carefree tasks and storage needs. Gorgeous custom cabinetry, large center island with Granite waterfall edge countertops, WOLF 6 burner double oven, THERMADOR side by side refrigerator/freezer and dishwasher. The connected Scullery kitchen/service pantry practically doubles the space while keeping the messy part of meal prep, discreet. This zone provides a second sink, beverage refrigerator, the microwave and extensive bonus cabinetry/shelving. The connected fireside family room flows seamlessly onto the covered terrace via the 4 glass sliding panels overlooking pool and deep landscaped rear garden. This terrace features a grilling station, built-in ceiling heaters, fireplace and immediate stair access to pool level and rear yard. Upper bedroom level provides 4 en-suite bedrooms with large closets and tile bathrooms. The primary sweet is a true sanctuary featuring a vaulted beamed ceiling, fireplace, huge custom-fitted closet with center dressing island, a resort style SPA quality bathroom featuring double head marble shower, opposite facing benches, separate soaking tub, tremendous double vanity with generous cabinetry and water closet. Spectacular laundry room has plenty of counter space, cabinetry and large sink. The terace level of the home features an au pair/guest suite, rec-room with wet bar with beverage fridge, POOL/SAUNA terrace with fireplace, generous 2-car garage plus additional flex room adjacent to garage perfect for landing zone, gym or office. With walking distance to Morningside Village, Virginia Highland shops and restaurants , Morningside Farmers Market plus quick access to Ansley Mall, Botanical Garden and The Beltline, the location is ideal. Goodness in every direction!
Active
Price cut: $245K (11/3)
$3,250,000
1485 N Morningside Dr, Atlanta, GA 30306
5beds
5,600sqft
Single Family Residence
Built in 2026
0.5 Acres Lot
$3,454,400 Zestimate®
$580/sqft
$-- HOA
What's special
Pool-side homeSunny formal dining roomLovely archesGorgeous center hall stairwellWater closetCovered terraceCovered porch
- 13 days
- 595
- 79
Likely to sell faster than
Zillow last checked:
Listing updated:
Listed by:
Hal Freeman 404-392-2638,
Compass
Source: GAMLS,MLS#: 10874863
Facts & features
Interior
Bedrooms & bathrooms
- Bedrooms: 5
- Bathrooms: 7
- Full bathrooms: 6
- 1/2 bathrooms: 1
- Main level bathrooms: 1
Rooms
- Room types: Bonus Room, Den, Family Room, Great Room, Keeping Room, Office
Kitchen
- Features: Breakfast Bar, Breakfast Room, Kitchen Island, Pantry, Second Kitchen, Solid Surface Counters
Heating
- Central, Forced Air, Zoned
Cooling
- Ceiling Fan(s), Central Air, Zoned
Appliances
- Included: Dishwasher, Disposal, Gas Water Heater, Microwave, Oven/Range (Combo), Refrigerator, Stainless Steel Appliance(s), Tankless Water Heater
- Laundry: Other, Upper Level
Features
- High Ceilings, In-Law Floorplan, Separate Shower, Split Bedroom Plan, Wet Bar
- Flooring: Hardwood, Tile
- Basement: Bath Finished,Dirt Floor,Finished,Full,Interior Entry
- Number of fireplaces: 4
- Fireplace features: Family Room, Masonry, Master Bedroom, Other, Wood Burning Stove
Interior area
- Total structure area: 5,600
- Total interior livable area: 5,600 sqft
- Finished area above ground: 5,600
- Finished area below ground: 0
Property
Parking
- Total spaces: 2
- Parking features: Garage, Garage Door Opener
- Has garage: Yes
Features
- Levels: Three Or More
- Stories: 3
- Patio & porch: Patio, Porch, Screened
- Fencing: Back Yard
- Has view: Yes
- View description: City
Lot
- Size: 0.5 Acres
- Features: City Lot, Level, Private
- Residential vegetation: Cleared
Details
- Parcel number: 17 000200010274
Construction
Type & style
- Home type: SingleFamily
- Architectural style: Brick 4 Side,Contemporary,Craftsman,European,Traditional
- Property subtype: Single Family Residence
Materials
- Brick
- Foundation: Pillar/Post/Pier
- Roof: Composition
Condition
- New Construction
- New construction: Yes
- Year built: 2026
Details
- Warranty included: Yes
Utilities & green energy
- Sewer: Public Sewer
- Water: Public
- Utilities for property: Cable Available, Electricity Available, High Speed Internet, Natural Gas Available, Phone Available, Sewer Connected, Water Available
Community & HOA
Community
- Features: Sidewalks, Street Lights, Near Public Transport, Walk To Schools, Near Shopping
- Subdivision: Morningside
HOA
- Has HOA: No
- Services included: Other
Location
- Region: Atlanta
Financial & listing details
- Price per square foot: $580/sqft
- Annual tax amount: $13,491
- Date on market: 10/22/2026
- Cumulative days on market: 13 days
- Listing agreement: Exclusive Right To Sell
- Listing terms: Cash,Conventional
- Electric utility on property: Yes
Estimated market value
$3,454,400
$3.28M - $3.63M
Not available
Price history
| Date | Event | Price |
|---|---|---|
| 11/3/2026 | Price change | $3,250,000-7%$580/sqft |
Source:  GAMLS #10874863 Report a problem | ||
| 10/22/2026 | Listed for sale | $3,495,000$624/sqft |
Source: GAMLS #10874863 Report a problem | ||
Public tax history
Tax history is unavailable.
Monthly payment
Est. payment
Payment breakdown
Explore the cost of this home by adjusting the details. Changes won't be saved.Climate risks
Neighborhood: Morningside - Lenox Park
Nearby schools
Schools provided by the listing agent
- Elementary: Morningside
- Middle: David T Howard
- High: Midtown
Source: GAMLS. This data may not be complete. We recommend contacting the local school district to confirm school assignments for this home.
- $3,250,0006 bd6 ba5.8k sqft1485 N Morningside Dr NE, Atlanta, GA 30306New Construction
- $1,363,6004 bd2 ba2.4k sqft1491 N Morningside Dr NE, Atlanta, GA 30306Off Market
- $762,9003 bd1 ba1.7k sqft1479 N Morningside Dr NE, Atlanta, GA 30306Off Market
- $800,0004 bd2 ba-- sqft1497 N Morningside Dr NE, Atlanta, GA 30306Sold

Similar homes
- $3,250,0006 bd6 ba5.8k sqft1485 N Morningside Dr NE, Atlanta, GA 30306New Construction
 MLS ID #7855670, Harold H Freeman, Compass. FMLS GA
- $3,695,0005 bd6 ba5k sqft1610 W Sussex Rd NE, Atlanta, GA 30306Active Under Contract
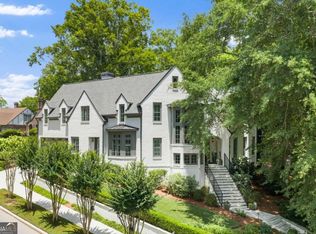
 MLS ID #10833391, Ken Covers, Engel & Völkers Atlanta. GAMLS
- $3,150,0005 bd7 ba4.9k sqft991 Courtenay Dr NE, Atlanta, GA 30306Active
 MLS ID #10850156, Jason Wieloch, Compass. GAMLS
- $1,895,0006 bd5 ba5.6k sqft1929 Lenox Rd NE, Atlanta, GA 30306Active
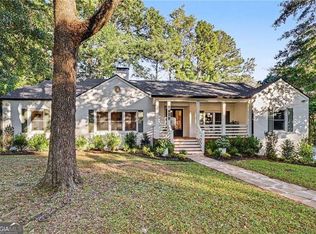 MLS ID #10883646, Ken Covers, Engel & Völkers Atlanta. GAMLS
- $3,895,0006 bd9 ba4k sqft890 Arlington Pl NE, Atlanta, GA 30306ActiveMLS ID #10881911, Ken Covers, Engel & Völkers Atlanta. GAMLS
- $2,900,0003 bd5 ba6.1k sqft35 Robin Hood Rd NE, Atlanta, GA 30309ActiveMLS ID #10877477, Prince Carter, Coldwell Banker Realty. GAMLS
- $2,995,0006 bd8 ba7.5k sqft1740 Doncaster Dr NE, Atlanta, GA 30309ActiveMLS ID #10783623, Justin Landis, Bolst. GAMLS
- $2,299,0005 bd5 ba5.3k sqft1386 Wayne Ave NE, Atlanta, GA 30306ActiveMLS ID #10658607, Robert Bennett, Maximum One Grt. Atl. REALTORS. GAMLS
- $2,995,0006 bd6 ba6.3k sqft265 Pineland Rd NW, Atlanta, GA 30342ActiveMLS ID #10880961, Barbra Wollner, Harry Norman Realtors. GAMLS
- $2,195,0005 bd5 ba4.1k sqft939 Highland Ter NE, Atlanta, GA 30306ActiveMLS ID #10853469, Grady Dorn, HomeSmart. GAMLS
- $1,795,0005 bd4 ba4.1k sqft700 Elkmont Dr NE, Atlanta, GA 30306ActiveMLS ID #10848021, Ken Covers, Engel & Völkers Atlanta. GAMLS
- $1,725,0004 bd5 ba3.4k sqft1279 Zimmer Dr NE, Atlanta, GA 30306For SaleMLS ID #7856617, JARED SAPP, Atlanta Fine Homes Sotheby's International. FMLS GA
- $1,750,0004 bd4 ba3k sqft1426 Harvard Rd NE, Atlanta, GA 30306ActiveMLS ID #10868576, Kevin Steward, Keller Williams Realty. GAMLS
- $2,425,0006 bd5 ba4.8k sqft740 E Morningside Dr NE, Atlanta, GA 30324For SaleMLS ID #7836592, DAVID KAUFMAN, Atlanta Fine Homes Sotheby's International. FMLS GA
- $2,395,0005 bd5 ba5.8k sqft4431 Northside Chase Rd, Atlanta, GA 30327ActiveMLS ID #10884423, Steve Raimonde, Knapp Realty. GAMLS
- $3,500,0004 bd5 ba5.4k sqft366 Blackland Rd NW, Atlanta, GA 30342ActiveMLS ID #10805455, Debra A Johnston, Coldwell Banker Realty. GAMLS
- $2,474,0005 bd6 ba6.3k sqft4550 Jolyn Pl, Sandy Springs, GA 30342ActiveMLS ID #10882644, Gwendolyn G McKinley, GG Sells Atlanta Inc.. GAMLS
- $2,495,0006 bd6 ba5.3k sqft3230 W Andrews Dr NW, Atlanta, GA 30305For SaleMLS ID #7819742, JARED SAPP, Atlanta Fine Homes Sotheby's International. FMLS GA
- $3,800,0005 bd8 ba8.2k sqft2716 Ridgewood Rd NW, Atlanta, GA 30327ActiveMLS ID #10851194, Krishna Akella, Virtual Properties Realty.com. GAMLS
- $4,385,0006 bd6 ba6.5k sqft1812 Wellbourne Dr NE, Atlanta, GA 30324For SaleMLS ID #7787357, JARED SAPP, Atlanta Fine Homes Sotheby's International. FMLS GA
