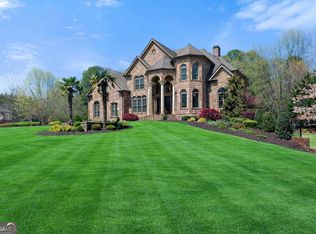
L I V E | S E R E N I T Y – A rare expression of privacy and timeless design, this extraordinary River Club residence rests on more than an acre along the 4th fairway of the Greg Norman designed golf course. Curated by Steve West and custom crafted by Pat O’donell, the home embraces its remarkable setting with sweeping fairway views, lush landscaping and wooded surroundings that place neighboring residences out of sight. Dual main-level primary suites offer exceptional flexibility for multigenerational living or gracious guest accommodations. A fireside living room and beamed clerestory keeping room create inviting spaces for gathering, while the recently renovated kitchen and adjoining breakfast room overlook the walk-out PebbleTec saltwater pool and spa. Beyond, the landscape unfolds toward the course, creating a tranquil backdrop for everyday living and entertaining. The principal suite is distinguished by an extraordinary dressing lounge, thoughtfully appointed with illuminated adjustable shelving, single and double-hanging wardrobes, mirrored custom cabinetry with automatic interior lighting, and glass front footwear displays. A center island provides dedicated jewelry and delicates storage complemented by seasonal wardrobe accommodations and secure storage for treasured valuables. Occupying its own main-level wing, the second primary suite offers private access from both the motor court and rear patio. Soaring ceilings and exposed brick wall accents lend warmth and character to this secluded retreat, equally suited to extended stays or daily living. Upstairs, three spacious ensuite bedrooms are joined by an additional lounge -an inviting setting for quiet mornings, relaxed evenings and lingering conversations. Your terrace level extends the home’s generous accommodations with a home theatre, kitchen, fireside game and fitness rooms and a private ensuite retreat with its own living room and terrace offering direct pool access. Abundant storage throughout the terrace level and attic, along with the custom storage in the three-car garage, brings thoughtful function to the home’s exceptional livability. An uncommon combination of expansive grounds, fairway views, and remarkable seclusion, this is a residence where serenity comes naturally. The River Club is exceptional. Your home should be, too.
Active
$2,795,000
4715 Whitestone Way, Suwanee, GA 30024
6beds
8,657sqft
Single Family Residence, Residential
Built in 2005
1.22 Acres Lot
$2,652,500 Zestimate®
$323/sqft
$518/mo HOA
What's special
Soaring ceilingsExposed brick wall accentsDual main-level primary suitesSweeping fairway viewsLush landscapingRecently renovated kitchenAdjoining breakfast room
- 20 days
- 2,079
- 174
Likely to sell faster than
Zillow last checked:
Listing updated:
Listed by:
JULIE COWARD,
Atlanta Fine Homes Sotheby's International 770-329-8718,
Emily Tate,
Atlanta Fine Homes Sotheby's International
Source: FMLS GA,MLS#: 7860510
Facts & features
Interior
Bedrooms & bathrooms
- Bedrooms: 6
- Bathrooms: 9
- Full bathrooms: 6
- 1/2 bathrooms: 3
- Main level bathrooms: 2
- Main level bedrooms: 2
Rooms
- Room types: Bonus Room, Exercise Room, Great Room, Living Room, Media Room, Other
Primary bedroom
- Features: Double Master Bedroom, Master on Main, Oversized Master
- Level: Double Master Bedroom, Master on Main, Oversized Master
Bedroom
- Features: Double Master Bedroom, Master on Main, Oversized Master
Primary bathroom
- Features: Double Vanity, Separate Tub/Shower, Soaking Tub, Other
Dining room
- Features: Seats 12+, Separate Dining Room
Kitchen
- Features: Breakfast Room, Cabinets White, Eat-in Kitchen, Keeping Room, Kitchen Island, Second Kitchen, Stone Counters, View to Family Room
Heating
- Forced Air, Natural Gas, Zoned
Cooling
- Ceiling Fan(s), Central Air, Zoned
Appliances
- Included: Dishwasher, Disposal, Gas Cooktop, Gas Oven, Microwave, Range Hood, Refrigerator
- Laundry: In Hall, Laundry Room, Main Level, Sink
Features
- Beamed Ceilings, Bookcases, Cathedral Ceiling(s), Coffered Ceiling(s), Double Vanity, Entrance Foyer, High Speed Internet, Tray Ceiling(s), Vaulted Ceiling(s), Walk-In Closet(s), Wet Bar
- Flooring: Carpet, Ceramic Tile, Hardwood, Stone
- Windows: Insulated Windows, Plantation Shutters, Window Treatments
- Basement: Daylight,Exterior Entry,Finished,Finished Bath
- Number of fireplaces: 3
- Fireplace features: Basement, Gas Log, Gas Starter, Keeping Room, Living Room, Stone
- Common walls with other units/homes: No Common Walls
Interior area
- Total structure area: 8,657
- Total interior livable area: 8,657 sqft
- Finished area below ground: 2,378
Video & virtual tour
Property
Parking
- Total spaces: 3
- Parking features: Attached, Driveway, Garage, Garage Faces Side, Kitchen Level, Level Driveway
- Attached garage spaces: 3
- Has uncovered spaces: Yes
Accessibility
- Accessibility features: None
Features
- Levels: Three Or More
- Patio & porch: Covered, Front Porch, Rear Porch
- Exterior features: Courtyard, Garden, Private Yard, No Dock
- Has private pool: Yes
- Pool features: Heated, In Ground, Private, Salt Water, Waterfall
- Has spa: Yes
- Spa features: Private
- Fencing: Fenced,Wrought Iron
- Has view: Yes
- View description: Golf Course
- Waterfront features: None
- Body of water: None
Lot
- Size: 1.22 Acres
- Dimensions: 59x88x145x226x272x159
- Features: Back Yard, Front Yard, Landscaped, Level, Private
Details
- Additional structures: Other
- Parcel number: R7285 112
- Other equipment: Dehumidifier, Home Theater, Irrigation Equipment
- Horse amenities: None
Construction
Type & style
- Home type: SingleFamily
- Architectural style: European,Traditional
- Property subtype: Single Family Residence, Residential
Materials
- Brick 4 Sides, Stone
- Foundation: Concrete Perimeter
- Roof: Composition,Shingle
Condition
- Resale
- New construction: No
- Year built: 2005
Utilities & green energy
- Electric: None
- Sewer: Public Sewer
- Water: Public
- Utilities for property: Cable Available, Electricity Available, Natural Gas Available, Phone Available, Sewer Available, Underground Utilities
Green energy
- Energy efficient items: None
- Energy generation: None
Community & HOA
Community
- Features: Business Center, Clubhouse, Country Club, Fitness Center, Gated, Golf, Homeowners Assoc, Lake, Pickleball, Pool, Restaurant, Tennis Court(s)
- Security: Security Gate, Smoke Detector(s)
- Subdivision: The River Club
HOA
- Has HOA: Yes
- Services included: Door Person, Insurance, Maintenance Grounds, Reserve Fund, Security
- HOA fee: $518 monthly
- HOA phone: 678-714-4756
Location
- Region: Suwanee
Financial & listing details
- Price per square foot: $323/sqft
- Tax assessed value: $2,542,700
- Annual tax amount: $27,073
- Date on market: 10/29/2026
- Cumulative days on market: 20 days
- Listing terms: Cash,Conventional
- Electric utility on property: Yes
- Road surface type: Paved
Estimated market value
$2,652,500
$2.52M - $2.79M
$5,441/mo
Price history
| Date | Event | Price |
|---|---|---|
| 10/29/2026 | Listed for sale | $2,795,000+787.3%$323/sqft |
Source:  FMLS GA #7860510 Report a problem | ||
| 1/21/2005 | Sold | $315,000$36/sqft |
Source: Public Record Report a problem | ||
| 6/22/2004 | Sold | $315,000$36/sqft |
Source: Public Record Report a problem | ||
Public tax history
| Year | Property taxes | Tax assessment |
|---|---|---|
| 2026 | -- | $1,017,080 +4.4% |
| 2025 | $27,073 -4.3% | $973,920 -3.7% |
| 2024 | $28,302 +7.4% | $1,011,720 +7.9% |
| 2023 | $26,359 +9.6% | $937,240 +16.6% |
| 2022 | $24,060 +3.8% | $804,080 +9.1% |
| 2021 | $23,168 -1.1% | $736,800 |
| 2020 | $23,424 +3% | $736,800 |
| 2019 | $22,749 | $736,800 +36.4% |
| 2018 | $22,749 +29.4% | $540,080 +9.1% |
| 2016 | $17,574 -1.2% | $494,960 |
| 2015 | $17,795 | $494,960 +10.8% |
| 2014 | $17,795 +16.6% | $446,680 +6.4% |
| 2013 | $15,261 | $420,000 |
| 2012 | -- | $420,000 -10.8% |
| 2011 | -- | $470,880 -24.6% |
| 2010 | -- | $624,880 |
| 2009 | -- | $624,880 |
| 2007 | -- | $624,880 |
| 2006 | -- | $624,880 +509.8% |
| 2005 | -- | $102,480 |
| 2004 | $1,641 -0.1% | $102,480 |
| 2003 | $1,642 | $102,480 |
Find assessor info on the county website
Monthly payment
Est. payment
Payment breakdown
Explore the cost of this home by adjusting the details. Changes won't be saved.Climate risks
Neighborhood: 30024
Nearby schools
Schools provided by the listing agent
- Elementary: Level Creek
- Middle: North Gwinnett
- High: North Gwinnett
Source: FMLS GA. This data may not be complete. We recommend contacting the local school district to confirm school assignments for this home.
Similar homes
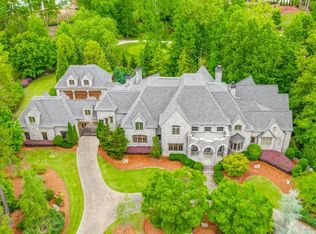
- $2,950,0005 bd7 ba7.5k sqft4915 Kettle River Pt, Suwanee, GA 30024For Sale
 MLS ID #7835487, MARY BETH MCLAUGHLIN, Atlanta Fine Homes Sotheby's International. FMLS GA
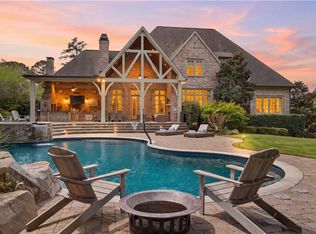
- $2,750,0006 bd8 ba10k sqft902 Little Darby Ln, Suwanee, GA 30024Active
 MLS ID #10838098, Jeff Parker, Keller Williams Realty Atl. Partners. GAMLS
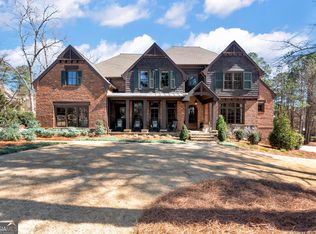
- $3,575,0006 bd9 ba9.7k sqft929 Middle Fork Trl, Suwanee, GA 30024Active
 MLS ID #10879662, Regan Maki Team, Ansley RE | Christie's Int'l RE. GAMLS
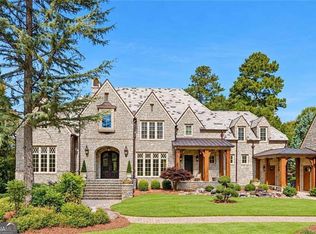
- $2,399,0006 bd8 ba8.1k sqft1310 Settles Rd, Suwanee, GA 30024Active
 MLS ID #10857421, Daniel Vazemiller, Virtual Properties Realty.com. GAMLS
- $3,750,0005 bd8 ba11k sqft4763 Blackwater Way, Suwanee, GA 30024For SaleMLS ID #7787284, JULIE COWARD, Atlanta Fine Homes Sotheby's International. FMLS GA
- $3,950,0006 bd9 ba9.4k sqft761 Woodvale Point, Suwanee, GA 30024ActiveMLS ID #10819335, Sandra Daniels, Harry Norman Realtors. GAMLS
- $1,750,0006 bd7 ba7.1k sqft5318 Binghurst Ct, Suwanee, GA 30024ActiveMLS ID #10827763, Yichao Zhou, Elite Progress Realty. GAMLS
- $2,699,0007 bd9 ba10k sqft2688 Bonar Hall Path, Duluth, GA 30097For SaleMLS ID #7864878, Veronica Shah, Virtual Properties Realty.com. FMLS GA
- $1,550,0005 bd6 ba7k sqft5244 Brendlynn Dr, Suwanee, GA 30024For SaleMLS ID #7850167, Jody Tirone, Armont Real Estate. FMLS GA
- $1,695,0005 bd6 ba5.4k sqft5453 Brendlynn Dr, Suwanee, GA 30024For SaleMLS ID #7835680, Catherine Graves, NorthGroup Realty. FMLS GA
- $1,545,0005 bd7 ba7.1k sqft5623 Brendlynn Dr, Suwanee, GA 30024ActiveMLS ID #10851323, Lolah Figueredo, Coldwell Banker Realty. GAMLS
- $2,700,0005 bd7 ba9.1k sqft2725 Drayton Hall Dr, Buford, GA 30519For SaleMLS ID #7859836, Tracie Grodi, Peachtree Town & Country. FMLS GA
- $1,615,0005 bd6 ba6k sqft9055 Bedford Way, Suwanee, GA 30024ActiveMLS ID #10877091, Jill A Knowles, Century 21 Results. GAMLS
- $1,895,0006 bd7 ba7k sqft1670 Cone Flower Way, Suwanee, GA 30024ActiveMLS ID #10734852, Stephanie Patterson, Real Broker, LLC. GAMLS
- $3,250,0005 bd6 ba8.5k sqft440 Old Homestead Trl, Johns Creek, GA 30097ActiveMLS ID #10870470, Ryan Assad, Keller Williams Realty Atl. Partners. GAMLS
- $1,599,0005 bd6 ba6.3k sqft8030 Coventry Pointe, Suwanee, GA 30024Active Under ContractMLS ID #10858191, Carrie Natoli, BHHS Georgia Properties. GAMLS
- $1,500,0005 bd6 ba6k sqft5145 Aldeburgh Ct, Suwanee, GA 30024ActiveMLS ID #10877308, Tommy Nguyen, BHHS Georgia Properties. GAMLS
- $2,825,0007 bd9 ba10k sqft3207 Watsons Bnd, Milton, GA 30004ActiveMLS ID #10868759, Susan Feddersen, BHHS Georgia Properties. GAMLS
- $2,200,0006 bd7 ba9.5k sqft10520 Montclair Way, Johns Creek, GA 30097ActiveMLS ID #10879761, Anoly Bristol, Compass. GAMLS
- $2,450,0007 bd5 ba7.8k sqft3770 Schooner Rdg, Alpharetta, GA 30005Active Under ContractMLS ID #10867811, Linda Jacobs, Keller Williams Realty North Atlanta. GAMLS
