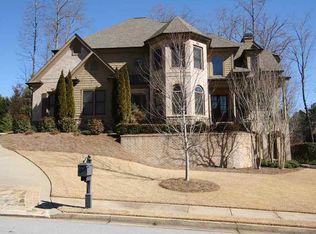
Welcome to 5145 Aldeburgh Court | Prestigious Golf Course Living in Edinburgh.CUSTOM LUXURY | GATED COMMUNITY | BEAR'S BEST ATLANTA. Discover a remarkable expression of luxury living at 5145 Aldeburgh Court, an elegant four-sided brick estate gracefully positioned along the first fairway of the Jack Nicklaus-designed Bear's Best Atlanta golf course in Edinburgh, one of Suwanee's most prestigious gated communities. Nestled on a quiet cul-de-sac within the highly sought-after North Gwinnett school district, this exceptional residence offers a rare combination of timeless architecture, distinguished craftsmanship, remarkable privacy, and sweeping golf course views. The experience is especially captivating from the main-level kitchen, where a direct view of the first hole creates a picturesque backdrop for morning coffee, everyday living, and elegant entertaining. Beyond the striking iron double front doors, a grand two-story foyer welcomes you with beautiful hardwood floors, extensive custom millwork, elegant crown molding, architectural trim details, custom built-ins, plantation shutters, dramatic ceiling heights, and abundant natural light. Every element contributes to an atmosphere of refined sophistication, where classic architectural character meets the comfort and functionality of modern luxury living. Offering five bedrooms, six full bathrooms, one half bath, and a side-entry three-car garage, this impressive residence provides generous accommodations and thoughtfully arranged living spaces. Multiple gathering areas, including a gracious great room, inviting family room, and sunlit keeping room, offer exceptional flexibility for intimate family moments and larger social gatherings. Two fireplaces introduce warmth and ambiance, enhancing the home's inviting character while creating beautiful spaces to relax and unwind. At the heart of the home, the beautifully renovated custom kitchen blends elevated design with exceptional functionality. Expansive stone countertops, an oversized center island, abundant cabinetry, premium Wolf cooking appliances, double ovens, and gas cooking create a sophisticated environment for culinary enthusiasts and entertaining alike. Dedicated wine and beverage refrigeration add thoughtful convenience, while the open connection to the surrounding living spaces encourages effortless interaction. An inviting breakfast area and adjoining keeping room provide a comfortable setting for casual dining, while the well-appointed butler's pantry and elegant formal dining room are perfectly suited for hosting memorable dinners, holiday celebrations, and special occasions. With its direct view of the first golf course hole, the kitchen offers a distinctive connection to the surrounding landscape, allowing the beauty of Bear's Best Atlanta to become part of everyday living. The fully finished daylight terrace level significantly expands the home's living and entertainment potential. Featuring an additional bedroom, a full bathroom, multiple finished rooms, and two exterior access points, this versatile lower level offers exceptional flexibility for a variety of lifestyle needs. Imagine creating a private home theater, a dedicated fitness studio, a sophisticated wine room, an executive home office, a game lounge, or a welcoming guest retreat. Whether designed for multigenerational living, extended-stay visitors, recreational pursuits, or private relaxation, the expansive finished space offers the freedom to personalize the home to your vision. Widened exterior basement access adds convenience and enhances the functionality of this impressive additional living area. Enjoy easy access to Suwanee Town Center, neighborhood parks, shopping, fine dining, entertainment, and everyday conveniences-all while returning home to the tranquility of a premier golf course community.
Active
$1,500,000
5145 Aldeburgh Ct, Suwanee, GA 30024
5beds
6,045sqft
Single Family Residence
Built in 2002
0.4 Acres Lot
$1,484,200 Zestimate®
$248/sqft
$233/mo HOA
What's special
Dramatic ceiling heightsSweeping golf course viewsCustom built-insAbundant natural lightExpansive stone countertopsExtensive custom millworkOversized center island
- 11 days
- 561
- 41
Zillow last checked:
Listing updated:
Listed by:
Tommy Nguyen 678-640-7568,
BHHS Georgia Properties
Source: GAMLS,MLS#: 10877308
Facts & features
Interior
Bedrooms & bathrooms
- Bedrooms: 5
- Bathrooms: 6
- Full bathrooms: 5
- 1/2 bathrooms: 1
- Main level bathrooms: 1
- Main level bedrooms: 1
Rooms
- Room types: Office, Family Room
Kitchen
- Features: Breakfast Room, Kitchen Island, Solid Surface Counters
Heating
- Forced Air, Central
Cooling
- Central Air, Electric, Zoned
Appliances
- Included: Dishwasher, Disposal, Double Oven, Dryer, Microwave, Refrigerator
- Laundry: In Hall, Upper Level
Features
- Vaulted Ceiling(s), Walk-In Closet(s), Wet Bar
- Flooring: Hardwood, Tile
- Windows: Double Pane Windows
- Basement: Finished
- Number of fireplaces: 3
- Fireplace features: Family Room, Factory Built, Gas Log, Master Bedroom
- Common walls with other units/homes: No Common Walls
Interior area
- Total structure area: 6,045
- Total interior livable area: 6,045 sqft
- Finished area above ground: 4,274
- Finished area below ground: 1,771
Property
Parking
- Total spaces: 3
- Parking features: Attached, Garage
- Has attached garage: Yes
Features
- Levels: Three Or More
- Stories: 3
- Patio & porch: Deck, Patio
- Exterior features: Balcony, Garden
- Frontage type: Golf Course
Lot
- Size: 0.4 Acres
- Features: Cul-De-Sac
- Residential vegetation: Partially Wooded
Details
- Parcel number: R7312 086
Construction
Type & style
- Home type: MobileManufactured
- Architectural style: Craftsman,Traditional
- Property subtype: Single Family Residence
Materials
- Brick
- Foundation: Slab
- Roof: Composition
Condition
- Updated/Remodeled
- New construction: No
- Year built: 2002
Utilities & green energy
- Sewer: Public Sewer
- Water: Public
- Utilities for property: Cable Available, Electricity Available, Natural Gas Available, Water Available
Green energy
- Green verification: ENERGY STAR Certified Homes
- Energy efficient items: Appliances, Doors, Insulation, Thermostat, Windows
Community & HOA
Community
- Features: Clubhouse, Golf, Playground, Tennis Court(s)
- Security: Smoke Detector(s), Carbon Monoxide Detector(s)
- Subdivision: Edinburgh
HOA
- Has HOA: Yes
- Services included: Maintenance Grounds, Reserve Fund, Tennis, Security
- HOA fee: $2,800 annually
Location
- Region: Suwanee
Financial & listing details
- Price per square foot: $248/sqft
- Tax assessed value: $1,249,500
- Annual tax amount: $14,332
- Date on market: 10/22/2026
- Cumulative days on market: 11 days
- Listing agreement: Exclusive Right To Sell
- Listing terms: Conventional,Cash,FHA
- Electric utility on property: Yes
Estimated market value
$1,484,200
$1.41M - $1.56M
Not available
Price history
| Date | Event | Price |
|---|---|---|
| 10/22/2026 | Listed for sale | $1,500,000+114.3%$248/sqft |
Source:  GAMLS #10877308 Report a problem | ||
| 7/18/2016 | Sold | $700,000-3.4%$116/sqft |
Source:  FMLS GA #5632124 Report a problem | ||
| 5/18/2016 | Listed for sale | $725,000$120/sqft |
Source: Keller Williams - Atlanta - Sugarloaf #5632124 Report a problem | ||
| 4/13/2016 | Pending sale | $725,000$120/sqft |
Source: Keller Williams - Atlanta - Sugarloaf #5632124 Report a problem | ||
| 1/6/2016 | Listed for sale | $725,000-3.3%$120/sqft |
Source: KELLER WILLIAMS REALTY ATLANTA PARTNERS #5632124 Report a problem | ||
| 4/28/2015 | Listing removed | $750,000$124/sqft |
Source: Keller Williams - Atlanta - Sugarloaf #5356730 Report a problem | ||
| 10/20/2014 | Listed for sale | $750,000+11.1%$124/sqft |
Source: Keller Williams Realty Atlanta Partners #5356730 Report a problem | ||
| 5/20/2011 | Sold | $675,000-10%$112/sqft |
Source: Public Record Report a problem | ||
| 5/18/2009 | Price change | $749,900-11.8%$124/sqft |
Source: NRT Atlanta #3920205 Report a problem | ||
| 5/2/2009 | Price change | $849,9000%$141/sqft |
Source: NRT Atlanta #3920205 Report a problem | ||
| 3/4/2009 | Price change | $850,000+6.3%$141/sqft |
Source: NRT Atlanta #3920205 Report a problem | ||
| 1/9/2009 | Price change | $799,900-5.9%$132/sqft |
Source: Listhub #3786947 Report a problem | ||
| 12/7/2008 | Price change | $849,900-10.5%$141/sqft |
Source: Listhub #3786947 Report a problem | ||
| 9/27/2008 | Price change | $950,000-13.6%$157/sqft |
Source: Listhub #3786947 Report a problem | ||
| 6/19/2008 | Listed for sale | $1,100,000+33.9%$182/sqft |
Source: NRT Atlanta #2400396 Report a problem | ||
| 1/7/2004 | Sold | $821,400$136/sqft |
Source: Public Record Report a problem | ||
Public tax history
| Year | Property taxes | Tax assessment |
|---|---|---|
| 2026 | -- | $499,800 +6.6% |
| 2025 | $14,332 -4.3% | $468,720 -3.9% |
| 2024 | $14,982 +8.2% | $487,880 +7.2% |
| 2023 | $13,847 +11.3% | $455,040 +24.7% |
| 2022 | $12,440 +5.6% | $364,840 +13% |
| 2021 | $11,780 -2.5% | $322,840 |
| 2020 | $12,081 +3.9% | $322,840 |
| 2019 | $11,630 | $322,840 +11.8% |
| 2018 | $11,630 +18.4% | $288,880 +7% |
| 2016 | $9,824 -1.2% | $270,040 |
| 2015 | $9,948 | $270,040 +10.1% |
| 2014 | $9,948 +14.4% | $245,160 +5.2% |
| 2013 | $8,698 | $233,120 |
| 2012 | -- | $233,120 +10.2% |
| 2011 | -- | $211,600 |
| 2010 | -- | $211,600 |
| 2009 | -- | $211,600 -7.5% |
| 2007 | -- | $228,760 |
| 2006 | -- | $228,760 |
| 2005 | -- | $228,760 |
| 2004 | $173 -97.6% | $228,760 |
| 2003 | $7,332 +584.7% | $228,760 +580.8% |
| 2002 | $1,071 | $33,600 |
Find assessor info on the county website
Monthly payment
Climate risks
Neighborhood: 30024
Nearby schools
Schools provided by the listing agent
- Elementary: Riverside
- Middle: North Gwinnett
- High: North Gwinnett
Source: GAMLS. This data may not be complete. We recommend contacting the local school district to confirm school assignments for this home.

Similar homes
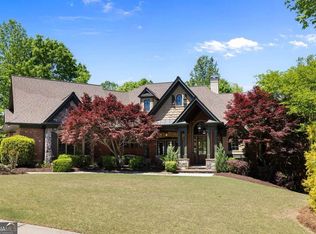
- $1,545,0005 bd7 ba7.1k sqft5623 Brendlynn Dr, Suwanee, GA 30024Active
 MLS ID #10851323, Lolah Figueredo, Coldwell Banker Realty. GAMLS
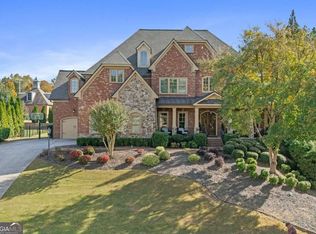
- $1,300,0005 bd7 ba6.2k sqft1535 Bramble Bush Way, Suwanee, GA 30024Active
 MLS ID #10881381, Zak Elfenbein, Engel & Völkers Atlanta. GAMLS
- $1,615,0005 bd6 ba6k sqft9055 Bedford Way, Suwanee, GA 30024Active
 MLS ID #10877091, Jill A Knowles, Century 21 Results. GAMLS
- $1,299,9006 bd5 ba6.8k sqft348 Aviemore Ln, Suwanee, GA 30024Active
 MLS ID #10832962, Susan S Edwards, Triumph Realty of Georgia LLC. GAMLS
- $1,595,0005 bd6 ba5.7k sqft1072 Moores Walk Ln, Suwanee, GA 30024ActiveMLS ID #10779637, Laura Smith, Keller Williams Chattahoochee. GAMLS
- $1,599,0005 bd6 ba6.3k sqft8030 Coventry Pointe, Suwanee, GA 30024Active Under ContractMLS ID #10858191, Carrie Natoli, BHHS Georgia Properties. GAMLS
- $1,399,0005 bd5 ba5.7k sqft5545 Stoneleigh Dr, Suwanee, GA 30024ActiveMLS ID #10845422, Chris Haug, Coldwell Banker Realty. GAMLS
- $1,325,0006 bd6 ba5.4k sqft4825 Meadow Park Ln, Suwanee, GA 30024ActiveMLS ID #10816825, Shellie Watson, Keller Williams Realty Atl. Partners. GAMLS
- $1,299,0006 bd5 ba6.2k sqft1044 Meadow Club Ct, Suwanee, GA 30024ActiveMLS ID #10829235, Jamie Bertone, eXp Realty. GAMLS
- $1,750,0006 bd7 ba6.7k sqft7275 Laurel Oak Dr, Suwanee, GA 30024ActiveMLS ID #10842282, Jillian Noyes DiFazio, Allen Tate Realty. GAMLS
- $1,149,9006 bd5 ba6.4k sqft4556 Allen Park Path, Suwanee, GA 30024ActiveMLS ID #10813647, Amy Young, Keller Williams Realty Atl. Partners. GAMLS
- $1,150,0005 bd5 ba6.7k sqft7040 Laurel Oak Dr, Suwanee, GA 30024ActiveMLS ID #10833643, Ryan Assad, Keller Williams Realty Atl. Partners. GAMLS
- $925,0006 bd5 ba5k sqft1005 Coleridge Way, Suwanee, GA 30024For Sale
 MLS ID #7842280, Terry Bruss, Century 21 Connect Realty. FMLS GA
- $1,498,0006 bd5 ba5.6k sqft360 Dewpoint Ln, Johns Creek, GA 30022ActiveMLS ID #10839547, Judy P Chin, Virtual Properties Realty.com. GAMLS
- $985,0004 bd4 ba4.2k sqft1071 Moores Walk Ln, Suwanee, GA 30024ActiveMLS ID #10835072, Laura Smith, Keller Williams Chattahoochee. GAMLS
- $865,0005 bd5 ba4.1k sqft4871 Belle Estates Rd, Suwanee, GA 30024ActiveMLS ID #10849353, Jingtao Earwood, Keller Williams Realty Atl. Partners. GAMLS
- $1,395,0005 bd6 ba6k sqft6297 Windward Pkwy #4, Alpharetta, GA 30005ActiveMLS ID #10858271, Aliaa Alsafadi, Keller Williams Realty Atl. Partners. GAMLS
- $1,349,0005 bd7 ba5.8k sqft6295 Windward Pkwy, Alpharetta, GA 30005ActiveMLS ID #10842189, Beth W Jones, Bolst. GAMLS
- $1,600,0005 bd5 ba6.5k sqft608 Eagle Creek Pointe, Johns Creek, GA 30097ActiveMLS ID #10858351, Toth Family Real Estate, Compass. GAMLS
- $1,500,0006 bd5 ba3.8k sqft2367 Kesgrove Way, Buford, GA 30518ActiveMLS ID #10843496, Bryan Cherrie, Real Broker, LLC. GAMLS
