Skip main navigation
Off market
  • $1,089,700

    5140 Aldeburgh Ct, Suwanee, GA 30024

    5beds
    4,757sqft
    SingleFamily
    Built in 2005
    0.83 Acres Lot
    $1,089,700 Zestimate®
    $229/sqft
    $5,359 Estimated rent

    Home value

    $1,089,700

    $1.01M - $1.17M

    $5,359/mo

    Zestimate® history
    Loading
    Loading...

    Owner options

    List your home for rent

    $5,359/mo

    Rent Zestimate®

    Find your next renter with Zillow Rental Manager. Plus, with online applications, you can quickly screen prospective tenants – for free.

    Learn more

    $5,359/mo

    Rent Zestimate®

    Refinance and save

    $5,672/mo

    Est. payment

    Refinancing to a lower rate could help reduce your monthly payments and save thousands over the life of the loan.

    See today's rates

    $5,672/mo

    Est. payment

    Explore your selling options

    Work with a Zillow partner agent

    Leverage their expertise and Zillow's premium Showcase listings to get your home seen by more buyers.

    Get started

    List with your own agent

    Get your home in front of millions of buyers by listing it on Zillow.

    Learn how to do it

    Sell it yourself

    Take full control of how buyers see your home on Zillow by listing For Sale by Owner (FSBO).

    List your home

    What's special

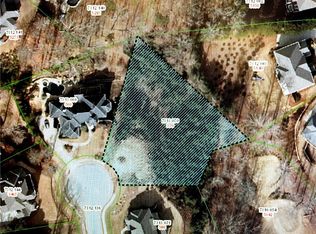
    Executive Bear's Best Estates cul-de-sac home by the second golf tee box over about an acre in Edinburgh subdivision! Top-rated North Gwinnett High school cluster. This home screams designer and reflects the personality and taste of those accustomed to the best in luxurious design, finish, and lifestyle. Step inside the impressive two-story entryway to find gorgeous wood floors throughout main areas and beautiful windows to let in natural light. The first floor has a modern open layout great for entertaining. Chef's gourmet kitchen with all the bells and whistles, sitting room with fireplace, and breakfast nook. Grand two-story great room with windows galore. Office/in-law suite, dining room, and large formal living room on main. Escape to a huge master retreat to envy, with a sitting room with fireplace, his/her closets, and a tray ceiling. Three generously sized secondary bedroom SUITES with tray ceilings and huge closets on the upper level. HUGE daylight unfinished basement with its own front-lawn porch, tall ceiling, stubbed for bath and extendible fireplace, and endless possibilities. Private, LEVEL, step-out huge backyard - a rarity in Bear's Best - with partial golf view and multiple outdoor entertaining, play and garden areas - additional wooded acreage opens up further development opportunities. NEW: roof, exterior and interior paint, first floor HVAC, twin water heaters, and dishwasher. With its warm sense of community, walking distance to Settles Bridge Park, Riverside Elementary School, and Chattahoochee River, and only moments to Buford Dam Parks, shopping, dining, and the interstate, this home provides all the elements for relaxing, comfortable, and easy-care living. Sellers relocating - come and take a look at this beauty! **For DUFFY Buyer Club Members: Receive up to $10,650.00 in cash or closing costs.

    This property is off market, which means it's not currently listed for sale or rent on Zillow. This may be different from what's available on other websites or public sources.
    Facts & features

    Interior

    Bedrooms & bathrooms
    • Bedrooms: 5
    • Bathrooms: 6
    • Full bathrooms: 5
    • 1/2 bathrooms: 1
    Heating
    • Forced air
    Cooling
    • Central
    Appliances
    • Included: Dishwasher, Dryer, Freezer, Garbage disposal, Microwave, Range / Oven, Refrigerator, Washer
    • Laundry: Laundry Room,Main Level
    Features
    • Bookcases,Entrance Foyer,Entrance Foyer 2 Story,Hi
    • Flooring: Carpet, Hardwood
    • Windows: Insulated Windows,Shutters
    • Basement: Unfinished
    • Has fireplace: Yes
    • Fireplace features: masonry
    • Common walls with other units/homes: No Common Walls
    Interior area
    • Total interior livable area: 4,757 sqft

    Property

    Parking
    • Total spaces: 3
    • Parking features: Garage - Attached
    Accessibility
    • Accessibility features: Accessible Bedroom,Accessible Doors,Accessible Hal
    Features
    • Patio & porch: Front Porch, Patio, Side Porch
    • Exterior features: Brick
    • Spa features: Community
    • Fencing: Fenced, Privacy, Invisible
    • Has view: Yes
    • View description: Park
    Lot
    • Size: 0.83 Acres
    • Features: Back Yard,Cul-De-Sac,Landscaped,Level,On Golf Cour
    Details
    • Parcel number: R7312083

    Construction

    Type & style
    • Home type: SingleFamily
    • Architectural style: Conventional
    Materials
    • Wood
    • Roof: Composition
    Condition
    • Resale
    • Year built: 2005

    Utilities & green energy

    • Electric: 110 Volts,220 Volts in Laundry
    • Sewer: Public Sewer
    • Water: Public
    • Utilities for property: Cable Available,Electricity Available,Natural Gas
    Green energy
    • Energy efficient items: Appliances,HVAC,Insulation,Lighting,Thermostat,Wat

    Community & neighborhood

    Security
    • Security features: Smoke Detector(s), Security System Owned, Security Gate, Carbon Monoxide Detector(s), Security Guard, Security Lights
    Location
    • Region: Suwanee

    HOA & financial

    HOA
    • Has HOA: Yes
    • HOA fee: $166 monthly

    Other

    Other facts
    • Architectural Style: Traditional
    • Master Association Fee Frequency: Annually
    • Association Fee Frequency: Annually
    • Flooring: Carpet,Hardwood
    • Lock Box Type: Supra
    • Property Condition: Resale
    • Property Type: Residential
    • Road Surface Type: Paved
    • Roof Type: Composition
    • Kitchen Features: Breakfast Bar, Cabinets Stain, Pantry, View to Family Room, Stone Counters, Kitchen Island, Pantry Walk-In, Breakfast Room, Keeping Room, Country Kitchen
    • Security Features: Smoke Detector(s), Security System Owned, Security Gate, Carbon Monoxide Detector(s), Security Guard, Security Lights
    • Swim/Tennis Fee: 0
    • View: Other
    • Waterfront Footage: 0
    • Water Source: Public
    • Heating: Forced Air,Natural Gas,Zoned
    • Sewer: Public Sewer
    • Patio And Porch Features: Front Porch, Patio, Side Porch
    • Diningroom Features: Seats 12+,Separate Dining Room
    • Home Warranty: 0
    • Construction Materials: Brick 4 Sides
    • Laundry Features: Laundry Room,Main Level
    • Fencing: Fenced, Privacy, Invisible
    • Utilities: Cable Available,Electricity Available,Natural Gas
    • Master Bathroom Features: Double Vanity,Separate His/Hers,Separate Tub/Showe
    • Community Features: Clubhouse,Country Club,Fitness Center,Gated,Golf C
    • Parking Features: Attached,Garage,Garage Door Opener,Garage Faces Si
    • Cooling: Central Air,Zoned
    • Basement: Bath/Stubbed,Daylight,Exterior Entry,Full,Interior
    • Acreage Source: Public Records
    • Interior Features: Bookcases,Entrance Foyer,Entrance Foyer 2 Story,Hi
    • Additional Rooms: Family Room,Great Room - 2 Story,Living Room,Offic
    • High School: North Gwinnett
    • Middle School: North Gwinnett
    • Tax Year: 2019
    • Bedroom Features: In-Law Suite/Apartment,Oversized Master,Sitting Ro
    • Elementary School: Riverside - Gwinnett
    • Accessibility Features: Accessible Bedroom,Accessible Doors,Accessible Hal
    • Common Walls: No Common Walls
    • Appliances: Dishwasher,Disposal,Double Oven,Dryer,ENERGY STAR
    • Taxes: 7641.00
    • Fireplace Features: Gas Starter,Keeping Room,Master Bedroom
    • Owner Financing Y/N: 0
    • Road Frontage Type: Other
    • Spa Features: Community
    • Exterior Features: Garden,Private Front Entry,Private Rear Entry,Priv
    • Lot Features: Back Yard,Cul-De-Sac,Landscaped,Level,On Golf Cour
    • Window Features: Insulated Windows,Shutters
    • Electric: 110 Volts,220 Volts in Laundry
    • Green Energy Efficient: Appliances,HVAC,Insulation,Lighting,Thermostat,Wat
    • Standard Status: Active Under Contract
    • Parcel Number: R7312 083
    • Road surface type: Paved

    Price history

    DateEventPrice
    9/8/2020Sold$675,000-5.6%$142/sqft
    Source: GAMLS #8811540 Report a problem
    8/5/2020Price change$715,000-1.4%$150/sqft
    Source: Duffy Realty of Atlanta #6743945 Report a problem
    7/30/2020Price change$725,000-1.4%$152/sqft
    Source: Duffy Realty of Atlanta #6743945 Report a problem
    7/23/2020Price change$735,000-2%$155/sqft
    Source: Duffy Realty of Atlanta #6743945 Report a problem
    7/13/2020Price change$750,000-6.3%$158/sqft
    Source: Duffy Realty of Atlanta #6743945 Report a problem
    6/26/2020Listed for sale$800,000+86%$168/sqft
    Source: Duffy Realty of Atlanta #6743945 Report a problem
    8/5/2011Sold$430,000-44.1%$90/sqft
    Source: Public Record Report a problem
    11/10/2005Sold$769,900+175%$162/sqft
    Source: Public Record Report a problem
    11/10/2003Sold$280,000$59/sqft
    Source: Public Record Report a problem

    Public tax history

    YearProperty taxesTax assessment
    2025$12,847 -1.8%$431,800
    2024$13,088 +24.7%$431,800
    2023$10,495 -4.1%$431,800 +31.4%
    2022$10,948 +10.7%$328,600 +21.7%
    2021$9,892 +14.9%$270,000 -0.4%
    2020$8,612 +12.7%$271,120 -8.3%
    2019$7,641 $295,520 +24.7%
    2018$7,641 -0.6%$237,000
    2016$7,685 +15.6%$237,000 +27.4%
    2015$6,648 $186,000
    2014$6,648 -3.7%$186,000 -1.3%
    2013$6,905 $188,462 +9.6%
    2012-- $172,000 -22.2%
    2011-- $221,200 -27.7%
    2010-- $306,080
    2009-- $306,080 -7.5%
    2007-- $330,880
    2006-- $330,880 +714.2%
    2005-- $40,640
    2004$1,334 $40,640
    2003-- $40,640
    2002$1,295 $40,640

    Find assessor info on the county website

    Neighborhood: 30024

    Nearby schools

    GreatSchools rating
    Schools provided by the listing agent
    • Elementary: Riverside - Gwinnett
    • Middle: North Gwinnett
    • High: North Gwinnett

    Source: The MLS. This data may not be complete. We recommend contacting the local school district to confirm school assignments for this home.

    Get a cash offer in 3 minutes
    Find out how much your home could sell for in as little as 3 minutes with a no-obligation cash offer.
    Estimated market value
    $1,089,700
    Get a cash offer in 3 minutes
    Find out how much your home could sell for in as little as 3 minutes with a no-obligation cash offer.
    Estimated market value
    $1,089,700