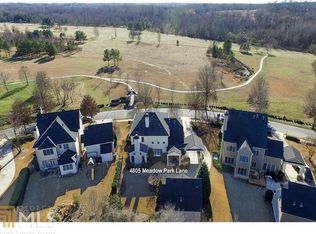
Imagine having a protected 80 acre Audubon Society River Park as your front yard! Nestled near the Chattahoochee River, this private four sides brick estate offers a rare and unparalleled opportunity for the nature lover. With three fireplaces, a fully finished terrace level, hardwood oak floors throughout, a level private fenced lot with pre-approved pool option, and an owner's suite with private gym and sauna (negotiable), this home truly has it all. A brick perennial-lined sidewalk welcomes you to the covered front porch entrance, where breathtaking, forever-protected views of the 80 acre River Park become your unchanging backdrop. From here, you will find trails that connect you to a total of 120 acres of protected land. Inside, the formal dining and living rooms showcase custom millwork throughout. The family room impresses with incredible natural light, custom built-in shelving, a cozy fireplace, and a butler's pantry leading to the fabulous kitchen overlooking the Keeping Room. The main level offers a full bath, and the living room easily converts to a main level bedroom if desired. The chef's kitchen features gas cooking, double ovens, abundant prep space, and direct access to the beautiful BBQ deck and level backyard. The spacious three car garage includes a climate controlled third bay option with EV charging station and plenty of storage. The gracious oak staircase leads to the upper level featuring four en suites, each with a full bath. The owner's suite is a true private oasis with deep tray ceilings, custom built-in shelving and nightstands, and a private sitting room, currently converted to a personal gym with sauna (negotiable). The massive custom walk-in owner's closet includes a convenient second laundry room. The customized finished terrace level is an entertainer's dream. A fifth bedroom/office captures epic natural views of the 80 acre river meadow, joined by a custom studio/study with incredible storage and a sixth bedroom/playroom. The open game room offers space for a pool table, private dining, and a spacious media room with custom built-in shelving. The custom stainless bar is perfectly appointed with everything you could possibly desire. Double French doors open to the terrace level patio overlooking the level fenced backyard, which carries a pre-approved pool option per the sellers, subject to HOA approval. Rivermoore Park is set apart as a nature preserve community, and this rare estate offers unparalleled access to the River Park and nearby Chattahoochee River. Residents enjoy an Olympic pool with youth swim team, community clubhouse, fabulous community events, and USTA/ALTA tennis programs. Here, morning and evening walks are greeted by wildlife living their best lives in a protected, beautiful nature preserve right outside your front door. WELCOME HOME. THIS IS THE ONE.
Active
$1,360,000
4825 Meadow Park Ln, Suwanee, GA 30024
6beds
5,449sqft
Single Family Residence
Built in 2003
0.34 Acres Lot
$1,290,500 Zestimate®
$250/sqft
$169/mo HOA
What's special
Cozy fireplaceSpacious three car garageCustom built-in shelvingHardwood oak floors throughoutCovered front porch entranceGracious oak staircaseBrick perennial-lined sidewalk
- 40 days
- 642
- 15
Zillow last checked:
Listing updated:
Listed by:
Shellie Watson 678-938-9232,
Keller Williams Realty Atl. Partners,
Jordan Watson 678-983-4651,
Keller Williams Realty Atl. Partners
Source: GAMLS,MLS#: 10816825
Facts & features
Interior
Bedrooms & bathrooms
- Bedrooms: 6
- Bathrooms: 6
- Full bathrooms: 5
- 1/2 bathrooms: 1
- Main level bathrooms: 1
Rooms
- Room types: Exercise Room, Bonus Room
Dining room
- Features: Seats 12+
Kitchen
- Features: Kitchen Island, Breakfast Bar
Heating
- Forced Air
Cooling
- Central Air
Appliances
- Included: Dishwasher, Disposal, Double Oven, Refrigerator
- Laundry: Common Area, Upper Level
Features
- Double Vanity, Bookcases, Walk-In Closet(s), Sauna, Tray Ceiling(s)
- Flooring: Carpet, Hardwood
- Windows: Bay Window(s)
- Basement: Finished,Exterior Entry,Daylight
- Number of fireplaces: 1
- Fireplace features: Masonry, Gas Starter, Master Bedroom
- Common walls with other units/homes: No Common Walls
Interior area
- Total structure area: 5,449
- Total interior livable area: 5,449 sqft
- Finished area above ground: 3,660
- Finished area below ground: 1,789
Property
Parking
- Total spaces: 3
- Parking features: Garage
- Has garage: Yes
Features
- Levels: Three Or More
- Stories: 3
- Patio & porch: Patio, Deck
- Fencing: Fenced,Back Yard
- Has view: Yes
- View description: River
- Has water view: Yes
- Water view: River
- Frontage type: River
Lot
- Size: 0.34 Acres
- Features: Cul-De-Sac, Level
Details
- Parcel number: R7279 226
Construction
Type & style
- Home type: SingleFamily
- Architectural style: European,Traditional
- Property subtype: Single Family Residence
Materials
- Brick, Concrete
- Roof: Composition
Condition
- Resale
- New construction: No
- Year built: 2003
Utilities & green energy
- Sewer: Public Sewer
- Water: Public
- Utilities for property: Water Available, Underground Utilities, Natural Gas Available, Electricity Available, Cable Available, Phone Available, Sewer Available
Community & HOA
Community
- Features: Clubhouse, Tennis Court(s), Swim Team, Street Lights, Sidewalks, Pool, Playground, Park
- Subdivision: RIVERMOORE PARK
HOA
- Has HOA: Yes
- Services included: Tennis, Reserve Fund
- HOA fee: $2,025 annually
Location
- Region: Suwanee
Financial & listing details
- Price per square foot: $250/sqft
- Tax assessed value: $854,200
- Annual tax amount: $9,880
- Date on market: 7/31/2026
- Cumulative days on market: 40 days
- Listing agreement: Exclusive Right To Sell
- Listing terms: FHA,Conventional,Cash
- Electric utility on property: Yes
Estimated market value
$1,290,500
$1.23M - $1.36M
$5,324/mo
Price history
| Date | Event | Price |
|---|---|---|
| 7/31/2026 | Listed for sale | $1,360,000+150.5%$250/sqft |
Source:  GAMLS #10816825 Report a problem GAMLS #10816825 Report a problem | ||
| 6/1/2004 | Sold | $542,900$100/sqft |
Source: Public Record Report a problem | ||
Public tax history
| Year | Property taxes | Tax assessment |
|---|---|---|
| 2025 | $9,880 +4.3% | $341,680 +9.6% |
| 2024 | $9,474 +4% | $311,840 -1.6% |
| 2023 | $9,107 -2.5% | $317,040 +3.5% |
| 2022 | $9,338 +19.2% | $306,280 +35% |
| 2021 | $7,831 -0.7% | $226,840 |
| 2020 | $7,885 +3.4% | $226,840 |
| 2019 | $7,623 | $226,840 |
| 2018 | $7,623 +5.8% | $226,840 +10.2% |
| 2016 | $7,206 +2.1% | $205,840 +5.3% |
| 2015 | $7,059 | $195,400 +4.5% |
| 2014 | $7,059 -0.5% | $186,920 -4.1% |
| 2013 | $7,097 | $194,880 |
| 2012 | -- | $194,880 |
| 2011 | -- | $194,880 |
| 2010 | -- | $194,880 |
| 2009 | -- | $194,880 |
| 2007 | -- | $194,880 |
| 2006 | -- | $194,880 +1% |
| 2005 | -- | $192,960 |
| 2004 | $3,109 | $192,960 +565.4% |
| 2003 | -- | $29,000 |
| 2002 | $963 -0.9% | $29,000 |
| 2001 | $972 | $29,000 |
Find assessor info on the county website
Monthly payment
Est. payment
Payment breakdown
Explore the cost of this home by adjusting the details. Changes won't be saved.Climate risks
Neighborhood: 30024
Nearby schools
Schools provided by the listing agent
- Elementary: Level Creek
- Middle: North Gwinnett
- High: North Gwinnett
Source: GAMLS. This data may not be complete. We recommend contacting the local school district to confirm school assignments for this home.

Similar homes
- $1,375,0005 bd5 ba5k sqft116 Riverview Dr, Suwanee, GA 30024Active

 MLS ID #10824486, Jimmy Danner, BHHS Georgia Properties. GAMLS
 - $1,399,9476 bd5 ba6.8k sqft348 Aviemore Ln, Suwanee, GA 30024Active
 MLS ID #10832962, Susan S Edwards, Triumph Realty of Georgia LLC. GAMLS
 - $1,270,0006 bd6 ba6.3k sqft5570 Stoneleigh Dr, Suwanee, GA 30024Active
 MLS ID #10820774, Margot Griffin, Keller Williams Realty Atl. Partners. GAMLS
 - $1,250,0005 bd6 ba6.3k sqft7630 Stratton Point, Suwanee, GA 30024Active
 MLS ID #10772939, Liz Sills, HomeSmart. GAMLS
 - $1,025,0004 bd4 ba4.2k sqft1071 Moores Walk Ln, Suwanee, GA 30024ActiveMLS ID #10835072, Laura Smith, Keller Williams Chattahoochee. GAMLS
- $1,100,0007 bd5 ba5.1k sqft3394 Forestwood Dr, Suwanee, GA 30024ActiveMLS ID #10823256, Chrissy Wise-Cooper, Virtual Properties Realty.Net. GAMLS
- $899,0005 bd5 ba5.7k sqft991 Moores Walk Ln, Suwanee, GA 30024ActiveMLS ID #10779480, Heather Zhang, Kelly Kim Real Estate. GAMLS
- $725,0004 bd4 ba3.3k sqft163 Woodcliff Dr, Suwanee, GA 30024ActiveMLS ID #10842411, Home Group, Keller Williams Realty North Atlanta. GAMLS
- $715,0005 bd4 ba4k sqft455 Hillcrest View Dr, Suwanee, GA 30024ActiveMLS ID #10836735, Yan Zhao, Crye-Leike Commercial, Inc.. GAMLS
- $1,399,0006 bd5 ba6.5k sqft4105 Falls Ridge Dr, Johns Creek, GA 30022ActiveMLS ID #10835246, Tracy Spohn-Witt, RE/MAX Center. GAMLS
- $709,8005 bd5 ba5.5k sqft4207 Wyndam Hill Dr, Suwanee, GA 30024Active Under ContractMLS ID #10819549, Anita Salin, Re/Max Tru, Inc.. GAMLS
- $1,449,0007 bd6 ba5.8k sqft5304 Byers Rd, Johns Creek, GA 30022ActiveMLS ID #10761543, Mark Spain, Mark Spain Real Estate. GAMLS
- $889,0005 bd5 ba5.5k sqft525 Big Bend Trl, Sugar Hill, GA 30518ActiveMLS ID #10840618, Beth Mitchell, Ansley RE|Christie's Int'l RE. GAMLS
- $1,485,0005 bd6 ba6.8k sqft250 Boxgrove Rd, Alpharetta, GA 30022Active Under ContractMLS ID #10833098, Nancy Boyk, Atlanta Communities. GAMLS
- $759,9006 bd4 ba4.5k sqft770 Pimlicon Pl, Suwanee, GA 30024ActiveMLS ID #10797590, Neha Hargan, Virtual Properties Realty.com. GAMLS
- $1,230,0005 bd6 ba5.3k sqft610 Turbridge Ct, Johns Creek, GA 30022ActiveMLS ID #10825022, Mona ElGomayel, Keller Williams Chattahoochee. GAMLS
- $1,075,0005 bd5 ba6.5k sqft1755 Briergate Dr, Duluth, GA 30097For Sale
 MLS ID #7790503, Joy Andrews, Atlanta Fine Homes Sotheby's International. FMLS GA
 - $775,0004 bd4 ba3.4k sqft6915 Carmel Ct, Suwanee, GA 30024For SaleMLS ID #7798846, Chandra Q Baker, Atlanta Fine Homes Sotheby's International. FMLS GA
- $1,399,0005 bd4 ba5.2k sqft9040 Walnut Cove Ct, Gainesville, GA 30506ActiveMLS ID #10801915, Liz Ryan, HomeSmart. GAMLS
- $1,380,0005 bd6 ba6.4k sqft555 Treyburn Vw, Milton, GA 30004ActiveMLS ID #10824085, Becky Suid, Ansley RE|Christie's Int'l RE. GAMLS
