Welcome to 2650 Riverfront Drive in Snellville, an extraordinary luxury residence tucked away at the end of a quiet dead-end street, offering privacy, scale, and exceptional upgrades. With over 7,000 square feet, this impressive estate is the largest home in the neighborhood, delivering an incredible amount of space designed for both comfortable everyday living and large-scale entertaining. The home features expansive living areas and a fully finished basement with marble flooring, creating a stunning lower-level retreat that includes a dedicated movie room—perfect for movie nights, entertaining guests, or game-day gatherings. One of the home’s standout features is the massive owner’s suite, designed as a private retreat. The spacious master bedroom includes a cozy fireplace that is beautifully shared with the luxurious master bathroom, creating a warm ambiance that can be enjoyed from both the bedroom and while relaxing in the soaking tub. The suite also includes an attached private office, ideal for working from home or creating a quiet reading space. Outdoor living is equally impressive with a newly completed two-story back patio, a $100,000+ investment designed for entertaining and relaxing while overlooking the massive backyard with endless possibilities. The front patio has also been recently refinished, adding to the home’s welcoming curb appeal. A 3-car garage provides ample space for vehicles and storage. Conveniently located just minutes from The Shoppes at Webb Gin, Downtown Snellville, and the shopping, dining, and conveniences along Scenic Highway, this home offers easy access to everything while still maintaining the privacy and tranquility of a quiet residential setting.
Active
$1,199,999
2650 Riverfront Dr, Snellville, GA 30039
6beds
7,360sqft
:
Get pre-qualified$7,308/mo
Single Family Residence, Residential
Built in 2007
1.14 Acres Lot
$1,172,300 Zestimate®
$163/sqft
$-- HOA
What's special
Massive backyardAttached private officeStunning lower-level retreatDedicated movie roomSpacious master bedroom
- 138 days |
- 489 |
- 30 |
Zillow last checked:
Listing updated:
Listed by:
Jordan Barreto,
Weichert, Realtors - The Collective 404-848-0996
Source: FMLS GA,MLS#: 7732667
Facts & features
Interior
Bedrooms & bathrooms
- Bedrooms: 6
- Bathrooms: 7
- Full bathrooms: 5
- 1/2 bathrooms: 2
- Main level bathrooms: 1
- Main level bedrooms: 1
Rooms
- Room types: Basement, Bathroom, Bedroom, Bonus Room, Family Room, Kitchen, Living Room, Media Room, Office
Primary bedroom
- Features: Oversized Master
- Level: Oversized Master
Bedroom
- Features: Oversized Master
Primary bathroom
- Features: Double Vanity, Separate His/Hers, Separate Tub/Shower, Soaking Tub
Dining room
- Features: Butlers Pantry, Seats 12+
Kitchen
- Features: Breakfast Bar, Breakfast Room, Cabinets Stain, Kitchen Island, Pantry, Second Kitchen, Stone Counters, View to Family Room
Heating
- Central, Hot Water
Cooling
- Ceiling Fan(s), Central Air
Appliances
- Included: Dishwasher, Disposal, Double Oven, Dryer, Gas Cooktop, Gas Oven, Microwave, Range Hood, Refrigerator, Washer
- Laundry: In Hall, Sink, Upper Level
Features
- Bookcases, Coffered Ceiling(s), Crown Molding, Entrance Foyer 2 Story, High Ceilings 9 ft Lower, High Ceilings 9 ft Main, High Ceilings 9 ft Upper, His and Hers Closets, Recessed Lighting, Sound System, Walk-In Closet(s)
- Flooring: Brick, Carpet, Hardwood, Marble
- Windows: Double Pane Windows, Insulated Windows, Window Treatments
- Basement: Daylight,Driveway Access,Exterior Entry,Finished,Finished Bath,Interior Entry
- Attic: Pull Down Stairs
- Number of fireplaces: 3
- Fireplace features: Basement, Family Room, Gas Starter, Living Room, Master Bedroom
- Common walls with other units/homes: No Common Walls
Interior area
- Total structure area: 7,360
- Total interior livable area: 7,360 sqft
- Finished area above ground: 5,785
- Finished area below ground: 1,575
Video & virtual tour
Property
Parking
- Total spaces: 6
- Parking features: Driveway, Garage, Kitchen Level
- Garage spaces: 3
- Has uncovered spaces: Yes
Accessibility
- Accessibility features: None
Features
- Levels: Three Or More
- Patio & porch: Patio
- Exterior features: Balcony, Lighting, Private Yard, Rain Gutters, No Dock
- Pool features: None
- Spa features: None
- Fencing: None
- Has view: Yes
- View description: Mountain(s), Neighborhood, Trees/Woods
- Waterfront features: None
- Body of water: None
Lot
- Size: 1.14 Acres
- Features: Back Yard, Front Yard, Landscaped, Wooded
Details
- Additional structures: None
- Parcel number: R6045 180
- Other equipment: Home Theater
- Horse amenities: None
Construction
Type & style
- Home type: SingleFamily
- Architectural style: Traditional
- Property subtype: Single Family Residence, Residential
Materials
- Brick 4 Sides, Other
- Foundation: Concrete Perimeter
- Roof: Composition
Condition
- Resale
- New construction: No
- Year built: 2007
Utilities & green energy
- Electric: 220 Volts
- Sewer: Public Sewer
- Water: Public
- Utilities for property: Cable Available, Electricity Available, Natural Gas Available, Phone Available, Sewer Available, Underground Utilities, Water Available
Green energy
- Energy efficient items: None
- Energy generation: None
Community & HOA
Community
- Features: None
- Security: Carbon Monoxide Detector(s), Security Lights, Security System Owned, Smoke Detector(s)
- Subdivision: River Manor
HOA
- Has HOA: Yes
- Services included: Maintenance Grounds
Location
- Region: Snellville
Financial & listing details
- Price per square foot: $163/sqft
- Tax assessed value: $1,003,400
- Annual tax amount: $5,589
- Date on market: 3/10/2026
- Cumulative days on market: 137 days
- Electric utility on property: Yes
- Road surface type: Asphalt, Concrete
Estimated market value
$1,172,300
$1.11M - $1.23M
$4,889/mo
Price history
| Date | Event | Price |
|---|---|---|
| 4/20/2026 | Price change | $1,199,999-7.7%$163/sqft |
Source:  FMLS GA #7732667 Report a problem FMLS GA #7732667 Report a problem | ||
| 4/6/2026 | Price change | $1,299,999-7.1%$177/sqft |
Source: FMLS GA #7732667 Report a problem | ||
| 3/10/2026 | Listed for sale | $1,400,000$190/sqft |
Source: FMLS GA #7732667 Report a problem | ||
| 3/5/2026 | Listing removed | $1,400,000$190/sqft |
Source: FMLS GA #7712280 Report a problem | ||
| 2/15/2026 | Listed for sale | $1,400,000$190/sqft |
Source:  GAMLS #10682587 Report a problem GAMLS #10682587 Report a problem | ||
| 1/31/2026 | Listing removed | $1,400,000$190/sqft |
Source: GAMLS #10616292 Report a problem | ||
| 10/8/2025 | Listed for sale | $1,400,000$190/sqft |
Source: GAMLS #10616292 Report a problem | ||
| 7/9/2025 | Listing removed | $1,400,000$190/sqft |
Source: FMLS GA #7536715 Report a problem | ||
| 3/7/2025 | Listed for sale | $1,400,000$190/sqft |
Source: FMLS GA #7536715 Report a problem | ||
| 3/7/2025 | Listing removed | $1,400,000$190/sqft |
Source: GAMLS #10436694 Report a problem | ||
| 1/22/2025 | Listed for sale | $1,400,000$190/sqft |
Source: GAMLS #10436694 Report a problem | ||
| 1/13/2025 | Listing removed | $1,400,000$190/sqft |
Source: FMLS GA #7505111 Report a problem | ||
| 1/8/2025 | Listed for sale | $1,400,000+41.6%$190/sqft |
Source: FMLS GA #7505111 Report a problem | ||
| 3/9/2022 | Listing removed | -- |
Source: Owner Report a problem | ||
| 3/3/2022 | Listed for sale | $989,000+9.9%$134/sqft |
Source: Owner Report a problem | ||
| 2/21/2022 | Listing removed | -- |
Source: Zillow Rental Network Premium Report a problem | ||
| 11/12/2021 | Listed for rent | $6,000-14.3%$1/sqft |
Source: Zillow Rental Network Premium Report a problem | ||
| 6/3/2021 | Listing removed | -- |
Source: Zillow Rental Network Premium Report a problem | ||
| 4/23/2021 | Listed for rent | $7,000$1/sqft |
Source: Zillow Rental Network Premium Report a problem | ||
| 1/14/2021 | Listing removed | -- |
Source:  FMLS GA Report a problem FMLS GA Report a problem | ||
| 9/14/2020 | Price change | $900,000-5.3%$122/sqft |
Source: Virtual Properties Realty.com #8799431 Report a problem | ||
| 5/14/2020 | Price change | $950,000-2%$129/sqft |
Source: Owner Report a problem | ||
| 3/17/2020 | Price change | $969,000+21.1%$132/sqft |
Source: Keller Williams Rlty, First Atlanta #6695664 Report a problem | ||
| 3/13/2020 | Price change | $800,000-9.6%$109/sqft |
Source: Keller Williams Rlty, First Atlanta #6695664 Report a problem | ||
| 2/27/2020 | Listed for sale | $885,000-1.7%$120/sqft |
Source: Owner Report a problem | ||
| 5/11/2016 | Sold | $900,000+95.7%$122/sqft |
Source: Agent Provided Report a problem | ||
| 4/7/2008 | Sold | $460,000+1383.9%$63/sqft |
Source: Public Record Report a problem | ||
| 2/12/2001 | Sold | $31,000$4/sqft |
Source: Public Record Report a problem | ||
Public tax history
| Year | Property taxes | Tax assessment |
|---|---|---|
| 2025 | $5,594 +0.1% | $401,360 +5.7% |
| 2024 | $5,589 -55.2% | $379,800 +5% |
| 2023 | $12,464 -3.9% | $361,760 +2.4% |
| 2022 | $12,965 +34.4% | $353,440 +38.4% |
| 2021 | $9,647 -0.6% | $255,320 |
| 2020 | $9,709 +59.6% | $255,320 +57.7% |
| 2019 | $6,082 | $161,920 +10.3% |
| 2018 | $6,082 +28.4% | $146,760 +19.4% |
| 2016 | $4,738 +10.6% | $122,920 +13.1% |
| 2015 | $4,283 | $108,680 |
| 2014 | $4,283 +18.3% | $108,680 +21.6% |
| 2013 | $3,620 | $89,400 |
| 2012 | -- | $89,400 -29.1% |
| 2011 | -- | $126,080 -18.4% |
| 2010 | -- | $154,520 |
| 2009 | -- | $154,520 +813.2% |
| 2007 | -- | $16,920 -34% |
| 2006 | -- | $25,640 |
| 2005 | -- | $25,640 |
| 2004 | -- | $25,640 +17.4% |
| 2003 | -- | $21,840 |
| 2002 | $755 -0.8% | $21,840 |
| 2001 | $761 | $21,840 |
Find assessor info on the county website
Monthly payment
Est. payment
Payment breakdown
Explore the cost of this home by adjusting the details. Changes won't be saved.Climate risks
Neighborhood: 30039
Getting around
2 / 100
Car-DependentNearby schools
GreatSchools rating
- 6/10Annistown Elementary SchoolGrades: PK-5Distance: 1.3 mi
- 5/10Shiloh Middle SchoolGrades: 6-8Distance: 0.8 mi
- 3/10Shiloh High SchoolGrades: 9-12Distance: 0.8 mi
Schools provided by the listing agent
- Elementary: Annistown
- Middle: Shiloh
- High: Shiloh
Source: FMLS GA. This data may not be complete. We recommend contacting the local school district to confirm school assignments for this home.
- $381,6004 bd3 ba2.3k sqft2660 Riverfront Dr, Snellville, GA 30039Off Market
- $75,400-- bd-- ba-- sqft2630 Riverfront Dr, Snellville, GA 30039Off Market
- $719,4004 bd3 ba2.6k sqft2700 Riverfront Dr, Snellville, GA 30039Off Market
- $439,2004 bd2 ba2.9k sqft2690 Riverfront Dr, Snellville, GA 30039Off Market
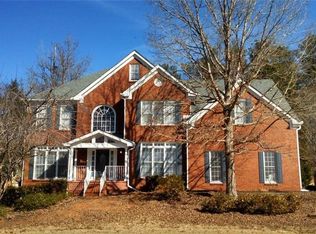
- $318,2003 bd3 ba2.1k sqft4661 Shiloh Hills Dr, Snellville, GA 30039Off Market
- $571,3004 bd4 ba5.1k sqft2710 Riverfront Dr, Snellville, GA 30039Off Market
- $462,6004 bd3 ba2.9k sqft2641 Riverfront Dr, Snellville, GA 30039Off Market
- $334,6004 bd3 ba2.1k sqft4651 Shiloh Hills Dr, Snellville, GA 30039Off Market
A local agent can set up tours, give advice and negotiate with sellers.
Similar homes
- $1,350,0007 bd9 ba8.9k sqft4557 Shiloh Ridge Trl, Snellville, GA 30039For Sale
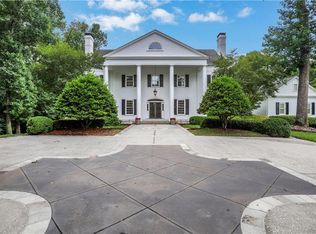
 MLS ID #7779823, Sara Pace, Atlanta Communities. FMLS GA
 - $850,0006 bd5 ba7.6k sqft3451 Donegal Way, Snellville, GA 30039Active Under Contract
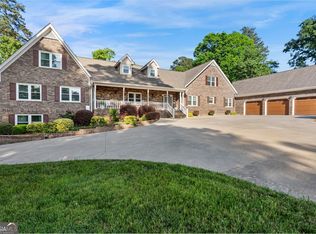
 MLS ID #10799571, Kiana Carter, Fleur De Lee Realty. GAMLS
 - $600,0006 bd5 ba4.9k sqft2981 Cadbury Trl, Snellville, GA 30039For Sale
 MLS ID #7776099, JACKYE MUMPHREY, Keller Williams Realty Cityside. FMLS GA
 - $1,199,9005 bd4 ba4.2k sqft1020 Cranbrook Glen Ln, Snellville, GA 30078Active
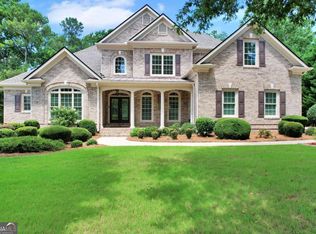 MLS ID #10806670, Ravi Thakkar, Y.I. Broker LLC. GAMLS
 - $735,0005 bd6 ba5k sqft3725 Wickloe Ct, Snellville, GA 30039For SaleMLS ID #7783574, MARK SPAIN, Mark Spain Real Estate. FMLS GA
- $1,099,9006 bd5 ba6k sqft2359 Glenmore Ln, Snellville, GA 30078For SaleMLS ID #7794272, Natasha Zielinski, PMI Northeast Atlanta. FMLS GA
- $1,100,0006 bd4 ba4.9k sqft1772 Tilling Way, Stone Mountain, GA 30087ActiveMLS ID #10740151, Anna Letkeman, Keller Williams Realty. GAMLS
- $629,9004 bd4 ba4.4k sqft3600 Kilpatrick Ln, Snellville, GA 30039For SaleMLS ID #7766253, David M McCulloch, List For 1%. FMLS GA
- $1,269,0006 bd6 ba6.7k sqft2241 Hunters Green Dr, Lawrenceville, GA 30043ActiveMLS ID #10795984, Kareena Jiwani, Virtual Properties Realty.com. GAMLS
- $1,290,0006 bd7 ba7.6k sqft2122 Hunters Green Dr, Lawrenceville, GA 30043For SaleMLS ID #7793545, ANGELA SEO, Heritage GA. Realty. FMLS GA
- $1,295,0006 bd5 ba6k sqft1171 Hiddenbrook Ln, Suwanee, GA 30024ActiveMLS ID #10781129, Pat Burke, Keller Williams Lanier Partners. GAMLS
- $799,9005 bd5 ba5.4k sqft1701 Trotters Ln, Stone Mountain, GA 30087For SaleMLS ID #7764220, Joe Crochet, Compass. FMLS GA
- $1,175,0005 bd5 ba6.2k sqft350 Waters Bend Way, Johns Creek, GA 30022ActiveMLS ID #10701530, Regan Maki Team, Ansley RE | Christie's Int'l RE. GAMLS
- $1,320,0005 bd7 ba6.9k sqft4858 Basingstoke Dr, Suwanee, GA 30024For SaleMLS ID #7757286, Mi Yi, Wealthpoint Realty, LLC.. FMLS GA
- $1,439,0006 bd7 ba6.6k sqft2616 Boddie Pl, Duluth, GA 30097For SaleMLS ID #7787904, Kareena Jiwani, Virtual Properties Realty.com. FMLS GA
- $990,0005 bd5 ba5.8k sqft932 Grassmeade Way, Snellville, GA 30078Active Under ContractMLS ID #10769180, Jaffer Gadhia, Virtual Properties Realty.Net. GAMLS
- $1,089,0005 bd5 ba5.8k sqft3610 Mansions Pkwy, Berkeley Lake, GA 30096ActiveMLS ID #10777170, Cheryl Bridges, Keller Williams Realty North Atlanta. GAMLS
- $1,249,0006 bd7 ba5.2k sqft6740 Mount Holly Way, Suwanee, GA 30024For SaleMLS ID #7796110, Niloufer Panjwani, Virtual Properties Realty. Biz. FMLS GA
- $1,250,0006 bd6 ba5.9k sqft861 Bailey Woods Rd, Dacula, GA 30019ActiveMLS ID #10753954, Tuy Luong, Serhant Georgia. GAMLS
- $865,0005 bd5 ba6.4k sqft2298 Bright Water Dr, Snellville, GA 30078For SaleMLS ID #7715402, GINA ELLAOUNE, HomeSmart. FMLS GA
