***MOVE IN READY*** Highly sought after GATED COMMUNITY to this stunning CUSTOM LUXURY HOME that has 6 BR, Full 5 BA, and 2 Half BA w/ 3 car garage ***NEWLY UPDATED & REFRESHED 4-sided BRICK HOME W/ DAYLIGHT FINISHED TERRACE LEVEL & PRIVATE BACKYARD. SPACIOUS, AIRY, LIGHT FILLED, & open floor plan. Exquisite Trim & Molding thru-out. TOO MANY UPGRADES & FEATURES TO MENTION. NEW PAINT inside & out. NEW Window Shutters and NEW Window Screens. NEW Light Fixtures, LED Can Lights, & New Celling Fans w/ remotes. NEW Custom SHADES THRU-OUT on MAIN LEVEL, TERRACE LEVEL, and LOFT upstairs. HARDWOOD FLRS thru-out MAIN & 2ND FLOORS. Soaring two-story Foyer leads to Office & formal Dining Room w/ Butler Pantry. 2 Story great room w/ fireplace & wall of windows overlooking private backyard create a dramatic first impression, filling the space with natural light. Gourmet chef's kitchen w/ stained cabs, Granite C-tops, Island, NEW Backsplash, NEW under cabinet lights, NEW vent hood, SS Appliance with SUB-Zero built-in Refrigerator, open to 2 story Great Room w/ fireplace, Breakfast Area, & Keeping Room w/ fireplace. FRESHLY PAINTED huge deck off the breakfast area, great for entertaining. Spacious Primary Suite w/ Tray ceiling, fireplace, dual vanities, spacious Sep Shower, Sep Whirlpool Tub, & BUILT-IN specious closet. Secondary bedroom has sitting area and has its own private bathroom. 3rd & 4th bedrooms upstairs w/ Jack & Jill bathroom. NEW LVP FLOORS thru-out Terrace level has everything you NEED- recreation room/game room, living room, dining room, bedroom, FULLY RENOVATED FULL BATHROOM, half bathroom, breakfast area, & keeping room with fireplace, full chef's kitchen w/ kitchen appliances. NEWLY INSTALLED PAVERS in Patio off breakfast area in Terrace Level. NEW Paint on garage floors w/ EPOXY & New Blinds. Replaced the ROOF in March 2022. Replaced both 1st & 2nd floor HVAC UNITS in March 2024. Replaced 2 WATER HEATERS in June 2024. Minutes Hwy I-85, Sugarloaf Mills, Lifetime, South Gas Arena, Shopping, Restaurants, dining, Parks, & Etc. Close to Duluth Downtown & Suwanee Town center. GREAT LOCATION! A MUST SEE!
Active
$1,290,000
2122 Hunters Green Dr, Lawrenceville, GA 30043
6beds
7,675sqft
:
Get pre-qualified$8,113/mo
Single Family Residence, Residential
Built in 2004
0.35 Acres Lot
$1,241,000 Zestimate®
$168/sqft
$258/mo HOA
What's special
New blindsPrivate backyardNew window shuttersNatural lightKeeping room with fireplaceBreakfast areaSoaring two-story foyer
- 30 days |
- 1,626 |
- 88 |
Likely to sell faster than
Zillow last checked:
Listing updated:
Listed by:
ANGELA SEO,
Heritage GA. Realty 770-622-4723
Source: FMLS GA,MLS#: 7793545
Facts & features
Interior
Bedrooms & bathrooms
- Bedrooms: 6
- Bathrooms: 7
- Full bathrooms: 5
- 1/2 bathrooms: 2
- Main level bathrooms: 1
- Main level bedrooms: 1
Rooms
- Room types: Dining Room, Game Room, Great Room, Kitchen, Laundry, Living Room, Loft, Media Room, Office
Primary bedroom
- Features: In-Law Floorplan, Oversized Master, Sitting Room
- Level: In-Law Floorplan, Oversized Master, Sitting Room
Bedroom
- Features: In-Law Floorplan, Oversized Master, Sitting Room
Primary bathroom
- Features: Double Vanity, Separate Tub/Shower, Whirlpool Tub
Dining room
- Features: Seats 12+, Separate Dining Room
Kitchen
- Features: Breakfast Bar, Breakfast Room, Cabinets Stain, Keeping Room, Kitchen Island, Pantry Walk-In, Second Kitchen, Stone Counters, View to Family Room
Heating
- Central, Natural Gas, Zoned
Cooling
- Ceiling Fan(s), Electric, Zoned
Appliances
- Included: Dishwasher, Disposal, Double Oven, Dryer, Electric Cooktop, Gas Cooktop, Gas Water Heater, Microwave, Range Hood, Refrigerator, Washer
- Laundry: Laundry Room, Lower Level, Upper Level
Features
- Bookcases, Cathedral Ceiling(s), Double Vanity, Entrance Foyer 2 Story, His and Hers Closets, Tray Ceiling(s), Vaulted Ceiling(s), Walk-In Closet(s)
- Flooring: Hardwood, Luxury Vinyl, Tile
- Windows: Double Pane Windows
- Basement: Daylight,Exterior Entry,Finished,Finished Bath,Full,Interior Entry
- Number of fireplaces: 4
- Fireplace features: Basement, Family Room, Gas Log, Gas Starter, Keeping Room, Master Bedroom
- Common walls with other units/homes: No One Above,No One Below
Interior area
- Total structure area: 7,675
- Total interior livable area: 7,675 sqft
Video & virtual tour
Property
Parking
- Total spaces: 3
- Parking features: Attached, Garage, Garage Door Opener, Garage Faces Side
- Attached garage spaces: 3
Accessibility
- Accessibility features: None
Features
- Levels: Three Or More
- Patio & porch: Deck, Patio
- Exterior features: Private Yard, No Dock
- Pool features: None
- Has spa: Yes
- Spa features: Bath, None
- Fencing: None
- Has view: Yes
- View description: Other
- Waterfront features: None
- Body of water: None
Lot
- Size: 0.35 Acres
- Features: Back Yard, Landscaped, Level, Private
Details
- Additional structures: None
- Parcel number: R7083 307
- Other equipment: Intercom
- Horse amenities: None
Construction
Type & style
- Home type: SingleFamily
- Architectural style: Traditional
- Property subtype: Single Family Residence, Residential
Materials
- Brick 4 Sides
- Foundation: Concrete Perimeter
- Roof: Shingle
Condition
- Resale
- New construction: No
- Year built: 2004
Utilities & green energy
- Electric: 110 Volts
- Sewer: Public Sewer
- Water: Public
- Utilities for property: Cable Available, Electricity Available, Natural Gas Available, Phone Available, Sewer Available, Water Available
Green energy
- Energy efficient items: None
- Energy generation: None
Community & HOA
Community
- Features: Gated, Homeowners Assoc, Near Shopping, Sidewalks, Street Lights
- Security: Smoke Detector(s)
- Subdivision: Stonecreek
HOA
- Has HOA: Yes
- Services included: Reserve Fund
- HOA fee: $1,545 semi-annually
Location
- Region: Lawrenceville
Financial & listing details
- Price per square foot: $168/sqft
- Tax assessed value: $1,248,600
- Annual tax amount: $17,833
- Date on market: 6/26/2026
- Cumulative days on market: 30 days
- Electric utility on property: Yes
- Road surface type: Asphalt
Estimated market value
$1,241,000
$1.18M - $1.30M
$4,952/mo
Price history
| Date | Event | Price |
|---|---|---|
| 6/26/2026 | Listed for sale | $1,290,000+100%$168/sqft |
Source:  FMLS GA #7793545 Report a problem FMLS GA #7793545 Report a problem | ||
| 12/12/2014 | Sold | $645,000-0.8%$84/sqft |
Source:  FMLS GA #5326812 Report a problem FMLS GA #5326812 Report a problem | ||
| 10/2/2014 | Pending sale | $650,000$85/sqft |
Source: Keller Williams Realty First Atlanta #5326812 Report a problem | ||
| 8/2/2014 | Listed for sale | $650,000-7.1%$85/sqft |
Source: Keller Williams Realty First Atlanta #5326812 Report a problem | ||
| 10/29/2012 | Listing removed | $699,900$91/sqft |
Source: Virtual Properties Realty Biz #5014839 Report a problem | ||
| 7/19/2012 | Price change | $699,900-2.8%$91/sqft |
Source: Virtual Properties Realty Biz #5014839 Report a problem | ||
| 7/7/2012 | Price change | $719,999-4%$94/sqft |
Source: Virtual Properties Realty Biz #5014839 Report a problem | ||
| 5/2/2012 | Listed for sale | $749,900+7.1%$98/sqft |
Source: Virtual Properties Realty Biz #5014839 Report a problem | ||
| 5/1/2006 | Sold | $700,000+5.7%$91/sqft |
Source: Public Record Report a problem | ||
| 1/5/2005 | Sold | $662,000$86/sqft |
Source: Public Record Report a problem | ||
Public tax history
| Year | Property taxes | Tax assessment |
|---|---|---|
| 2025 | $17,833 +61% | $499,440 +65.2% |
| 2024 | $11,077 -0.1% | $302,320 |
| 2023 | $11,091 +0.3% | $302,320 |
| 2022 | $11,058 -1% | $302,320 +0.8% |
| 2021 | $11,167 -0.6% | $299,920 |
| 2020 | $11,239 +3.9% | $299,920 |
| 2019 | $10,820 | $299,920 |
| 2018 | $10,820 +16.5% | $299,920 +17.6% |
| 2016 | $9,286 -1.2% | $254,960 |
| 2015 | $9,403 | $254,960 +4.1% |
| 2014 | $9,403 +5.7% | $244,840 |
| 2013 | $8,896 | $244,840 |
| 2012 | -- | $244,840 |
| 2011 | -- | $244,840 |
| 2010 | -- | $244,840 |
| 2009 | -- | $244,840 -10% |
| 2007 | -- | $272,000 |
| 2006 | -- | $272,000 -45.4% |
| 2005 | -- | $497,760 +1203% |
| 2004 | $612 -0.1% | $38,200 |
| 2003 | $612 | $38,200 |
Find assessor info on the county website
Monthly payment
Est. payment
Payment breakdown
Explore the cost of this home by adjusting the details. Changes won't be saved.Climate risks
Neighborhood: 30043
Nearby schools
GreatSchools rating
- 7/10Jackson Elementary SchoolGrades: PK-5Distance: 0.3 mi
- 9/10Northbrook Middle SchoolGrades: 6-8Distance: 1.7 mi
- 8/10Peachtree Ridge High SchoolGrades: 9-12Distance: 2.6 mi
Schools provided by the listing agent
- Elementary: Jackson - Gwinnett
- Middle: Northbrook
- High: Peachtree Ridge
Source: FMLS GA. This data may not be complete. We recommend contacting the local school district to confirm school assignments for this home.
- $951,2005 bd4 ba4.2k sqft2132 Hunters Green Dr, Lawrenceville, GA 30043Off Market
- $777,8005 bd4 ba3.6k sqft1533 Sever Creek Dr, Lawrenceville, GA 30043Off Market
- $817,1005 bd5 ba3.5k sqft1523 Sever Creek Dr, Lawrenceville, GA 30043Off Market
- $849,6006 bd5 ba5.1k sqft1543 Sever Creek Dr, Lawrenceville, GA 30043Off Market

- $1,180,7006 bd6 ba5.8k sqft2121 Hunters Green Dr, Lawrenceville, GA 30043Off Market
- $1,069,9004 bd4 ba6.1k sqft2131 Hunters Green Dr, Lawrenceville, GA 30043Off Market
- $1,042,9005 bd5 ba5.2k sqft2142 Hunters Green Dr, Lawrenceville, GA 30043Off Market
- $1,000-- bd-- ba-- sqftSever Creek Dr, Lawrenceville, GA 30043Off Market
A local agent can set up tours, give advice and negotiate with sellers.
Similar homes
- $1,269,0006 bd6 ba6.7k sqft2241 Hunters Green Dr, Lawrenceville, GA 30043Active
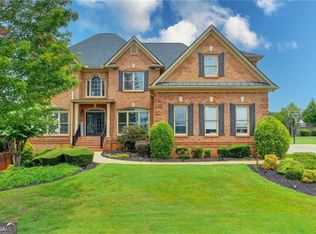
 MLS ID #10795984, Kareena Jiwani, Virtual Properties Realty.com. GAMLS
 - $1,295,0006 bd5 ba6k sqft1171 Hiddenbrook Ln, Suwanee, GA 30024Active
 MLS ID #10781129, Pat Burke, Keller Williams Lanier Partners. GAMLS
 - $1,199,9005 bd4 ba4.2k sqft1020 Cranbrook Glen Ln, Snellville, GA 30078Active
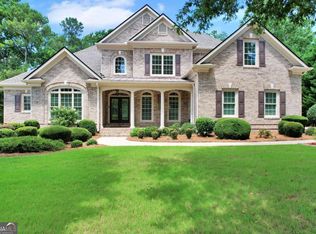 MLS ID #10806670, Ravi Thakkar, Y.I. Broker LLC. GAMLS
 - $1,399,9005 bd7 ba6.9k sqft8190 Royal Troon Dr, Duluth, GA 30097For Sale

 MLS ID #7798619, Lisa Liu, America Realty Center, Inc.. FMLS GA
 - $1,099,0007 bd7 ba6.3k sqft255 Carriage Station Dr, Lawrenceville, GA 30046For SaleMLS ID #7674683, LONNIE ANDERSON, US Realty Hub, LLC. FMLS GA
- $1,399,9006 bd6 ba6.1k sqft943 Tarry Post Ct, Suwanee, GA 30024For SaleMLS ID #7779653, Joo Young Tamaki, Young & Partners Realty. FMLS GA
- $1,050,0006 bd5 ba5.8k sqft1029 Laurel Grove Ct, Suwanee, GA 30024For SaleMLS ID #7775941, KAY TANNER, Trend Atlanta Realty, Inc.. FMLS GA
- $1,250,0005 bd6 ba5.1k sqft6940 Laurel Oak Dr, Suwanee, GA 30024For SaleMLS ID #7789702, RYAN C ASSAD, Keller Williams Realty Atlanta Partners. FMLS GA
- $1,350,0007 bd9 ba8.9k sqft4557 Shiloh Ridge Trl, Snellville, GA 30039For SaleMLS ID #7779823, Sara Pace, Atlanta Communities. FMLS GA
- $1,199,9996 bd7 ba7.3k sqft2650 Riverfront Dr, Snellville, GA 30039For SaleMLS ID #7732667, Jordan Barreto, Weichert, Realtors - The Collective. FMLS GA
- $1,250,0006 bd6 ba5.9k sqft861 Bailey Woods Rd, Dacula, GA 30019ActiveMLS ID #10753954, Tuy Luong, Serhant Georgia. GAMLS
- $1,345,0005 bd7 ba5.7k sqft5360 Northwater Way, Johns Creek, GA 30097For SaleMLS ID #7724577, Lawrence Chen, AMR Property Management. FMLS GA
- $1,649,9006 bd7 ba6.6k sqft8585 Royal Troon Dr, Duluth, GA 30097ActiveMLS ID #10806794, Donna L Taylor, SD - Sharon Dover & Associates. GAMLS
- $1,245,0006 bd5 ba4.6k sqft5725 Ash Dr, Cumming, GA 30040ActiveMLS ID #10739778, Amy Ingram, Crye-Leike Realtors. GAMLS
- $1,250,0006 bd4 ba5.7k sqft10605 Oxford Mill Cir, Johns Creek, GA 30022For SaleMLS ID #7767231, ANA FORD, Trend Atlanta Realty, Inc.. FMLS GA
- $1,350,0006 bd5 ba5.8k sqft12516 Darvish Ln, Alpharetta, GA 30005For SaleMLS ID #7788187, AMIR VAHAB, Chapman Hall Realtors. FMLS GA
- $990,0005 bd5 ba5.8k sqft932 Grassmeade Way, Snellville, GA 30078Active Under ContractMLS ID #10769180, Jaffer Gadhia, Virtual Properties Realty.Net. GAMLS
- $1,099,9006 bd5 ba6k sqft2359 Glenmore Ln, Snellville, GA 30078For SaleMLS ID #7794272, Natasha Zielinski, PMI Northeast Atlanta. FMLS GA
- $780,0005 bd5 ba7k sqft860 Cramac Dr, Lawrenceville, GA 30046ActiveMLS ID #10717126, Dat Nguyen, Virtual Properties Realty.com. GAMLS
- $1,250,0004 bd4 ba3.9k sqft320 Wigton Dr, Milton, GA 30004For SaleMLS ID #7793895, Paige Smith, Maximum One Premier Realtors. FMLS GA
