Exceptional Luxury Home for Sale: 7 Bedrooms, 6.5 Baths, Multigenerational Design Fully Renovated Masterpiece with High-End Finishes and Room for Everyone Step into unparalleled luxury and comfort with this stunning, fully renovated 7-bedroom, 6.5-bath home, thoughtfully designed for today's modern, multigenerational families. Every inch of this residence combines elegance, convenience, and versatility, offering an extraordinary living experience. Enjoy the serenity of seven generously sized bedrooms, perfect for large families or hosting guests. Each of the 6.5 bathrooms is meticulously crafted with spa-inspired fixtures, offering tranquil retreats for relaxation and rejuvenation. Every detail, from rainfall showers to contemporary tilework, speaks to the home's commitment to both luxury and functionality. This home is expertly designed for multigenerational living, featuring brand-new, high-efficiency appliances with not one, but two sets of washers and dryers for ultimate convenience. Flexible spaces throughout the home allow for comfortable independent living, in-law accommodations, or guest privacy, making it easy to bring everyone together under one roof without sacrificing comfort. The lavish master suite is a true sanctuary, complete with a custom walk-in closet and a luxurious spa bathroom-a perfect end to any day. No detail has been overlooked, with high-end finishes gracing every room. Gleaming floors, custom plantation shutters, and designer faucets complement gorgeous countertops and elegant tilework, creating an atmosphere of timeless sophistication and comfort. The spacious, fully-finished basement with its own private entrance offers endless possibilities-ideal for a home theater, gym, recreation room, or separate living quarters. This flexible space ensures everyone has room to thrive. Step outside to enjoy your freshly painted exterior, back deck, and a calming backyard-perfect for entertaining, play, or quiet moments. Enjoy the picturesque neighborhood lake. This home offers a peaceful setting with easy access to walking paths, parks, and top-rated schools. You'll love the close proximity to local shops, dining, and amenities, making daily life both vibrant and convenient. The spacious driveway ensures ease for multiple vehicles, so everyone's needs are met and feel welcome. Don't miss your chance to own this exceptional, one-of-a-kind home! Schedule your private tour today and experience firsthand the perfect blend of luxury, comfort, and functionality. Make this dream home yours!
Active
Price cut: $26K (6/15)
$1,099,000
255 Carriage Station Dr, Lawrenceville, GA 30046
7beds
--sqft
Single Family Residence
Built in 2002
0.42 Acres Lot
$1,077,800 Zestimate®
$--/sqft
$31/mo HOA
What's special
Contemporary tileworkBack deckHigh-end finishesGleaming floorsFreshly painted exteriorCustom plantation shuttersBrand-new high-efficiency appliances
- 295 days |
- 286 |
- 11 |
Zillow last checked:
Listing updated:
Listed by:
Lonnie G Anderson 678-910-1202,
US Realty Hub, LLC
Source: GAMLS,MLS#: 10635476
Facts & features
Interior
Bedrooms & bathrooms
- Bedrooms: 7
- Bathrooms: 7
- Full bathrooms: 6
- 1/2 bathrooms: 1
- Main level bathrooms: 2
- Main level bedrooms: 2
Rooms
- Room types: Bonus Room, Exercise Room, Foyer, Laundry
Dining room
- Features: Seats 12+
Kitchen
- Features: Breakfast Room, Kitchen Island, Pantry, Solid Surface Counters
Heating
- Central, Forced Air, Natural Gas, Zoned
Cooling
- Ceiling Fan(s), Central Air, Electric, Zoned
Appliances
- Included: Dishwasher, Disposal, Dryer, Electric Water Heater, Microwave, Refrigerator, Washer
- Laundry: In Hall
Features
- Double Vanity, In-Law Floorplan, Master On Main Level, Split Bedroom Plan, Walk-In Closet(s)
- Flooring: Hardwood
- Windows: Double Pane Windows
- Basement: Bath Finished,Daylight,Exterior Entry,Finished,Interior Entry
- Number of fireplaces: 1
- Fireplace features: Factory Built, Family Room
- Common walls with other units/homes: No Common Walls
Interior area
- Total structure area: 0
- Finished area above ground: 0
- Finished area below ground: 0
Property
Parking
- Total spaces: 8
- Parking features: Garage, Garage Door Opener, Kitchen Level, Parking Pad
- Has garage: Yes
- Has uncovered spaces: Yes
Accessibility
- Accessibility features: Accessible Approach with Ramp, Accessible Doors
Features
- Levels: Three Or More
- Stories: 3
- Patio & porch: Deck
- Body of water: None
Lot
- Size: 0.42 Acres
- Features: Cul-De-Sac, Private, Sloped
- Residential vegetation: Wooded
Details
- Additional structures: Outbuilding
- Parcel number: R5114 422
Construction
Type & style
- Home type: SingleFamily
- Architectural style: Traditional
- Property subtype: Single Family Residence
Materials
- Brick, Concrete
- Foundation: Slab
- Roof: Composition
Condition
- Updated/Remodeled
- New construction: No
- Year built: 2002
Utilities & green energy
- Electric: 220 Volts
- Sewer: Public Sewer
- Water: Public
- Utilities for property: Cable Available, Electricity Available, Natural Gas Available, Sewer Available, Water Available
Green energy
- Energy efficient items: Thermostat
Community & HOA
Community
- Features: None
- Security: Smoke Detector(s)
- Subdivision: Carriage Station
HOA
- Has HOA: Yes
- Services included: Maintenance Grounds
- HOA fee: $370 annually
Location
- Region: Lawrenceville
Financial & listing details
- Tax assessed value: $711,100
- Annual tax amount: $7,647
- Date on market: 10/31/2025
- Cumulative days on market: 295 days
- Listing agreement: Exclusive Right To Sell
- Listing terms: Cash,Conventional,FHA
- Electric utility on property: Yes
Estimated market value
$1,077,800
$1.02M - $1.13M
$3,478/mo
Price history
| Date | Event | Price |
|---|---|---|
| 6/15/2026 | Price change | $1,099,000-2.3% |
Source:  FMLS GA #7674683 Report a problem FMLS GA #7674683 Report a problem | ||
| 5/31/2026 | Price change | $1,125,000-1.7% |
Source: FMLS GA #7674683 Report a problem | ||
| 4/6/2026 | Price change | $1,144,999+0.1% |
Source: FMLS GA #7674683 Report a problem | ||
| 4/5/2026 | Price change | $1,144,000-0.4% |
Source: FMLS GA #7674683 Report a problem | ||
| 10/31/2025 | Listed for sale | $1,149,000 |
Source: FMLS GA #7674683 Report a problem | ||
| 9/22/2025 | Listing removed | $1,149,000 |
Source: FMLS GA #7587315 Report a problem | ||
| 7/5/2025 | Price change | $1,149,000-4.2% |
Source: FMLS GA #7587315 Report a problem | ||
| 6/1/2025 | Listed for sale | $1,199,000-4% |
Source: FMLS GA #7587315 Report a problem | ||
| 4/1/2025 | Listing removed | $1,249,000 |
Source:  GAMLS #10388556 Report a problem GAMLS #10388556 Report a problem | ||
| 11/18/2024 | Price change | $1,249,000-3.9% |
Source: GAMLS #10388556 Report a problem | ||
| 10/4/2024 | Listed for sale | $1,300,000+141.6% |
Source: GAMLS #10388556 Report a problem | ||
| 7/28/2023 | Sold | $538,000-5.6% |
Source: FMLS GA #7213436 Report a problem | ||
| 6/26/2023 | Pending sale | $570,000 |
Source: GAMLS #10157134 Report a problem | ||
| 6/21/2023 | Price change | $570,000-1.7% |
Source: FMLS GA #7213436 Report a problem | ||
| 6/17/2023 | Price change | $580,000-0.7% |
Source: GAMLS #10157134 Report a problem | ||
| 6/11/2023 | Price change | $584,000-0.2% |
Source: FMLS GA #7213436 Report a problem | ||
| 5/19/2023 | Price change | $585,000-0.7% |
Source: GAMLS #10157134 Report a problem | ||
| 5/17/2023 | Price change | $589,000-0.2% |
Source: FMLS GA #7213436 Report a problem | ||
| 5/12/2023 | Price change | $590,000-0.8% |
Source: GAMLS #10157134 Report a problem | ||
| 5/6/2023 | Listed for sale | $595,000+3.5% |
Source: GAMLS #10157134 Report a problem | ||
| 10/15/2022 | Listing removed | -- |
Source:  RE/MAX International Report a problem RE/MAX International Report a problem | ||
| 9/8/2022 | Price change | $575,000-4.2% |
Source: GAMLS #10070829 Report a problem | ||
| 7/28/2022 | Price change | $599,900-4% |
Source: GAMLS #10070829 Report a problem | ||
| 7/14/2022 | Listed for sale | $624,900+792.7% |
Source: GAMLS #10070829 Report a problem | ||
| 8/13/2001 | Sold | $70,000 |
Source: Public Record Report a problem | ||
Public tax history
| Year | Property taxes | Tax assessment |
|---|---|---|
| 2025 | $8,988 +30.5% | $284,440 +32.2% |
| 2024 | $6,886 +518.7% | $215,200 -7.6% |
| 2023 | $1,113 -11.4% | $232,840 +21.5% |
| 2022 | $1,256 | $191,560 +32.8% |
| 2021 | $1,256 -17.2% | $144,200 +11.3% |
| 2020 | $1,516 +0.7% | $129,600 |
| 2019 | $1,506 | $129,600 |
| 2018 | $1,506 +9% | $129,600 +12.2% |
| 2016 | $1,382 -3% | $115,520 |
| 2015 | $1,425 | $115,520 |
| 2014 | $1,425 -2.1% | $115,520 |
| 2013 | $1,456 | $115,520 |
| 2012 | -- | $115,520 |
| 2011 | -- | $115,520 -5.8% |
| 2010 | -- | $122,680 |
| 2009 | -- | $122,680 |
| 2007 | -- | $122,680 |
| 2006 | -- | $122,680 |
| 2005 | -- | $122,680 |
| 2004 | $1,750 +1.8% | $122,680 +2.7% |
| 2003 | $1,719 -15.2% | $119,440 +57.7% |
| 2002 | $2,026 +235.2% | $75,760 +303% |
| 2001 | $605 | $18,800 |
Find assessor info on the county website
Monthly payment
Est. payment
Payment breakdown
Explore the cost of this home by adjusting the details. Changes won't be saved.Climate risks
Neighborhood: 30046
Nearby schools
GreatSchools rating
- 6/10Lawrenceville Elementary SchoolGrades: PK-5Distance: 1 mi
- 5/10Moore Middle SchoolGrades: 6-8Distance: 0.8 mi
- 4/10Central Gwinnett High SchoolGrades: 9-12Distance: 0.7 mi
Schools provided by the listing agent
- Elementary: Lawrenceville
- Middle: Moore
- High: Central
Source: GAMLS. This data may not be complete. We recommend contacting the local school district to confirm school assignments for this home.
- $508,9003 bd3 ba3.5k sqft205 Carriage Station Dr, Lawrenceville, GA 30046Off Market
- $441,3005 bd3 ba2.6k sqft869 Carriage Run Ct, Lawrenceville, GA 30046Off Market
- $81,400-- bd-- ba-- sqft250 Carriage Station Dr, Lawrenceville, GA 30046Off Market
- $610,3003 bd4 ba3.9k sqft1350 Eugenia Ter, Lawrenceville, GA 30046Off Market
- $495,2003 bd3 ba2.7k sqft240 Carriage Station Dr, Lawrenceville, GA 30046Off Market
- $509,9004 bd4 ba2.9k sqft859 Carriage Run Ct, Lawrenceville, GA 30046Off Market
- $496,8004 bd4 ba2.9k sqft879 Carriage Run Ct, Lawrenceville, GA 30046Off Market
- $487,8004 bd3 ba2.9k sqft1360 Eugenia Ter, Lawrenceville, GA 30046Off Market
A local agent can set up tours, give advice and negotiate with sellers.
Similar homes
- $1,099,0004 bd5 ba5.5k sqft136 Riverview Dr, Suwanee, GA 30024Active
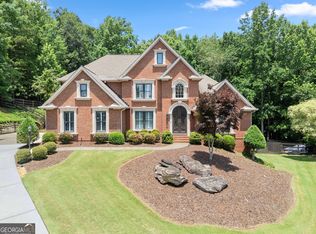
 MLS ID #10788950, Jennifer Anderson, Keller Williams Lanier Partners. GAMLS
 - $799,9004 bd5 ba4.5k sqft2059 Sugar Springs Dr, Lawrenceville, GA 30043Active
 MLS ID #10815256, Kate Le, Virtual Properties Realty.Net. GAMLS
 - $1,015,0005 bd6 ba6.3k sqft3380 Wildwood Rd, Suwanee, GA 30024Active
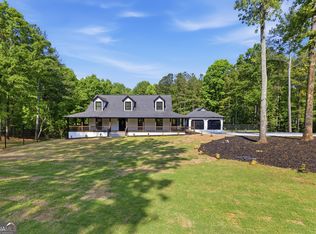 MLS ID #10690394, Johan Cabrera Osorio, Rudhil Companies, LLC. GAMLS
 - $690,0005 bd5 ba4.9k sqft1252 Braeburn Dr, Lawrenceville, GA 30044Active
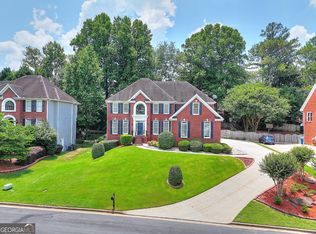 MLS ID #10783333, Silva Tavitian, Keller Williams Realty Atl. Partners. GAMLS
 - $998,0006 bd5 ba5.2k sqft7030 Sweet Creek Rd, Johns Creek, GA 30097ActiveMLS ID #10825057, Lisa Gelber, RE/MAX Center. GAMLS
- $725,0006 bd5 ba5k sqft1721 Telfair Chase Way, Lawrenceville, GA 30043ActiveMLS ID #10785556, Lam Nguyen, Simply Homes ATL. GAMLS
- $599,9005 bd4 ba3.3k sqft1602 Telfair Chase Way, Lawrenceville, GA 30043ActiveMLS ID #10780315, Young Ja Kim, Master Realty. GAMLS
- $649,9005 bd5 ba4k sqft171 Honeysuckle Cir, Lawrenceville, GA 30046ActiveMLS ID #10563640, Johan Cabrera Osorio, Rudhil Companies, LLC. GAMLS
- $585,0005 bd4 ba3.8k sqft1381 Scenic Pines Dr, Lawrenceville, GA 30044ActiveMLS ID #10790216, Adam Ngo, HomeSmart. GAMLS
- $859,0007 bd5 ba3.3k sqft1620 Alvecote Ct, Cumming, GA 30041ActiveMLS ID #10815371, The Rains Team, PEND Realty, LLC. GAMLS
- $850,0006 bd5 ba5k sqft1455 Lockridge Dr, Cumming, GA 30041ActiveMLS ID #10816460, Tiffiny Zydallis, Chapman Hall Realtors Professionals. GAMLS
- $899,9995 bd5 ba6.3k sqft1738 Mulberry Lake Dr, Dacula, GA 30019ActiveMLS ID #10802873, Laura Gray, Chapman Hall Realtors Professionals. GAMLS
- $889,9007 bd5 ba4.5k sqft1010 River Mist Dr, Suwanee, GA 30024ActiveMLS ID #10795660, Cheryl Bridges, Keller Williams Realty North Atlanta. GAMLS
- $1,295,0006 bd5 ba5.3k sqft391 Pirkle Ave, Buford, GA 30518ActiveMLS ID #10777266, Jeremy Chitwood, Jeremy Chitwood & Associates. GAMLS
- $1,150,0005 bd5 ba3.6k sqft5124 Vermack Rd, Atlanta, GA 30338ActiveMLS ID #10734494, Christina Parker, Trelora Realty, Inc.. GAMLS
- $935,0006 bd5 ba5k sqft700 Leeds Garden Ter, Johns Creek, GA 30022ActiveMLS ID #10819223, Tanya Pickens, Opendoor Brokerage. GAMLS
- $585,0004 bd3 ba4k sqft3237 Blackstone Run, Lawrenceville, GA 30043ActiveMLS ID #10802810, Ashleigh Stanley, Extol Realty. GAMLS
- $825,0006 bd5 ba5k sqft1705 Millside Ter, Dacula, GA 30019ActiveMLS ID #10821843, Scott Lacy, PEND Realty, LLC. GAMLS
- $1,245,0005 bd5 ba6.7k sqft4405 Clack Rd, Auburn, GA 30011Active Under ContractMLS ID #10739265, Bonds Realty Group, Keller Williams Realty Atl. Partners. GAMLS
- $579,9904 bd3 ba2.7k sqft2310 Pinehaven Ct, Grayson, GA 30017ActiveMLS ID #10821084, Ashleigh Stanley, Extol Realty. GAMLS
