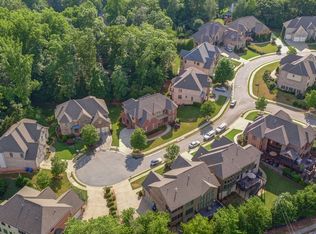
Step into this spectacular and thoughtful custom-built cul-de-sac home nestled inside The Pearl of Alpharetta, an exclusive custom-built European-style 17-home enclave. This 3.5-sided brick masterpiece seamlessly blends grand entertaining spaces with private, charming luxury (INCLUDING A FULL IN-LAW/APARTMENT SUITE). Your entrance into the home is met with a breadth of natural light and soaring high ceilings, perfectly maintained hardwood floors throughout the main level, and the comfort of an open living room/kitchen entertaining space. Enjoy the convenience of zoned heating and air, a central vacuum system, a spacious laundry room, low-maintenance composite decking, and outdoor sprinkler system. The thoughtfully finished walk-out basement includes an in-law/apartment suite with a full kitchen, full bath, additional playroom/office, and media room. The basement media includes custom lighting, theater projector, custom speakers, and central media wiring. Enjoy all the wonderful amenities Alpharetta has to offer, including schools of excellence and the proximity to community entertainment, such as Avalon, Halcyon Village Green, Ameris Bank Amphitheatre, and Downtown Alpharetta.
Active
Price cut: $40K (9/25)
$1,280,000
12516 Darvish Ln, Alpharetta, GA 30005
6beds
5,815sqft
Single Family Residence
Built in 2005
0.38 Acres Lot
$1,241,100 Zestimate®
$220/sqft
$35/mo HOA
What's special
Soaring high ceilingsBreadth of natural lightGrand entertaining spacesOutdoor sprinkler systemPrivate charming luxuryLow-maintenance composite deckingCentral vacuum system
- 125 days
- 1,234
- 54
Zillow last checked:
Listing updated:
Listed by:
Amir Vahab 404-550-8087,
Chapman Hall Realtors
Source: GAMLS,MLS#: 10790444
Facts & features
Interior
Bedrooms & bathrooms
- Bedrooms: 6
- Bathrooms: 5
- Full bathrooms: 5
- Main level bathrooms: 1
- Main level bedrooms: 1
Rooms
- Room types: Bonus Room, Den, Laundry, Media Room, Office, Other
Kitchen
- Features: Breakfast Bar, Kitchen Island, Walk-in Pantry
Heating
- Central, Zoned
Cooling
- Zoned
Appliances
- Included: Dishwasher, Disposal, Dryer, Microwave
- Laundry: In Hall, Upper Level
Features
- Bookcases, Central Vacuum, Double Vanity, Tray Ceiling(s), Vaulted Ceiling(s), Walk-In Closet(s)
- Flooring: Carpet, Hardwood, Tile
- Windows: Double Pane Windows
- Basement: Daylight,Exterior Entry,Finished,Full,Interior Entry
- Number of fireplaces: 1
- Fireplace features: Gas Starter
- Common walls with other units/homes: No Common Walls
Interior area
- Total structure area: 5,815
- Total interior livable area: 5,815 sqft
- Finished area above ground: 3,930
- Finished area below ground: 1,885
Video & virtual tour
Property
Parking
- Total spaces: 2
- Parking features: Garage, Garage Door Opener, Kitchen Level
- Has garage: Yes
Features
- Levels: Three Or More
- Stories: 3
- Patio & porch: Deck
- Exterior features: Other
- Body of water: None
Lot
- Size: 0.38 Acres
- Features: Cul-De-Sac
Details
- Parcel number: 21 570011660865
Construction
Type & style
- Home type: SingleFamily
- Architectural style: Brick 3 Side,Traditional
- Property subtype: Single Family Residence
Materials
- Brick
- Foundation: Slab
- Roof: Composition
Condition
- Resale
- New construction: No
- Year built: 2005
Details
- Warranty included: Yes
Utilities & green energy
- Sewer: Public Sewer
- Water: Public
- Utilities for property: Other, Sewer Available
Green energy
- Energy efficient items: Appliances
Community & HOA
Community
- Features: Sidewalks
- Security: Carbon Monoxide Detector(s), Smoke Detector(s)
- Subdivision: The Pearl of Alpharetta
HOA
- Has HOA: Yes
- Services included: Reserve Fund
- HOA fee: $425 annually
Location
- Region: Alpharetta
Financial & listing details
- Price per square foot: $220/sqft
- Tax assessed value: $527,600
- Annual tax amount: $5,512
- Date on market: 6/17/2026
- Cumulative days on market: 125 days
- Listing agreement: Exclusive Agency
Estimated market value
$1,241,100
$1.18M - $1.30M
$7,080/mo
Price history
| Date | Event | Price |
|---|---|---|
| 9/25/2026 | Price change | $1,280,000-3%$220/sqft |
Source:  FMLS GA #7788187 Report a problem FMLS GA #7788187 Report a problem | ||
| 8/25/2026 | Price change | $1,320,000-0.4%$227/sqft |
Source: FMLS GA #7788187 Report a problem | ||
| 8/5/2026 | Price change | $1,325,000-1.9%$228/sqft |
Source: FMLS GA #7788187 Report a problem | ||
| 6/17/2026 | Listed for sale | $1,350,000+162.1%$232/sqft |
Source: FMLS GA #7788187 Report a problem | ||
| 9/8/2006 | Sold | $515,000$89/sqft |
Source: Public Record Report a problem | ||
Public tax history
| Year | Property taxes | Tax assessment |
|---|---|---|
| 2025 | $5,512 0% | $211,040 |
| 2024 | $5,512 -0.3% | $211,040 |
| 2023 | $5,527 -0.5% | $211,040 |
| 2022 | $5,552 -1% | $211,040 +3% |
| 2021 | $5,608 -2% | $204,840 +1% |
| 2020 | $5,722 -13.4% | $202,720 +1.8% |
| 2019 | $6,606 | $199,120 +2.4% |
| 2018 | $6,606 | $194,440 +4% |
| 2017 | $6,606 +1.2% | $187,000 |
| 2016 | $6,531 -0.4% | $187,000 |
| 2015 | $6,555 +14.4% | $187,000 |
| 2014 | $5,732 +5.2% | $187,000 |
| 2013 | $5,448 -0.4% | $187,000 |
| 2012 | $5,470 | $187,000 |
| 2011 | -- | $187,000 |
| 2010 | $5,429 +3.6% | $187,000 |
| 2009 | $5,242 | $187,000 -8.7% |
| 2008 | -- | $204,720 0% |
| 2007 | $5,862 | $204,800 |
Find assessor info on the county website
Monthly payment
Est. payment
Payment breakdown
Explore the cost of this home by adjusting the details. Changes won't be saved.Climate risks
Neighborhood: 30005
Nearby schools
Schools provided by the listing agent
- Elementary: Lake Windward
- Middle: Webb Bridge
- High: Alpharetta
Source: GAMLS. This data may not be complete. We recommend contacting the local school district to confirm school assignments for this home.
Similar homes
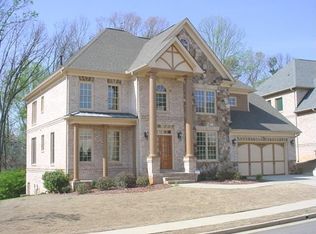
- $839,0006 bd4 ba4k sqft720 Yasha Ct, Alpharetta, GA 30005Active

 MLS ID #10808048, Soraya Joud, Keller Williams Realty Atl. Partners. GAMLS
 - $800,0005 bd4 ba3.8k sqft230 Clipper Bay Dr, Alpharetta, GA 30005Active
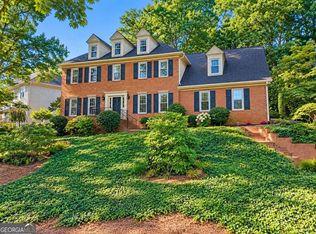 MLS ID #10874972, Paulina Muez, Keller Williams Realty North Atlanta. GAMLS
 - $1,245,0006 bd6 ba6.3k sqft5570 Stoneleigh Dr, Suwanee, GA 30024Active
 MLS ID #10820774, Margot Griffin, Keller Williams Realty Atl. Partners. GAMLS
 - $1,350,0006 bd5 ba6k sqft12460 Pindell Cir, Alpharetta, GA 30004Active
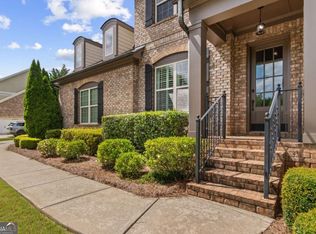 MLS ID #10851125, Caroline Broadley, Keller Williams Community Partners. GAMLS
 - $798,0006 bd4 ba4.5k sqft1015 Windhaven Dr, Alpharetta, GA 30005ActiveMLS ID #10754759, Lorraine Beato, Engel & Völkers Atlanta. GAMLS
- $1,275,0006 bd5 ba5.2k sqft1856 Heritage Pass, Milton, GA 30004ActiveMLS ID #10842266, Brooke Elias, Keller Williams Realty PeachtreeRoad. GAMLS
- $1,150,0005 bd5 ba4.1k sqft12505 Needham St, Alpharetta, GA 30004ActiveMLS ID #10843730, Kelly Delaperriere, Redfin Corporation. GAMLS
- $843,0005 bd4 ba3.2k sqft230 Park Creek Dr, Alpharetta, GA 30005ActiveMLS ID #10779028, Colette DuBose, Real Broker, LLC. GAMLS
- $1,050,0005 bd5 ba5.3k sqft200 Dewdrop Ct, Johns Creek, GA 30022ActiveMLS ID #10841992, Mark E McCoy, Coldwell Banker Realty. GAMLS
- $1,250,0007 bd4 ba6k sqft630 Danas Ridge Dr, Roswell, GA 30075ActiveMLS ID #10847643, Morgan Reed, Morgan Reed Realty. GAMLS
- $1,399,9005 bd6 ba5.8k sqft1750 Cone Flower Way, Suwanee, GA 30024ActiveMLS ID #10846796, Bob Strader, Keller Williams Community Partners. GAMLS
- $1,449,9005 bd7 ba6.3k sqft1815 Turnberry Ave, Suwanee, GA 30024Active Under ContractMLS ID #10843098, Stephen Milone, eXp Realty. GAMLS
- $1,499,0005 bd5 ba5.3k sqft5070 Huntwood Way, Roswell, GA 30075Active Under ContractMLS ID #10869282, Angela Medley, Atlanta Fine Homes - Sotheby's Int'l. GAMLS
- $859,9005 bd5 ba4.8k sqft4965 Oakmont Bend Dr, Alpharetta, GA 30004ActiveMLS ID #10822856, Donna Broadus, Broadus Realty Group, LLC. GAMLS
- $1,046,0006 bd5 ba6.3k sqft2825 Waterstone Dr, Cumming, GA 30041ActiveMLS ID #10858104, Lavanya Thadiparthi, Sekhars Realty, Inc.. GAMLS
- $1,475,0004 bd5 ba4.7k sqft15885 Thompson Rd, Milton, GA 30004ActiveMLS ID #10823759, Sara Sloan, Keller Williams Realty Consultants. GAMLS
- $1,199,0004 bd5 ba3.9k sqft5640 Copper Creek Pass, Cumming, GA 30040ActiveMLS ID #10735130, Holly N Leonard, Haven Real Estate Brokers. GAMLS
- $1,050,0006 bd6 ba5.1k sqft420 Bevy Ct, Johns Creek, GA 30097ActiveMLS ID #10764557, Casandra Clinton, Boardwalk Realty Associates. GAMLS
- $1,000,0007 bd5 ba5.3k sqft1340 Eryn Cir, Suwanee, GA 30024ActiveMLS ID #10825969, Jarka Baranowski, Keller Williams Community Partners. GAMLS
- $989,9005 bd6 ba6.2k sqft960 Allen Lake Ln, Suwanee, GA 30024ActiveMLS ID #10829730, Levi Crabtree, Heartland Real Estate. GAMLS
