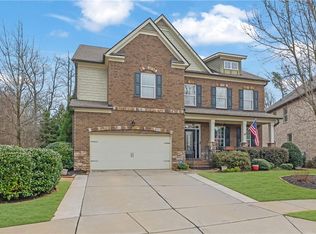
Situated in the highly-sought-after Milton High School district and minutes from Crabapple Market Place and downtown Alpharetta, this elegant, traditional, four-sides brick home opens to a two-story foyer full of natural light. Wide-plank dark hardwoods and 10 ft ceilings run throughout the main floor with the exception of a cozy carpeted guest bedroom. The open concept eat-in kitchen and lounge with built-in shelving and cabinetry, coffered ceiling, gas fireplace and large windows to the rear provide a spacious, bright living area.The chef's kitchen has Whirlpool stainless steel appliances and a large granite island in the center, perfect for family gatherings and entertaining. A beverage center with built-in fridge connects the kitchen to the large dining room, featuring a tray ceiling and classical moulded panelling. From the kitchen, you can walk out through French doors to the hardwood deck, perfect for relaxing and gatherings. Two separate pristine garages, one double and one single, lead into the mud room, off the kitchen, with built-in shoe and hat rack, closet and spacious laundry room with sink. Upstairs is a generous owner's suite boasting a sitting area, spacious bathroom with two vanities and soak-in tub and separate his and her closets. Three additional bedrooms are upstairs, two of which share a Jack and Jill style full bath, while the other bedroom has its own full bath ensuite. A fully high-grade finished basement with 8ft ceilings includes a gym area with mirrored wall, office area, bedroom, full bath, theatre/media room and a large main flex room with plantation shutters and French door access to the back patio. This home is move-in ready having been impeccably maintained, and offers several versatile living spaces, plenty of storage and low maintenance front and back yards. With its premier location close to shopping and dining in Crabapple and Alpharetta and only minutes from Wills Park, Avalon and GA400, this timeless, traditional home offers exceptional convenience and unbeatable lifestyle. Schedule your showing today!
Active
$1,350,000
12460 Pindell Cir, Alpharetta, GA 30004
6beds
6,021sqft
Single Family Residence
Built in 2013
0.35 Acres Lot
$1,310,100 Zestimate®
$224/sqft
$217/mo HOA
What's special
Gas fireplaceOffice areaWide-plank dark hardwoodsLarge dining roomClassical moulded panellingWhirlpool stainless steel appliancesCozy carpeted guest bedroom
- 28 days
- 1,247
- 70
Zillow last checked:
Listing updated:
Listed by:
Caroline Broadley 678-510-9916,
Keller Williams Community Partners
Source: GAMLS,MLS#: 10851125
Facts & features
Interior
Bedrooms & bathrooms
- Bedrooms: 6
- Bathrooms: 5
- Full bathrooms: 5
- Main level bathrooms: 1
- Main level bedrooms: 1
Rooms
- Room types: Exercise Room, Game Room, Laundry, Media Room, Office
Dining room
- Features: Seats 12+
Kitchen
- Features: Breakfast Area, Breakfast Bar, Kitchen Island, Walk-in Pantry
Heating
- Central, Natural Gas
Cooling
- Ceiling Fan(s), Central Air
Appliances
- Included: Dishwasher, Disposal, Double Oven, Dryer, Gas Water Heater, Microwave, Refrigerator, Washer
- Laundry: Laundry Closet
Features
- Bookcases, Double Vanity, Tray Ceiling(s), Vaulted Ceiling(s), Walk-In Closet(s)
- Flooring: Carpet, Hardwood, Tile
- Windows: Double Pane Windows
- Basement: Daylight,Exterior Entry,Finished,Full,Interior Entry
- Attic: Pull Down Stairs
- Number of fireplaces: 1
- Fireplace features: Gas Log, Gas Starter, Living Room
- Common walls with other units/homes: No Common Walls
Interior area
- Total structure area: 6,021
- Total interior livable area: 6,021 sqft
- Finished area above ground: 4,196
- Finished area below ground: 1,825
Property
Parking
- Total spaces: 3
- Parking features: Garage, Side/Rear Entrance
- Has garage: Yes
Features
- Levels: Two
- Stories: 2
- Patio & porch: Deck, Patio
- Body of water: None
Lot
- Size: 0.35 Acres
- Features: Other
Details
- Parcel number: 22 433011730956
Construction
Type & style
- Home type: SingleFamily
- Architectural style: Brick 4 Side,Traditional
- Property subtype: Single Family Residence
Materials
- Brick
- Roof: Composition
Condition
- Resale
- New construction: No
- Year built: 2013
Utilities & green energy
- Sewer: Public Sewer
- Water: Public
- Utilities for property: Cable Available, Electricity Available, Natural Gas Available, Phone Available, Sewer Available, Underground Utilities, Water Available
Community & HOA
Community
- Features: Park, Sidewalks, Street Lights, Walk To Schools, Near Shopping
- Security: Smoke Detector(s)
- Subdivision: Pindell Glen
HOA
- Has HOA: Yes
- Services included: Maintenance Grounds
- HOA fee: $2,600 annually
Location
- Region: Alpharetta
Financial & listing details
- Price per square foot: $224/sqft
- Tax assessed value: $1,706,400
- Annual tax amount: $6,423
- Date on market: 9/22/2026
- Cumulative days on market: 28 days
- Listing agreement: Exclusive Agency
- Listing terms: Private Financing Available
- Electric utility on property: Yes
Estimated market value
$1,310,100
$1.24M - $1.38M
$6,632/mo
Price history
| Date | Event | Price |
|---|---|---|
| 10/14/2026 | Listed for rent | $6,000$1/sqft |
Source: FMLS GA #7844733 Report a problem | ||
| 9/22/2026 | Listed for sale | $1,350,000$224/sqft |
Source:  FMLS GA #7840668 Report a problem FMLS GA #7840668 Report a problem | ||
| 9/19/2026 | Listing removed | $1,350,000$224/sqft |
Source: FMLS GA #7778429 Report a problem | ||
| 8/29/2026 | Price change | $1,350,000-1.8%$224/sqft |
Source:  GAMLS #10789261 Report a problem GAMLS #10789261 Report a problem | ||
| 8/6/2026 | Price change | $1,375,000-8.3%$228/sqft |
Source: GAMLS #10789261 Report a problem | ||
| 7/22/2026 | Price change | $1,499,999-3.2%$249/sqft |
Source: GAMLS #10789261 Report a problem | ||
| 6/19/2026 | Listed for sale | $1,550,000+195.7%$257/sqft |
Source: FMLS GA #7778429 Report a problem | ||
| 8/16/2013 | Sold | $524,203$87/sqft |
Source: Public Record Report a problem | ||
Public tax history
| Year | Property taxes | Tax assessment |
|---|---|---|
| 2025 | $6,423 +3.1% | $682,560 +8.4% |
| 2024 | $6,228 +11.8% | $629,400 +24.5% |
| 2023 | $5,571 -4.9% | $505,520 +49.6% |
| 2022 | $5,857 +0.2% | $337,840 +14.2% |
| 2021 | $5,844 -34.6% | $295,800 -6.6% |
| 2020 | $8,939 +0.4% | $316,680 +1.8% |
| 2019 | $8,905 | $311,120 +2.4% |
| 2018 | $8,905 | $303,800 +44.9% |
| 2017 | $8,905 +31.2% | $209,664 +0% |
| 2016 | $6,785 -0.2% | $209,660 |
| 2015 | $6,797 +5.8% | $209,660 |
| 2014 | $6,427 | $209,660 +1827% |
| 2013 | -- | $10,880 |
| 2012 | $318 +2729.2% | $10,880 |
| 2011 | $11 -96.7% | $10,880 -7.8% |
| 2010 | $343 +3.6% | $11,800 |
| 2009 | $331 | $11,800 |
| 2008 | -- | $11,800 |
| 2007 | $338 | $11,800 |
Find assessor info on the county website
Monthly payment
Est. payment
Payment breakdown
Explore the cost of this home by adjusting the details. Changes won't be saved.Climate risks
Neighborhood: 30004
Nearby schools
Schools provided by the listing agent
- Elementary: Crabapple Crossing
- Middle: Northwestern
- High: Milton
Source: GAMLS. This data may not be complete. We recommend contacting the local school district to confirm school assignments for this home.
- $993,5005 bd4 ba4.2k sqft12450 Pindell Cir, Alpharetta, GA 30004Off Market
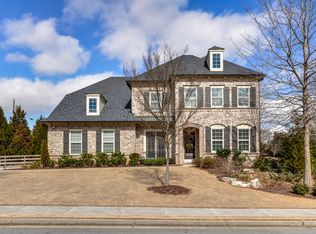
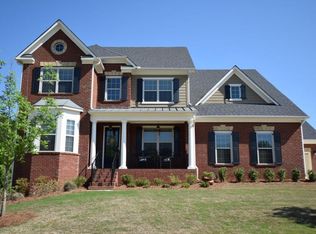
- $1,246,3006 bd5 ba5.8k sqft12470 Pindell Cir, Alpharetta, GA 30004Off Market

- $1,440,3005 bd4 ba4.2k sqft12465 Pindell Cir, Alpharetta, GA 30004Off Market
- $1,857,6006 bd5 ba3.9k sqft12480 Pindell Cir, Alpharetta, GA 30004Off Market
Similar homes
- $1,100,0005 bd5 ba4.1k sqft12505 Needham St, Alpharetta, GA 30004Active
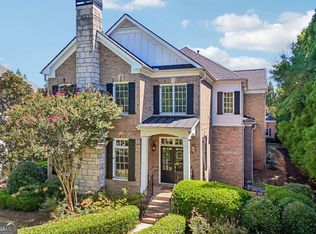
 MLS ID #10843730, Kelly Delaperriere, Redfin Corporation. GAMLS
 - $1,275,0006 bd5 ba5.2k sqft1856 Heritage Pass, Milton, GA 30004Active
 MLS ID #10842266, Brooke Elias, Keller Williams Realty PeachtreeRoad. GAMLS
 - $1,350,0005 bd5 ba5.1k sqft11715 Stratham Dr, Alpharetta, GA 30009Active
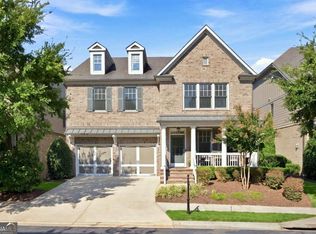 MLS ID #10838888, Christopher L Williams, HomeSmart. GAMLS
 - $1,245,0008 bd5 ba6.2k sqft2740 Augeron Ct, Alpharetta, GA 30004For Sale
 MLS ID #7832094, Sean Peterson, Keller Williams Realty Signature Partners. FMLS GA
 - $1,499,0005 bd5 ba5.3k sqft5070 Huntwood Way, Roswell, GA 30075Active Under ContractMLS ID #10869282, Angela Medley, Atlanta Fine Homes - Sotheby's Int'l. GAMLS
- $1,280,0006 bd5 ba5.8k sqft12516 Darvish Ln, Alpharetta, GA 30005ActiveMLS ID #10790444, Amir Vahab, Chapman Hall Realtors. GAMLS
- $1,595,0005 bd6 ba6.4k sqft805 Lake Mist Cv, Milton, GA 30004ActiveMLS ID #10764780, Preston Mitchell, Coldwell Banker Realty. GAMLS
- $1,475,0004 bd5 ba4.7k sqft15885 Thompson Rd, Milton, GA 30004ActiveMLS ID #10823759, Sara Sloan, Keller Williams Realty Consultants. GAMLS
- $1,250,0007 bd4 ba6k sqft630 Danas Ridge Dr, Roswell, GA 30075ActiveMLS ID #10847643, Morgan Reed, Morgan Reed Realty. GAMLS
- $1,338,0005 bd4 ba5.5k sqft1050 Branch Rd, Canton, GA 30115ActiveMLS ID #10816239, Mahria Heller, RE/MAX Town & Country. GAMLS
- $800,0005 bd4 ba3.8k sqft230 Clipper Bay Dr, Alpharetta, GA 30005ActiveMLS ID #10874972, Paulina Muez, Keller Williams Realty North Atlanta. GAMLS
- $1,399,9005 bd6 ba5.8k sqft1750 Cone Flower Way, Suwanee, GA 30024ActiveMLS ID #10846796, Bob Strader, Keller Williams Community Partners. GAMLS
- $1,245,0006 bd6 ba6.3k sqft5570 Stoneleigh Dr, Suwanee, GA 30024ActiveMLS ID #10820774, Margot Griffin, Keller Williams Realty Atl. Partners. GAMLS
- $1,320,0006 bd6 ba5.1k sqft812 Olmsted Ln, Johns Creek, GA 30097ActiveMLS ID #10857466, Viviana Del Rio, Keller Williams Realty North Atlanta. GAMLS
- $859,9005 bd5 ba4.8k sqft4965 Oakmont Bend Dr, Alpharetta, GA 30004ActiveMLS ID #10822856, Donna Broadus, Broadus Realty Group, LLC. GAMLS
- $1,950,0007 bd8 ba8.6k sqft15945 Meadow King Way, Milton, GA 30004ActiveMLS ID #10847560, Shawna A Rickards, BHHS Georgia Properties. GAMLS
- $1,449,9005 bd7 ba6.3k sqft1815 Turnberry Ave, Suwanee, GA 30024Active Under ContractMLS ID #10843098, Stephen Milone, eXp Realty. GAMLS
- $1,599,9008 bd6 ba6.2k sqft124 Savanna Estates Dr, Canton, GA 30115ActiveMLS ID #10824493, Deborah Knowles, RE/MAX Town & Country. GAMLS
- $1,500,0006 bd5 ba4.7k sqft3295 Osborne Rd NE, Atlanta, GA 30319ActiveMLS ID #10872638, Nikita Todd, Keller Williams Realty. GAMLS
- $950,0006 bd6 ba5.1k sqft606 Taymack W, Woodstock, GA 30188ActiveMLS ID #10845299, Blake Jones, Orchard Brokerage, LLC. GAMLS
