The seller has poured over $100,000 into transforming this home's landscaping, backyard, stonework, and exterior, creating a private garden oasis that feels worlds away from the everyday. Nestled on a quiet cul-de-sac, this 4-brick beauty welcomes you with abundant natural light and a meticulously designed layout featuring a private library/front office, 2-story keeping room with a dramatic fireplace, formal dining, and a spacious breakfast area. The 4-season sunroom with a gas fireplace overlooks the serene koi pond, lush greenery, and stone pathways-perfect for entertaining or relaxing in tranquility. The chef's kitchen is a showstopper with painted cabinets, high-end stainless appliances, granite countertops, and a large island that opens to living areas. Hardwood floors flow throughout the main spaces, while the finished terrace level offers secondary entertainment areas, a large office, and plenty of storage. Upstairs, the luxurious owner's suite includes a spa bath and massive walk-in closet, complemented by additional ensuite bedrooms with custom closets. From ladder wood accents to upgraded floors, every detail reflects quality craftsmanship-making this home ideal for multi-generational living, entertaining, and everyday serenity.
Active
Price cut: $10K (6/18)
$780,000
860 Cramac Dr, Lawrenceville, GA 30046
5beds
7,061sqft
:
Get pre-qualified$4,919/mo
Single Family Residence
Built in 1989
0.75 Acres Lot
$760,800 Zestimate®
$110/sqft
$13/mo HOA
What's special
Serene koi pondPrivate garden oasisStone pathwaysLarge officeAbundant natural lightSpacious breakfast areaLadder wood accents
- 124 days |
- 291 |
- 12 |
Zillow last checked:
Listing updated:
Listed by:
Dat Nguyen 7068999999,
Virtual Properties Realty.com
Source: GAMLS,MLS#: 10717126
Facts & features
Interior
Bedrooms & bathrooms
- Bedrooms: 5
- Bathrooms: 5
- Full bathrooms: 4
- 1/2 bathrooms: 1
- Main level bathrooms: 1
- Main level bedrooms: 1
Rooms
- Room types: Exercise Room, Foyer
Dining room
- Features: Seats 12+
Kitchen
- Features: Breakfast Area, Breakfast Bar, Kitchen Island, Pantry, Solid Surface Counters, Walk-in Pantry
Heating
- Central, Natural Gas
Cooling
- Ceiling Fan(s), Central Air
Appliances
- Included: Dishwasher, Gas Water Heater, Ice Maker, Microwave, Refrigerator
- Laundry: Common Area
Features
- Bookcases, Central Vacuum, Soaking Tub, Split Foyer, Entrance Foyer
- Flooring: Hardwood, Tile
- Basement: Bath Finished,Daylight,Finished,Interior Entry
- Number of fireplaces: 2
Interior area
- Total structure area: 7,061
- Total interior livable area: 7,061 sqft
- Finished area above ground: 4,857
- Finished area below ground: 2,204
Property
Parking
- Total spaces: 2
- Parking features: Attached, Garage Door Opener
- Has attached garage: Yes
Features
- Levels: Two
- Stories: 2
- Patio & porch: Deck, Patio
Lot
- Size: 0.75 Acres
- Features: Cul-De-Sac, Level, Private
Details
- Parcel number: R5113 093
Construction
Type & style
- Home type: SingleFamily
- Architectural style: Brick 4 Side
- Property subtype: Single Family Residence
Materials
- Brick
- Roof: Composition
Condition
- Resale
- New construction: No
- Year built: 1989
Utilities & green energy
- Electric: 220 Volts
- Sewer: Public Sewer
- Water: Public
- Utilities for property: Cable Available, Electricity Available, Natural Gas Available
Community & HOA
Community
- Features: None
- Subdivision: Cramac Plantation
HOA
- Has HOA: Yes
- Services included: None
- HOA fee: $150 annually
Location
- Region: Lawrenceville
Financial & listing details
- Price per square foot: $110/sqft
- Tax assessed value: $708,600
- Annual tax amount: $6,748
- Date on market: 3/24/2026
- Cumulative days on market: 124 days
- Listing agreement: Exclusive Right To Sell
- Listing terms: Cash,Conventional,FHA,VA Loan
- Electric utility on property: Yes
Estimated market value
$760,800
$723,000 - $799,000
$3,486/mo
Price history
| Date | Event | Price |
|---|---|---|
| 6/18/2026 | Price change | $770,000-1.3%$109/sqft |
Source:  FMLS GA #7739421 Report a problem FMLS GA #7739421 Report a problem | ||
| 3/25/2026 | Listed for sale | $780,000+14.7%$110/sqft |
Source: FMLS GA #7739421 Report a problem | ||
| 2/27/2026 | Listing removed | $4,500$1/sqft |
Source: FMLS GA #7692848 Report a problem | ||
| 1/12/2026 | Listed for rent | $4,500+28.6%$1/sqft |
Source: FMLS GA #7692848 Report a problem | ||
| 9/19/2025 | Listing removed | $3,500 |
Source: FMLS GA #7636085 Report a problem | ||
| 8/25/2025 | Listed for rent | $3,500 |
Source: FMLS GA #7636085 Report a problem | ||
| 8/1/2025 | Sold | $680,000-6.7%$96/sqft |
Source:  GAMLS #10499380 Report a problem GAMLS #10499380 Report a problem | ||
| 6/18/2025 | Pending sale | $729,000$103/sqft |
Source: FMLS GA #7558846 Report a problem | ||
| 4/12/2025 | Listed for sale | $729,000+65.7%$103/sqft |
Source: FMLS GA #7558846 Report a problem | ||
| 8/30/2007 | Sold | $440,000-16.2%$62/sqft |
Source: Public Record Report a problem | ||
| 2/8/2007 | Sold | $525,000$74/sqft |
Source: Public Record Report a problem | ||
Public tax history
| Year | Property taxes | Tax assessment |
|---|---|---|
| 2025 | $7,260 +6.4% | $283,440 +11.9% |
| 2024 | $6,825 +1.1% | $253,200 -6.9% |
| 2023 | $6,748 +6% | $271,920 +18.3% |
| 2022 | $6,367 +22% | $229,800 +36.3% |
| 2021 | $5,218 -6.4% | $168,560 +6.6% |
| 2020 | $5,573 +0.3% | $158,080 |
| 2019 | $5,559 | $158,080 |
| 2018 | $5,559 +26.7% | $158,080 +26.5% |
| 2016 | $4,386 -1.3% | $125,000 |
| 2015 | $4,443 | $125,000 +8.4% |
| 2014 | $4,443 +17.8% | $115,320 +10% |
| 2013 | $3,770 | $104,880 |
| 2012 | -- | $104,880 -25.9% |
| 2011 | -- | $141,520 |
| 2010 | -- | $141,520 |
| 2009 | -- | $141,520 |
| 2007 | -- | $141,520 |
| 2006 | -- | $141,520 |
| 2005 | -- | $141,520 |
| 2004 | $1,912 -0.1% | $141,520 |
| 2003 | $1,914 -41% | $141,520 +24.2% |
| 2002 | $3,244 -2.6% | $113,960 |
| 2001 | $3,331 | $113,960 |
Find assessor info on the county website
Monthly payment
Est. payment
Payment breakdown
Explore the cost of this home by adjusting the details. Changes won't be saved.Climate risks
Neighborhood: 30046
Nearby schools
GreatSchools rating
- 6/10Lawrenceville Elementary SchoolGrades: PK-5Distance: 1.1 mi
- 5/10Moore Middle SchoolGrades: 6-8Distance: 0.9 mi
- 4/10Central Gwinnett High SchoolGrades: 9-12Distance: 0.8 mi
Schools provided by the listing agent
- Elementary: Lawrenceville
- Middle: Moore
- High: Central
Source: GAMLS. This data may not be complete. We recommend contacting the local school district to confirm school assignments for this home.
- $642,0004 bd5 ba4.7k sqft870 Cramac Dr, Lawrenceville, GA 30046Off Market
- $534,0000.45 Acres850 Cramac Dr, Lawrenceville, GA 30046Off Market

- $81,400-- bd-- ba-- sqft1480 Eugenia Ter, Lawrenceville, GA 30046Off Market
- $621,9004 bd4 ba4.7k sqft900 Kenyan Ct, Lawrenceville, GA 30046Off Market
- $587,4004 bd4 ba4.1k sqft840 Cramac Dr, Lawrenceville, GA 30046Off Market
- $927,0006 bd6 ba4.8k sqft1470 Eugenia Ter, Lawrenceville, GA 30046Off Market
- $710,5005 bd5 ba5.8k sqft901 Kenyan Ct, Lawrenceville, GA 30046Off Market
- $861,7004 bd4 ba6.4k sqft1471 Eugenia Ter, Lawrenceville, GA 30046Off Market
A local agent can set up tours, give advice and negotiate with sellers.
Similar homes
- $1,099,0007 bd7 ba6.3k sqft255 Carriage Station Dr, Lawrenceville, GA 30046For Sale
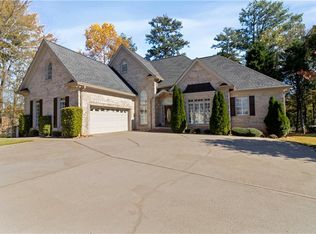
 MLS ID #7674683, LONNIE ANDERSON, US Realty Hub, LLC. FMLS GA
 - $699,0005 bd5 ba4.9k sqft1252 Braeburn Dr, Lawrenceville, GA 30044For Sale
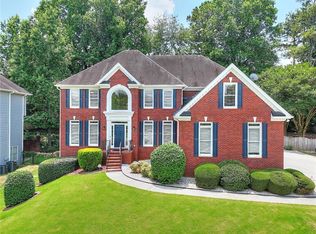 MLS ID #7786412, Silva Tavitian, Keller Williams Realty Atl Partners. FMLS GA
 - $799,9005 bd5 ba6.1k sqft1560 Tapestry Rdg, Lawrenceville, GA 30045For Sale
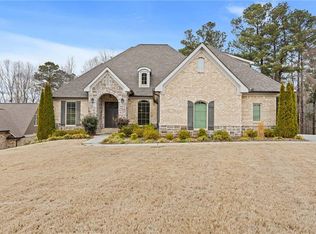 MLS ID #7782590, Amber Daniels, Watch Realty Co Gwinnett. FMLS GA
 - $670,0004 bd4 ba6k sqft1580 Winding Creek Cir, Snellville, GA 30078Active

 MLS ID #10807435, Mohammad Zakir Sikder, Chapman Hall Realtors Professionals. GAMLS
 - $695,0006 bd4 ba5.2k sqft1526 Annapolis Way, Grayson, GA 30017ActiveMLS ID #10754962, Whitney Agee Team, eXp Realty. GAMLS
- $865,0005 bd5 ba6.4k sqft2298 Bright Water Dr, Snellville, GA 30078For SaleMLS ID #7715402, GINA ELLAOUNE, HomeSmart. FMLS GA
- $750,0006 bd4 ba4.9k sqft1735 Riverglen Dr, Suwanee, GA 30024For SaleMLS ID #7806741, Lan Nguyen, Atlanta All Good Realty, LLC.. FMLS GA
- $850,0006 bd5 ba7.6k sqft3451 Donegal Way, Snellville, GA 30039Active Under ContractMLS ID #10799571, Kiana Carter, Fleur De Lee Realty. GAMLS
- $775,0005 bd5 ba5.6k sqft6154 Baybrook Trce, Hoschton, GA 30548ActiveMLS ID #10810917, Mandy Nichols, Keller Williams Realty. GAMLS
- $730,0005 bd4 ba4.4k sqft4910 Red Robin Rdg, Johns Creek, GA 30022ActiveMLS ID #10811123, Chris Haug, Coldwell Banker Realty. GAMLS
- $769,9005 bd4 ba5.1k sqft135 Nautica Way, Roswell, GA 30076ActiveMLS ID #10803079, Robert Clarkson, Century 21 Connect Realty. GAMLS
- $735,0005 bd6 ba5k sqft3725 Wickloe Ct, Snellville, GA 30039For SaleMLS ID #7783574, MARK SPAIN, Mark Spain Real Estate. FMLS GA
- $799,9005 bd5 ba5.4k sqft1701 Trotters Ln, Stone Mountain, GA 30087For SaleMLS ID #7764220, Joe Crochet, Compass. FMLS GA
- $789,9005 bd4 ba4.1k sqft7215 Amberleigh Way, Johns Creek, GA 30097ActiveMLS ID #10791889, Modern Traditions Realty Group, RE/MAX Center. GAMLS
- $825,0005 bd6 ba7.7k sqft1276 Greenridge Ave, Lithonia, GA 30058ActiveMLS ID #10800862, Brenda Conley, Keller Williams Realty Atl. Partners. GAMLS
- $720,0005 bd5 ba4k sqft1431 Threepine Pl SW, Lilburn, GA 30047For SaleMLS ID #7796570, Lynn LAM, ATL Realty Star, LLC. FMLS GA
- $799,0006 bd5 ba5.3k sqft2461 Floral Valley Dr, Dacula, GA 30019Active Under ContractMLS ID #10787314, Sarah Pickell, eXp Realty. GAMLS
- $885,0005 bd4 ba6.4k sqft2602 Alcovy Club Dr, Dacula, GA 30019For SaleMLS ID #7730251, Christopher Otto, HomeSmart. FMLS GA
- $829,0006 bd5 ba4.5k sqft3196 Nours Landing Cir, Duluth, GA 30097For SaleMLS ID #7749403, Anna Vu, Home Services of Georgia, Inc.. FMLS GA
- $559,9995 bd4 ba4.6k sqft1832 Shores Ridge Ct, Suwanee, GA 30024For SaleMLS ID #7798082, Jane Wang, Apex Realty Brokers, LLC. FMLS GA
