PRICED UNDER APPRAISED VALUE! This home has it from all three levels! 4-side brick home on cul de sac lot in the most popular community in Suwanee and the North Gwinnett School District, Rivermoore Park! 6 Bedroom 4 1/2 Bath home on Finished Basement! 3 Car Garage. New Roof. THREE NEW HVAC units. Covered front porch. Hardwood floors. Formal Dining Room and Home Office/Living Room. Two Story Great Room with built in book shelves, gas fireplace, and double doors to deck overlooking lake. The gourmet kitchen opens to great room, breakfast room, and sunroom. Kitchen has breakfast bar, over sized island, stone countertops, gas range with vent book, butler's pantry, and walk in pantry. Friendship door off driveway with home executive office space. Full Bedroom and bathroom on the main. Upstairs is the master suite with a sitting room fireplace and balcony overlooking the lake. The master bathroom has dual vanities, soaking tub and separate shower. Massive walk in close and storage room. Two additional bedrooms with a jack and jill bathroom and laundry room are upstairs. The Basement is a great entertaining space with a media room, Bar/ refreshment room, exercise room, bedroom and full bathroom. Walk out to covered porch and private backyard. 100+ ft of shoreline to relax by or take a paddle boat or kayak out on the water! The perfect spot to gather with family and friends! The neighborhood features world-class amenities, including a junior Olympic swimming pool, 10-lighted tennis courts, basketball court, putting green, two playgrounds, and an 80-acre nature meadow with a walking path. Award-winning NORTH GWINNETT SCHOOLS! Perfect location with easy access to I-85 and GA 400, and close to Suwanee Town Center, Multiple Parks, the Suwanee Greenway, Publix, Chick-fil-A, and Starbucks!
Active
Price cut: $25.1K (9/22)
$1,149,900
4556 Allen Park Path, Suwanee, GA 30024
6beds
6,493sqft
Single Family Residence
Built in 2000
0.47 Acres Lot
$1,116,300 Zestimate®
$177/sqft
$169/mo HOA
What's special
Gas fireplaceHardwood floorsTwo story great roomNew roofOver sized islandCovered front porchBreakfast room
- 55 days
- 741
- 44
Zillow last checked:
Listing updated:
Listed by:
Amy Young 770-318-5455,
Keller Williams Realty Atl. Partners
Source: GAMLS,MLS#: 10813647
Facts & features
Interior
Bedrooms & bathrooms
- Bedrooms: 6
- Bathrooms: 5
- Full bathrooms: 4
- 1/2 bathrooms: 1
- Main level bathrooms: 1
- Main level bedrooms: 1
Rooms
- Room types: Bonus Room, Exercise Room, Foyer, Great Room, Laundry, Media Room, Office, Sun Room
Dining room
- Features: Seats 12+
Kitchen
- Features: Breakfast Bar, Breakfast Room, Kitchen Island, Walk-in Pantry
Heating
- Central, Forced Air, Zoned
Cooling
- Ceiling Fan(s), Central Air, Zoned
Appliances
- Included: Dishwasher, Disposal, Double Oven, Dryer, Gas Water Heater, Microwave, Refrigerator, Washer
- Laundry: Upper Level
Features
- Bookcases, Double Vanity, Master On Main Level, Tray Ceiling(s), Walk-In Closet(s), Wet Bar
- Flooring: Hardwood
- Windows: Double Pane Windows
- Basement: Bath Finished,Daylight,Exterior Entry,Finished,Full,Interior Entry
- Number of fireplaces: 2
- Fireplace features: Factory Built, Family Room, Gas Starter, Master Bedroom
- Common walls with other units/homes: No Common Walls
Interior area
- Total structure area: 6,493
- Total interior livable area: 6,493 sqft
- Finished area above ground: 4,505
- Finished area below ground: 1,988
Property
Parking
- Total spaces: 3
- Parking features: Attached, Garage, Garage Door Opener
- Has attached garage: Yes
Features
- Levels: Two
- Stories: 2
- Patio & porch: Deck, Patio
- Has view: Yes
- View description: Lake
- Has water view: Yes
- Water view: Lake
- Waterfront features: Creek
- Body of water: None
- Frontage type: Lakefront
Lot
- Size: 0.47 Acres
- Features: Cul-De-Sac, Private
Details
- Parcel number: R7279 027
Construction
Type & style
- Home type: SingleFamily
- Architectural style: Brick 4 Side,Traditional
- Property subtype: Single Family Residence
Materials
- Brick
- Foundation: Slab
- Roof: Composition
Condition
- Resale
- New construction: No
- Year built: 2000
Utilities & green energy
- Electric: 220 Volts
- Sewer: Public Sewer
- Water: Public
- Utilities for property: Cable Available, Electricity Available, High Speed Internet, Natural Gas Available, Phone Available, Sewer Available, Underground Utilities, Water Available
Community & HOA
Community
- Features: Clubhouse, Playground, Pool, Sidewalks, Street Lights, Swim Team, Tennis Court(s), Walk To Schools, Near Shopping
- Security: Smoke Detector(s)
- Subdivision: Rivermoore Park
HOA
- Has HOA: Yes
- Services included: Maintenance Grounds, Swimming, Tennis
- HOA fee: $2,025 annually
Location
- Region: Suwanee
Financial & listing details
- Price per square foot: $177/sqft
- Tax assessed value: $1,173,700
- Annual tax amount: $12,985
- Date on market: 8/11/2026
- Cumulative days on market: 55 days
- Listing agreement: Exclusive Right To Sell
- Electric utility on property: Yes
Estimated market value
$1,116,300
$1.06M - $1.17M
$4,354/mo
Price history
| Date | Event | Price |
|---|---|---|
| 9/22/2026 | Price change | $1,149,900-2.1%$177/sqft |
Source:  FMLS GA #7794078 Report a problem FMLS GA #7794078 Report a problem | ||
| 8/27/2026 | Price change | $1,175,000-1.2%$181/sqft |
Source:  GAMLS #10813647 Report a problem GAMLS #10813647 Report a problem | ||
| 8/11/2026 | Listed for sale | $1,189,000+89.3%$183/sqft |
Source: GAMLS #10813647 Report a problem | ||
| 1/13/2014 | Sold | $628,000-1.9%$97/sqft |
Source: Public Record Report a problem | ||
| 9/9/2013 | Listed for sale | $639,900+40.5%$99/sqft |
Source: Realty Gold Team #07152190 Report a problem | ||
| 1/18/2000 | Sold | $455,600$70/sqft |
Source: Public Record Report a problem | ||
Public tax history
| Year | Property taxes | Tax assessment |
|---|---|---|
| 2026 | -- | $469,480 +0.6% |
| 2025 | $12,985 +6.7% | $466,600 +12.7% |
| 2024 | $12,167 +3.3% | $414,120 -0.9% |
| 2023 | $11,782 -0.6% | $417,960 +4.7% |
| 2022 | $11,851 +23.9% | $399,240 +42.6% |
| 2021 | $9,561 -0.7% | $279,960 |
| 2020 | $9,628 +3.4% | $279,960 |
| 2019 | $9,310 | $279,960 |
| 2018 | $9,310 +7.9% | $279,960 +13.6% |
| 2016 | $8,626 -1.2% | $246,400 |
| 2015 | $8,728 | $246,400 +4.9% |
| 2014 | $8,728 +13.3% | $234,880 -1.7% |
| 2013 | $7,700 | $238,880 |
| 2012 | -- | $238,880 |
| 2011 | -- | $238,880 |
| 2010 | -- | $238,880 |
| 2009 | -- | $238,880 |
| 2007 | -- | $238,880 |
| 2006 | -- | $238,880 +17.4% |
| 2005 | -- | $203,440 |
| 2004 | $2,868 -0.1% | $203,440 |
| 2003 | $2,871 -49.8% | $203,440 |
| 2002 | $5,714 -1.8% | $203,440 |
| 2001 | $5,821 | $203,440 |
Find assessor info on the county website
Monthly payment
Est. payment
Payment breakdown
Explore the cost of this home by adjusting the details. Changes won't be saved.Climate risks
Neighborhood: 30024
Nearby schools
Schools provided by the listing agent
- Elementary: Level Creek
- Middle: North Gwinnett
- High: North Gwinnett
Source: GAMLS. This data may not be complete. We recommend contacting the local school district to confirm school assignments for this home.
- $1,218,5005 bd5 ba5.8k sqft4546 Allen Park Path, Suwanee, GA 30024Off Market
- $1,183,6006 bd-- ba6.4k sqft4563 Allen Park Path, Suwanee, GA 30024Off Market
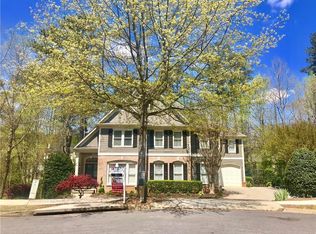
- $1,145,8005 bd4 ba5k sqft4536 Allen Park Path, Suwanee, GA 30024Off Market
- $1,203,1006 bd5 ba5.9k sqft4553 Allen Park Path, Suwanee, GA 30024Off Market
Similar homes
- $1,339,0006 bd5 ba6.8k sqft348 Aviemore Ln, Suwanee, GA 30024Active

 MLS ID #10832962, Susan S Edwards, Triumph Realty of Georgia LLC. GAMLS
 - $795,0007 bd5 ba5.4k sqft4490 Barony Dr, Suwanee, GA 30024Active
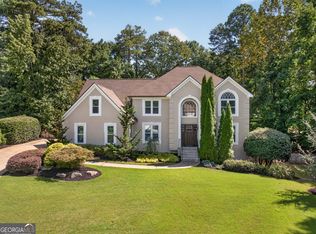 MLS ID #10847054, Paul Zehe, RE/MAX Center. GAMLS
 - $1,599,0005 bd6 ba6.3k sqft8030 Coventry Pointe, Suwanee, GA 30024Active
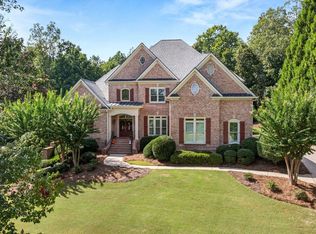 MLS ID #10858191, Carrie Natoli, BHHS Georgia Properties. GAMLS
 - $1,399,9005 bd6 ba5.8k sqft1750 Cone Flower Way, Suwanee, GA 30024Active
 MLS ID #10846796, Bob Strader, Keller Williams Community Partners. GAMLS
 - $599,9005 bd4 ba4.5k sqft5409 Culzean Way, Suwanee, GA 30024ActiveMLS ID #10846319, Beverly Hart, BHHS Georgia Properties. GAMLS
- $1,024,9005 bd5 ba5.3k sqft4215 Little Falls Dr, Cumming, GA 30041ActiveMLS ID #10830875, Stephanie Patterson, Real Broker, LLC. GAMLS
- $1,050,0005 bd5 ba5.1k sqft1213 Edenham Ln, Cumming, GA 30041ActiveMLS ID #10842632, Home With Sherry Team, Compass. GAMLS
- $1,129,0006 bd5 ba5.9k sqft9170 Nesbit Lakes Dr, Alpharetta, GA 30022ActiveMLS ID #10824813, Licet Escobar, Compass. GAMLS
- $625,0004 bd4 ba3.8k sqft4202 Lansmoore Xing, Suwanee, GA 30024Active Under ContractMLS ID #10805662, Stacey Dodson, Keller Williams Realty North Atlanta. GAMLS
- $1,149,9997 bd6 ba7.6k sqft8415 Glen Lake Dr, Cumming, GA 30028ActiveMLS ID #10836594, Emily Dunn, Chapman Hall Realtors Professionals. GAMLS
- $709,9005 bd3 ba5k sqft4745 Aldbury Ln, Suwanee, GA 30024ActiveMLS ID #10836486, Pam Sligar, Choice Realty Inc. GAMLS
- $1,150,0006 bd5 ba5k sqft14530 Creek Club Dr, Milton, GA 30004ActiveMLS ID #10837797, Nancy Gilfillan, Keller Williams Realty First Atlanta. GAMLS
- $895,0006 bd4 ba4.4k sqft10795 Cauley Creek Dr, Johns Creek, GA 30097ActiveMLS ID #10818306, Yunmeng Fang, Virtual Properties Realty.com. GAMLS
- $875,0005 bd5 ba5.5k sqft525 Big Bend Trl, Sugar Hill, GA 30518ActiveMLS ID #10840618, Beth Mitchell, Ansley RE|Christie's Int'l RE. GAMLS
- $999,9006 bd5 ba4.9k sqft5640 Sandown Way, Johns Creek, GA 30097ActiveMLS ID #10766424, Scott Davenport, 1% Lists Greater Atlanta. GAMLS
- $1,100,0004 bd5 ba4.5k sqft3765 Horizon Ct, Cumming, GA 30041ActiveMLS ID #10844067, Wendi Ligas, Keller Williams Realty Atl. Partners. GAMLS
- $1,495,0005 bd6 ba6k sqft6297 Windward Pkwy #4, Alpharetta, GA 30005ActiveMLS ID #10858271, Aliaa Alsafadi, Keller Williams Realty Atl. Partners. GAMLS
- $1,199,9996 bd5 ba5.9k sqft3560 Allee Elm Dr, Johns Creek, GA 30022ActiveMLS ID #10843452, Shermine A Khakiani, Keller Williams Realty Atl. Partners. GAMLS
- $979,9006 bd4 ba5.4k sqft1320 Tahoe Pines Cir, Alpharetta, GA 30005ActiveMLS ID #10843075, Jennifer Eaby, NorthGroup Real Estate Inc. GAMLS
- $1,600,0006 bd6 ba8.1k sqft401 Black Diamond Ct, Johns Creek, GA 30097ActiveMLS ID #10855008, Laura Hayes Reich, Hayes & Reich Luxury Property Group. GAMLS
