Some homes make an impression from the moment you arrive and this is one of them! Nestled on approximately 1.4 private, beautifully landscaped acres in coveted Bailey Estates, 575 Old Cobblestone Drive is an extraordinary custom estate offering timeless beauty, gracious proportions and exceptional craftsmanship in an idyllic Sandy Springs setting. Elegant yet inviting, the residence blends beautifully detailed interiors with expansive living and entertaining spaces and a spectacular resort-style backyard. Designed from a distinctive Stephen Fuller plan and custom built by Bill Grant Homes, the home reflects an enduring quality, character and sophistication that sets it apart. A gracious circular drive leads to an inviting rocking-chair front porch with a quintessential robin's-egg-blue ceiling. Inside, hardwood floors, substantial millwork, beautifully proportioned rooms and four fireplaces establish an atmosphere that is both sophisticated and welcoming. The main level offers elegant yet comfortable gathering spaces, including a formal living room with gas fireplace and a richly appointed study ideal for a home office or library. At the heart of the home, the chef's kitchen features a four-burner Wolf cooktop, distinctive copper sink, warming drawer, KitchenAid appliances and convenient appliance caddy. An adjoining wet bar with wine storage and beverage refrigeration makes entertaining effortless. The dramatic vaulted great room is one of the home's defining spaces, with soaring ceilings and an extraordinary wall of windows that fills the room with natural light and draws the eye toward the covered porch, pool and lush grounds beyond. The main-level primary suite offers privacy and convenience with a beautifully appointed bath featuring dual sink vanity, a claw-foot soaking tub, separate walk-in shower and architectural transom window that ushers natural light into the space while preserving privacy. Upstairs, four additional bedrooms provide generous accommodations for family and guests, along with a family/game room featuring charming dormer windows and a dedicated sewing or craft room. The fully finished terrace level expands the home's living and entertaining possibilities with a bedroom and full bath, second kitchen and wet bar, spacious family/game room, dedicated fitness room and extensive built-in workspace. A library and reading retreat surrounded by built-in bookshelves anchored by a handsome dual-sided fireplace, creating a warm and inviting setting. With its private accommodations and multiple gathering spaces, the terrace level is exceptionally well suited for guests, an au pair suite or multi-generational living. The outdoor spaces are where this estate truly distinguishes itself. Step outside to the covered rear porch with wood-burning fireplace, an inviting extension of the home overlooking the pool and grounds and an ideal setting for morning coffee, alfresco dining or evenings by the fire. Beyond, mature trees, established landscaping and manicured lawn create a remarkable sense of privacy and tranquility. At the heart of the backyard is a resort-style pool with raised spa and cascading rock waterfall, surrounded by expansive travertine terraces designed for lounging and entertaining. Overlooking the pool, a spectacular covered entertaining cabana features soaring vaulted ceilings, exposed beams, an outdoor bar, television, and generous dining and seating areas-creating an extraordinary setting for everything from relaxed afternoons by the pool to memorable gatherings with family and friends. Together, the pool and spa, waterfall, entertaining cabana, covered porch and fireplace, travertine terraces, manicured lawn and wooded privacy create the atmosphere of a private resort. Professionally conceived landscape, pool and outdoor-lighting plans enhance the setting, while a charming garden cottage tucked among the trees adds another layer of character to this exceptional outdoor retreat.
Active
$3,200,000
575 Old Cobblestone Dr, Sandy Springs, GA 30350
6beds
8,744sqft
Single Family Residence
Built in 1993
1.4 Acres Lot
$3,058,700 Zestimate®
$366/sqft
$54/mo HOA
What's special
Soaring ceilingsBeautifully proportioned roomsMain-level primary suiteHardwood floorsBeautifully appointed bathInviting rocking-chair front porchEstablished landscaping
- 30 days
- 1,132
- 46
Zillow last checked:
Listing updated:
Listed by:
Robin Blass 404-403-6561,
Harry Norman Realtors
Source: GAMLS,MLS#: 10846578
Facts & features
Interior
Bedrooms & bathrooms
- Bedrooms: 6
- Bathrooms: 6
- Full bathrooms: 4
- 1/2 bathrooms: 2
- Main level bathrooms: 1
- Main level bedrooms: 1
Rooms
- Room types: Bonus Room, Exercise Room, Library, Office
Dining room
- Features: Seats 12+
Kitchen
- Features: Breakfast Bar
Heating
- Central
Cooling
- Central Air, Ceiling Fan(s)
Appliances
- Included: Dishwasher, Disposal, Double Oven, Refrigerator, Tankless Water Heater
- Laundry: Other
Features
- Central Vacuum, Double Vanity, Bookcases, Vaulted Ceiling(s), Wet Bar, Tray Ceiling(s), Walk-In Closet(s)
- Flooring: Hardwood, Carpet, Stone
- Windows: Double Pane Windows, Window Treatments
- Basement: Finished,Exterior Entry,Full,Daylight,Interior Entry
- Number of fireplaces: 4
- Fireplace features: Basement, Living Room, Gas Log, Gas Starter
- Common walls with other units/homes: No Common Walls
Interior area
- Total structure area: 8,744
- Total interior livable area: 8,744 sqft
- Finished area above ground: 5,548
- Finished area below ground: 3,196
Video & virtual tour
Property
Parking
- Total spaces: 3
- Parking features: Garage
- Has garage: Yes
Features
- Levels: Three Or More
- Stories: 3
- Exterior features: Gas Grill, Other
- Has private pool: Yes
- Pool features: Heated, In Ground, Salt Water
- Fencing: Back Yard
- Body of water: None
Lot
- Size: 1.4 Acres
- Features: Level, Private
Details
- Additional structures: Outdoor Kitchen, Pool House
- Parcel number: 06 034200070023
Construction
Type & style
- Home type: SingleFamily
- Architectural style: Craftsman
- Property subtype: Single Family Residence
Materials
- Wood Siding
- Foundation: Slab
- Roof: Composition
Condition
- Resale
- New construction: No
- Year built: 1993
Utilities & green energy
- Electric: Generator
- Sewer: Septic Tank
- Water: Public
- Utilities for property: Cable Available, Electricity Available, Natural Gas Available, Sewer Available, Phone Available, Underground Utilities, Water Available
Community & HOA
Community
- Features: Street Lights
- Security: Smoke Detector(s)
- Subdivision: Bailey Estates
HOA
- Has HOA: Yes
- Services included: Maintenance Grounds, Insurance
- HOA fee: $650 annually
Location
- Region: Sandy Springs
Financial & listing details
- Price per square foot: $366/sqft
- Tax assessed value: $1,093,600
- Annual tax amount: $10,000
- Date on market: 9/15/2026
- Cumulative days on market: 30 days
- Listing agreement: Exclusive Agency
- Electric utility on property: Yes
Estimated market value
$3,058,700
$2.91M - $3.21M
Not available
Price history
| Date | Event | Price |
|---|---|---|
| 9/15/2026 | Listed for sale | $3,200,000+1388.4%$366/sqft |
Source:  GAMLS #10846578 Report a problem GAMLS #10846578 Report a problem | ||
| 6/29/1993 | Sold | $215,000$25/sqft |
Source: Public Record Report a problem | ||
Public tax history
| Year | Property taxes | Tax assessment |
|---|---|---|
| 2025 | $10,156 +2.8% | $437,440 -16% |
| 2024 | $9,879 -5.2% | $520,640 +54.5% |
| 2023 | $10,420 -0.4% | $337,000 |
| 2022 | $10,461 +23.8% | $337,000 -12.8% |
| 2021 | $8,452 +12.9% | $386,280 +45.6% |
| 2020 | $7,488 -10.7% | $265,280 +1.8% |
| 2019 | $8,387 | $260,560 +2.4% |
| 2018 | $8,387 | $254,480 +4% |
| 2017 | $8,387 +6.5% | $244,680 |
| 2016 | $7,877 -0.3% | $244,680 |
| 2015 | $7,904 -3.6% | $244,680 |
| 2014 | $8,196 +4.1% | $244,680 |
| 2013 | $7,871 -0.3% | $244,680 |
| 2012 | $7,898 | $244,680 |
| 2011 | -- | $244,680 -4.7% |
| 2010 | $8,308 +2.5% | $256,880 |
| 2009 | $8,104 | $256,880 |
| 2008 | -- | $256,880 0% |
| 2007 | $8,006 | $257,000 |
Find assessor info on the county website
Monthly payment
Est. payment
Payment breakdown
Explore the cost of this home by adjusting the details. Changes won't be saved.Climate risks
Neighborhood: 30350
Nearby schools
Schools provided by the listing agent
- Elementary: Dunwoody Springs
- Middle: Sandy Springs
- High: North Springs
Source: GAMLS. This data may not be complete. We recommend contacting the local school district to confirm school assignments for this home.
- $1,581,8004 bd6 ba8k sqft565 Old Cobblestone Dr, Sandy Springs, GA 30350Off Market
- $1,200,1005 bd4 ba4.7k sqft555 Old Cobblestone Dr, Sandy Springs, GA 30350Off Market
- $2,040,0006 bd7 ba8.8k sqft585 Old Cobblestone Dr, Sandy Springs, GA 30350Sold

- $811,2005 bd4 ba2.9k sqft1913 Old Dominion Dr, Sandy Springs, GA 30350Off Market
Similar homes
- $2,225,0006 bd7 ba7.6k sqft215 Penrith Pl, Sandy Springs, GA 30350Active
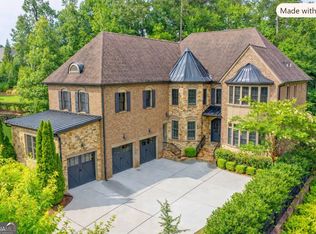
 MLS ID #10805509, Aimee Lawrence, Century 21 Results. GAMLS
 - $1,775,0005 bd5 ba5.5k sqft325 Riverhall Ct, Sandy Springs, GA 30350Active
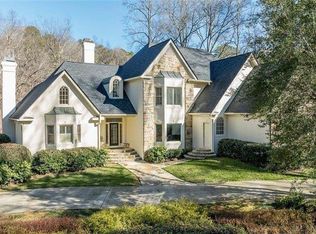 MLS ID #10836270, Robin Blass, Harry Norman Realtors. GAMLS
 - $3,250,0005 bd6 ba8.5k sqft440 Old Homestead Trl, Johns Creek, GA 30097Active
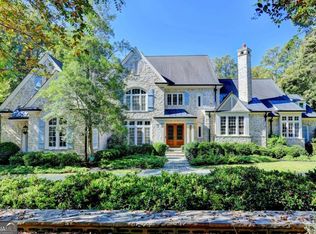 MLS ID #10870470, Ryan Assad, Keller Williams Realty Atl. Partners. GAMLS
 - $3,775,0006 bd8 ba8k sqft1120 Heards Ferry Rd, Atlanta, GA 30328Active
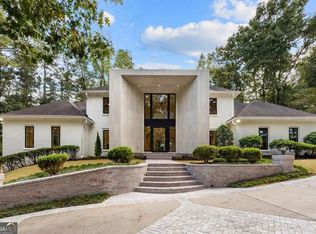 MLS ID #10869790, Matthew Doyle, Compass. GAMLS
 - $2,850,0006 bd5 ba8.5k sqft510 Londonberry Rd NW, Atlanta, GA 30327For Sale
 MLS ID #7776286, JASON HATCHER, Atlanta Fine Homes Sotheby's International. FMLS GA
 - $2,500,0006 bd7 ba8.2k sqft135 Foxhollow Trl, Milton, GA 30004For SaleMLS ID #7851483, JENNY DOYLE, Atlanta Fine Homes Sotheby's International. FMLS GA
- $3,890,0005 bd7 ba7.1k sqft14870 E Bluff Rd, Milton, GA 30004ActiveMLS ID #10873480, Justin K Hood, Horizon Sotheby's Int'l Realty. GAMLS
- $3,490,0007 bd9 ba9k sqft5505 Long Island Dr NW, Sandy Springs, GA 30327ActiveMLS ID #10782480, Mei Cheng, BHHS Georgia Properties. GAMLS
- $3,350,0006 bd9 ba11k sqft730 Glenairy Dr, Sandy Springs, GA 30328ActiveMLS ID #10769920, Sheila Maddox, Coldwell Banker Realty. GAMLS
- $3,825,0006 bd8 ba8.2k sqft5495 Claire Rose Ln, Sandy Springs, GA 30327For SaleMLS ID #7851130, Shelly Loftus, Dorsey Alston Realtors. FMLS GA
- $3,400,0006 bd8 ba9.1k sqft10145 Cedar Ridge Dr, Milton, GA 30004For SaleMLS ID #7852028, Doug Harden, Atlanta Fine Homes Sotheby's International. FMLS GA
- $3,375,0006 bd7 ba8.9k sqft765 Foxhollow Run, Milton, GA 30004ActiveMLS ID #10851617, Michelle Hudson, Keller Williams Realty North Atlanta. GAMLS
- $2,700,0006 bd6 ba8.8k sqft1985 Birmingham Rd, Milton, GA 30004ActiveMLS ID #10827535, Anne Cintron, BHHS Georgia Properties. GAMLS
- $2,900,0006 bd9 ba7.5k sqft115 Mount Paran Rdg, Atlanta, GA 30327ActiveMLS ID #10714030, Margaret Sallee, BHHS Georgia Properties. GAMLS
- $3,850,0006 bd6 ba8.2k sqft3874 Vermont Rd NE, Atlanta, GA 30319ActiveMLS ID #10869171, Stacy Galan Shailendra, Portfolio Real Estate. GAMLS
- $3,695,0006 bd8 ba9.8k sqft1510 Birmingham Rd, Milton, GA 30004For SaleMLS ID #7837341, BRENDA HAMSTEAD, Hamstead Realty. FMLS GA
- $3,450,0007 bd11 ba9.8k sqft2950 Manor Bridge Dr, Milton, GA 30004For SaleMLS ID #7832951, Zana Dillard, Atlanta Fine Homes Sotheby's International. FMLS GA
- $2,400,0007 bd8 ba11k sqft4130 Merriweather Woods, Johns Creek, GA 30022For SaleMLS ID #7850142, Paul Wegener, Atlanta Fine Homes Sotheby's International. FMLS GA
- $2,475,0006 bd8 ba8.3k sqft1310 Cashiers Way, Roswell, GA 30075For SaleMLS ID #7850595, Becky Suid, Armont Real Estate. FMLS GA
