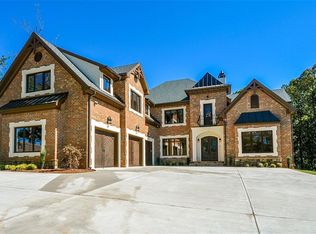
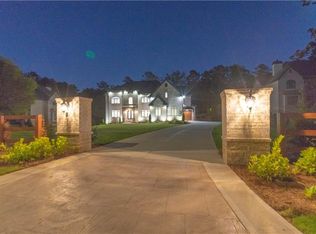
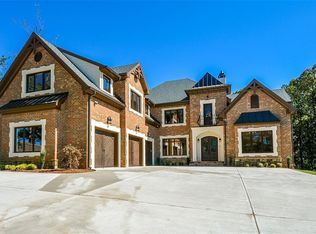
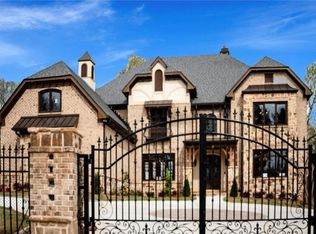
An extraordinary opportunity awaits to own the final residence in this exclusive collection of French Chateau-inspired luxury homes, ideally located just minutes from Historic Downtown Roswell, Canton Street, acclaimed dining, shopping, parks, and everyday conveniences. This exceptional new construction residence showcases timeless architecture, superior craftsmanship, and thoughtful design throughout. Every detail has been carefully curated to create a home that blends elegance, comfort, and modern functionality. A gracious entry welcomes you into beautifully designed living spaces featuring soaring ceilings, rich red oak hardwood floors, custom millwork, decorative iron accents, and three impressive fireplaces. The heart of the home is the gourmet kitchen, appointed with professional-grade Fisher & Paykel appliances, a built-in refrigerator, farmhouse sink, beverage refrigerator, custom cabinetry, oversized island, premium stone countertops, and two walk-in pantries. A well-appointed main-level mudroom adds convenience and organization for everyday living. The flexible floor plan offers multiple options for today's lifestyle. A private main-level bedroom suite provides the perfect retreat for guests, extended family, or those seeking a second primary-style suite, complete with a luxurious en-suite bath. Upstairs, the true primary suite is a private sanctuary featuring a gas fireplace, spa-inspired bathroom with freestanding soaking tub, oversized walk-in shower, dual vanities, and an expansive walk-in closet. Additional upstairs bedrooms offer privacy and comfort, including one bedroom with an elegant Juliet balcony overlooking the home's interior living spaces, creating a beautiful architectural focal point. The second level also features a spacious media and bonus suite with a wet bar, beverage refrigerator, and microwave-ideal for entertaining, a private lounge, au pair suite, in-law suite, or multigenerational living. The conveniently located upstairs laundry room adds exceptional functionality. A private three-level elevator provides seamless access throughout the home, including the unfinished terrace level with endless possibilities for future customization-perfect for a home theater, fitness studio, wine cellar, additional living space, or personalized retreat. Built with quality and efficiency in mind, this home features upgraded 2x6 framing, German-engineered triple-pane windows and doors, spray foam insulation, copper plumbing, premium TRANE HVAC systems, dual tankless water heaters with recirculation, and extensive soundproofing between bedrooms, bathrooms, and laundry areas. The home is also pre-wired for smart home technology, security cameras, and surround sound. The oversized three-car garage offers custom wood finishes, additional space for a golf cart, and an electric vehicle charging outlet. The striking four-sided brick and natural stone exterior is complemented by professionally designed landscaping and irrigation. The builder also offers the opportunity to create a spectacular outdoor retreat with an optional custom backyard design featuring a resort-style pool, fireplace pavilion, fire pit, and gated entrance, allowing buyers to personalize their outdoor living experience. With one home sold and another under contract, this is the final opportunity to own one of these exceptional custom residences. Experience the perfect combination of luxury, craftsmanship, and location in one of Roswell's most desirable areas.
Active
$2,850,000
10765 Shallowford Rd, Roswell, GA 30075
5beds
8,874sqft
Single Family Residence
Built in 2026
0.81 Acres Lot
$2,792,800 Zestimate®
$321/sqft
$-- HOA
What's special
Gas fireplaceSoaring ceilingsPrivate three-level elevatorBeautifully designed living spacesPrivate main-level bedroom suiteOversized islandCustom millwork
- 74 days
- 455
- 27
Zillow last checked:
Listing updated:
Listed by:
Robin Blass robinblass@blassprop.com,
Harry Norman Realtors
Source: GAMLS,MLS#: 10804530
Facts & features
Interior
Bedrooms & bathrooms
- Bedrooms: 5
- Bathrooms: 6
- Full bathrooms: 5
- 1/2 bathrooms: 1
- Main level bathrooms: 1
- Main level bedrooms: 1
Rooms
- Room types: Bonus Room, Family Room, Laundry
Dining room
- Features: Seats 12+
Kitchen
- Features: Breakfast Room, Kitchen Island, Pantry
Heating
- Central
Cooling
- Central Air
Appliances
- Included: Dishwasher, Disposal, Double Oven, Microwave, Refrigerator, Gas Water Heater
- Laundry: Upper Level, Mud Room
Features
- Tray Ceiling(s), Vaulted Ceiling(s), Walk-In Closet(s)
- Flooring: Hardwood, Tile
- Windows: Double Pane Windows
- Basement: Full
- Number of fireplaces: 3
- Common walls with other units/homes: No Common Walls
Interior area
- Total structure area: 8,874
- Total interior livable area: 8,874 sqft
- Finished area above ground: 6,261
- Finished area below ground: 2,613
Video & virtual tour
Property
Parking
- Total spaces: 4
- Parking features: Attached
- Has attached garage: Yes
Features
- Levels: Three Or More
- Stories: 3
- Patio & porch: Patio
- Exterior features: Balcony
- Body of water: None
Lot
- Size: 0.81 Acres
- Features: Level
Details
- Parcel number: 12 157002430513
Construction
Type & style
- Home type: SingleFamily
- Architectural style: Craftsman
- Property subtype: Single Family Residence
Materials
- Brick, Stone
- Roof: Composition
Condition
- New Construction
- New construction: Yes
- Year built: 2026
Details
- Warranty included: Yes
Utilities & green energy
- Electric: 440 Volts
- Sewer: Public Sewer
- Water: Public
- Utilities for property: Cable Available, Electricity Available, Natural Gas Available, Phone Available, Sewer Available
Green energy
- Green verification: ENERGY STAR Certified Homes
Community & HOA
Community
- Features: None
- Security: Smoke Detector(s)
- Subdivision: None
HOA
- Has HOA: No
- Services included: None
Location
- Region: Roswell
Financial & listing details
- Price per square foot: $321/sqft
- Tax assessed value: $112,600
- Annual tax amount: $1,176
- Date on market: 7/13/2026
- Cumulative days on market: 74 days
- Listing agreement: Exclusive Agency
- Listing terms: Cash,Conventional
- Electric utility on property: Yes
Estimated market value
$2,792,800
$2.65M - $2.93M
$9,816/mo
Price history
| Date | Event | Price |
|---|---|---|
| 7/13/2026 | Listed for sale | $2,850,000+2.7%$321/sqft |
Source:  GAMLS #10804530 Report a problem GAMLS #10804530 Report a problem | ||
| 7/10/2026 | Listing removed | $2,775,000$313/sqft |
Source: GAMLS #10786571 Report a problem | ||
| 6/16/2026 | Listed for sale | $2,775,000$313/sqft |
Source: GAMLS #10786571 Report a problem | ||
| 6/16/2026 | Listing removed | $2,775,000$313/sqft |
Source: GAMLS #10710884 Report a problem | ||
| 3/16/2026 | Listed for sale | $2,775,000$313/sqft |
Source:  FMLS GA #7735470 Report a problem FMLS GA #7735470 Report a problem | ||
| 3/16/2026 | Listing removed | $2,775,000$313/sqft |
Source: GAMLS #10682836 Report a problem | ||
| 2/1/2026 | Listed for sale | $2,775,000$313/sqft |
Source: FMLS GA #7712460 Report a problem | ||
| 2/1/2026 | Listing removed | $2,775,000$313/sqft |
Source: GAMLS #10663628 Report a problem | ||
| 1/1/2026 | Listed for sale | $2,775,000$313/sqft |
Source: FMLS GA #7697323 Report a problem | ||
| 1/1/2026 | Listing removed | $2,775,000$313/sqft |
Source: GAMLS #10650820 Report a problem | ||
| 12/1/2025 | Listed for sale | $2,775,000$313/sqft |
Source: GAMLS #10650820 Report a problem | ||
| 12/1/2025 | Listing removed | $2,775,000$313/sqft |
Source: FMLS GA #7675425 Report a problem | ||
| 11/3/2025 | Listed for sale | $2,775,000$313/sqft |
Source: FMLS GA #7675425 Report a problem | ||
| 11/3/2025 | Listing removed | $2,775,000$313/sqft |
Source: FMLS GA #7658133 Report a problem | ||
| 10/1/2025 | Listed for sale | $2,775,000$313/sqft |
Source: FMLS GA #7658133 Report a problem | ||
| 10/1/2025 | Listing removed | $2,775,000$313/sqft |
Source: FMLS GA #7641628 Report a problem | ||
| 9/1/2025 | Listed for sale | $2,775,000$313/sqft |
Source: FMLS GA #7641628 Report a problem | ||
| 9/1/2025 | Listing removed | $2,775,000$313/sqft |
Source: FMLS GA #7611387 Report a problem | ||
| 5/2/2025 | Listed for sale | $2,775,000+593.8%$313/sqft |
Source: FMLS GA #7572443 Report a problem | ||
| 2/1/2024 | Listing removed | $400,000$45/sqft |
Source: FMLS GA #7318234 Report a problem | ||
| 1/1/2024 | Listed for sale | $400,000$45/sqft |
Source: FMLS GA #7318234 Report a problem | ||
| 8/21/2023 | Sold | $400,000-5.9%$45/sqft |
Source: Public Record Report a problem | ||
| 4/1/2023 | Listed for sale | $425,000+2.4%$48/sqft |
Source: FMLS GA #7197254 Report a problem | ||
| 6/8/2022 | Listing removed | $415,000$47/sqft |
Source: FMLS GA #6985662 Report a problem | ||
| 1/5/2022 | Listed for sale | $415,000$47/sqft |
Source: FMLS GA #6985662 Report a problem | ||
Public tax history
| Year | Property taxes | Tax assessment |
|---|---|---|
| 2025 | $1,176 +73.8% | $45,040 +73.8% |
| 2024 | $677 -28.2% | $25,920 -28% |
| 2023 | $943 -0.5% | $36,000 |
| 2022 | $947 +27.6% | $36,000 +31.6% |
| 2021 | $742 -32.6% | $27,360 -29.9% |
| 2020 | $1,101 +30.5% | $39,020 |
| 2019 | $844 | $39,020 -25.8% |
| 2018 | $844 | $52,600 +106.8% |
| 2017 | $844 -4.2% | $25,440 |
| 2016 | $881 -0.4% | $25,440 |
| 2015 | $884 +13.4% | $25,440 |
| 2014 | $780 +5.2% | $25,440 |
| 2013 | $741 -73.6% | $25,440 -73.5% |
| 2012 | $2,809 | $96,040 +252.6% |
| 2011 | -- | $27,240 -31.6% |
| 2010 | $1,157 -30% | $39,840 -32.4% |
| 2009 | $1,652 | $58,920 |
| 2008 | -- | $58,920 -19.2% |
| 2007 | $2,087 | $72,920 |
Find assessor info on the county website
Monthly payment
Est. payment
Payment breakdown
Explore the cost of this home by adjusting the details. Changes won't be saved.Climate risks
Neighborhood: 30075
Nearby schools
Schools provided by the listing agent
- Elementary: Mountain Park
- Middle: Crabapple
- High: Roswell
Source: GAMLS. This data may not be complete. We recommend contacting the local school district to confirm school assignments for this home.
Similar homes
- $2,350,0006 bd8 ba10k sqft11140 West Rd, Roswell, GA 30075Active
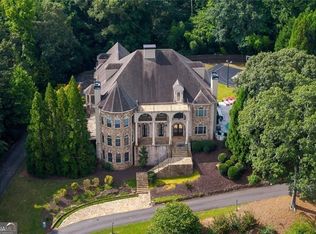
 MLS ID #10780943, Lalon Haygood, BHHS Georgia Properties. GAMLS
 - $2,875,0006 bd8 ba8.3k sqft1310 Cashiers Way, Roswell, GA 30075Active
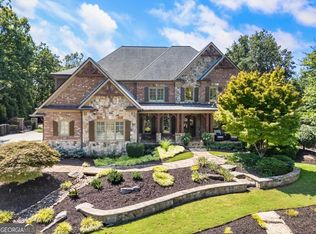 MLS ID #10843665, Becky Suid, Ansley RE|Christie's Int'l RE. GAMLS
 - $2,500,0005 bd7 ba7.3k sqft350 Lum Crowe Rd, Roswell, GA 30075Active
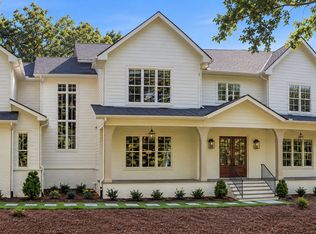 MLS ID #10846655, Reid Casey II, The Rezerve. GAMLS
 - $2,725,0005 bd7 ba6.1k sqft4992 Rebel Trl, Sandy Springs, GA 30327For Sale
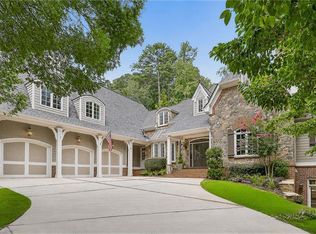
 MLS ID #7842116, Ashley Battleson, Atlanta Fine Homes Sotheby's International. FMLS GA
 - $1,850,0005 bd7 ba7k sqft160 Ansley Way, Roswell, GA 30075For SaleMLS ID #7744781, Chloe Summy, Atlanta Fine Homes Sotheby's International. FMLS GA
- $1,450,0007 bd7 ba5.1k sqft5120 Post Oak Tritt Rd NE, Roswell, GA 30075For SaleMLS ID #7820611, Alex Egan, Peachtree Town & Country. FMLS GA
- $1,495,0006 bd6 ba6.5k sqft16270 Grand Litchfield Dr, Roswell, GA 30075ActiveMLS ID #10813635, Anne Herring, Coldwell Banker Realty. GAMLS
- $2,185,0007 bd9 ba8k sqft2380 Chelsea Landing Way, Marietta, GA 30062ActiveMLS ID #10852896, Daqian Xing, AMGA Realty LLC. GAMLS
- $1,899,9997 bd7 ba6.9k sqft376 Lum Crowe Rd, Roswell, GA 30075For SaleMLS ID #7823626, Curtis Russell, Great Homes ATL, LLC. FMLS GA
- $2,900,0006 bd8 ba9.7k sqft14560 Wood Rd, Milton, GA 30004For SaleMLS ID #7774468, MICHELE GALLAGHER, Atlanta Fine Homes Sotheby's International. FMLS GA
- $2,799,0007 bd8 ba8.4k sqft730 Summit Ter NE, Marietta, GA 30068For SaleMLS ID #7755900, Havana Fox, Engel & Volkers Atlanta. FMLS GA
- $2,899,0006 bd9 ba8.5k sqft542 Hillside Dr NW, Atlanta, GA 30342For SaleMLS ID #7803570, Stephen Flanagin, Atlanta Fine Homes Sotheby's International. FMLS GA
- $2,599,0005 bd6 ba5k sqft447 Michael Dr, Alpharetta, GA 30009ActiveMLS ID #10819897, Inna Eidelman, Compass. GAMLS
- $2,900,0006 bd9 ba7.5k sqft115 Mount Paran Rdg, Atlanta, GA 30327ActiveMLS ID #10714030, Margaret Sallee, BHHS Georgia Properties. GAMLS
- $2,850,0006 bd6 ba5.4k sqft219 Little John Trl NE, Atlanta, GA 30309ActiveMLS ID #10785162, John Ladky, Compass. GAMLS
- $2,725,0006 bd7 ba6.4k sqft4036 Statewood Rd NE, Atlanta, GA 30342ActiveMLS ID #10821629, Matthew Doyle, Compass. GAMLS
- $2,199,0006 bd7 ba9.2k sqft13942 Tree Loft Rd, Milton, GA 30004ActiveMLS ID #10836548, Luke Weathers, Keller Williams Realty North Atlanta. GAMLS
- $2,725,0005 bd6 ba5.8k sqft3770 Clubland Trl, Marietta, GA 30068New ConstructionMLS ID #7793379, PAMELA ELLEDGE, Atlanta Fine Homes Sotheby's International. FMLS GA
- $2,699,0005 bd7 ba5.6k sqft3467 Clubland Dr, Marietta, GA 30068ActiveMLS ID #10803240, Matt Hester, Hester Group, REALTORS. GAMLS
- $2,539,0008 bd8 ba11k sqft13535 Blakmaral Ln, Milton, GA 30004Active Under ContractMLS ID #10537420, Allison McCorvey, Keller Williams Realty North Atlanta. GAMLS
