
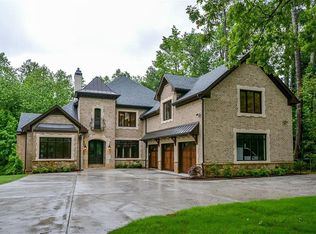
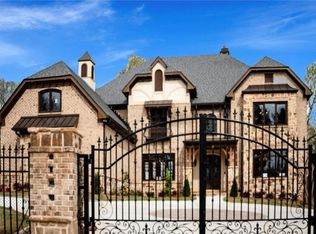
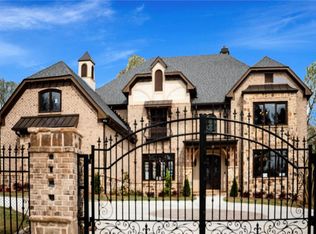
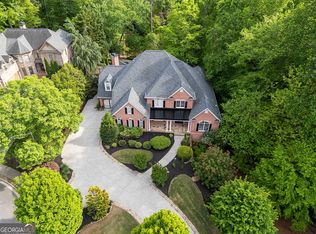
A RARE SECOND OPPORTUNITY TO OWN ONE OF ROSWELL'S MOST DISTINCTIVE NEW CUSTOM LUXURY HOMES. PREVIOUSLY UNDER CONTRACT DUE TO BUYER-SPECIFIC CIRCUMSTANCES UNRELATED TO THE PROPERTY. FULLY COMPLETED, MOVE-IN READY, AND AVAILABLE FOR IMMEDIATE CLOSING. Behind private remote-controlled wrought-iron entrance gates awaits an extraordinary French Chateau-inspired custom residence where timeless European architecture meets the lifestyle of a private luxury resort. Designed for those who appreciate exceptional craftsmanship, complete privacy, and effortless indoor-outdoor living, this remarkable home offers the feeling of a permanent vacation-every single day. Built by a true custom builder, this exceptional residence features four oversized bedroom suites with spa-inspired baths, a custom three-level elevator, gourmet kitchen with professional Fisher & Paykel appliances, a separate scullery/prep kitchen, premium custom cabinetry, natural stone throughout, red oak hardwood floors, three designer fireplaces, extensive custom millwork, and soaring vaulted ceilings. Engineered for long-term quality and comfort, the home features upgraded 2x6 framing, German-engineered triple-pane windows and doors, spray foam insulation, copper plumbing, premium TRANE HVAC systems, two tankless water heaters with recirculation, security cameras, surround sound, home automation pre-wire, an EV-ready three-car garage, professionally landscaped grounds, full irrigation, and private remote-controlled wrought-iron estate gates that create an unforgettable arrival experience while enhancing privacy and security. One of this home's most valuable features is its expansive, level, private backyard with direct access from the main living level-an increasingly rare luxury feature. Unlike many luxury homes where outdoor living begins from the basement terrace, this residence was intentionally designed to seamlessly connect indoor elegance with outdoor living. Imagine arriving home through your private gated entrance and stepping directly from your gourmet kitchen and great room into your own private vacation environment, where a resort-style pool, spa, cedar pavilion, outdoor kitchen, fireplace, fire pit, and beautifully landscaped gathering spaces become a natural extension of everyday living. The builder's completed luxury outdoor projects are available for private viewing, allowing buyers to experience firsthand the exceptional craftsmanship and envision a fully customized resort-style outdoor environment designed specifically for this residence. The featured renderings illustrate one possible concept that can transform this already exceptional property into one of Roswell's most impressive private resort estates. This is far more than a luxury home-it is a custom-built legacy property designed for exceptional entertaining, complete privacy, and generations of unforgettable family memories. ONE HOME IN THIS EXCLUSIVE CUSTOM COLLECTION HAS ALREADY SOLD. DON'T MISS THIS RARE OPPORTUNITY TO OWN A COMPLETED NEW LUXURY RESIDENCE OFFERING AN EXTRAORDINARY LIFESTYLE, WORLD-CLASS CONSTRUCTION QUALITY, AND THE OPPORTUNITY TO CREATE ONE OF ROSWELL'S MOST EXCEPTIONAL PRIVATE RESORT ESTATES. SCHEDULE YOUR PRIVATE TOUR TODAY-OPPORTUNITIES OF THIS CALIBER ARE EXCEPTIONALLY RARE.
Active
$2,850,000
10745 Shallowford Rd, Roswell, GA 30075
5beds
10,200sqft
Single Family Residence
Built in 2025
0.81 Acres Lot
$2,753,800 Zestimate®
$279/sqft
$-- HOA
What's special
Resort-style poolCustom three-level elevatorNatural stone throughoutEv-ready three-car garageProfessionally landscaped groundsFull irrigationRed oak hardwood floors
- 86 days
- 814
- 47
Zillow last checked:
Listing updated:
Listed by:
Igor Arkhipov 404-786-0988,
Realco Brokers Intl. LLC
Source: GAMLS,MLS#: 10796827
Facts & features
Interior
Bedrooms & bathrooms
- Bedrooms: 5
- Bathrooms: 6
- Full bathrooms: 5
- 1/2 bathrooms: 1
- Main level bathrooms: 1
- Main level bedrooms: 1
Rooms
- Room types: Bonus Room, Foyer, Great Room, Laundry, Office
Heating
- Central, Electric, Forced Air
Cooling
- Central Air, Electric, Zoned
Appliances
- Included: Convection Oven, Cooktop, Dishwasher, Disposal, Double Oven, Gas Water Heater, Microwave, Refrigerator, Tankless Water Heater
- Laundry: Common Area, Upper Level
Features
- Double Vanity
- Flooring: Hardwood, Tile
- Basement: Bath/Stubbed,Daylight,Exterior Entry,Full,Interior Entry,Unfinished
- Attic: Expandable
- Number of fireplaces: 3
- Fireplace features: Family Room, Gas Log, Gas Starter, Living Room, Master Bedroom
Interior area
- Total structure area: 10,200
- Total interior livable area: 10,200 sqft
- Finished area above ground: 7,206
- Finished area below ground: 2,994
Property
Parking
- Parking features: Attached, Garage, Garage Door Opener, Kitchen Level
- Has attached garage: Yes
Features
- Levels: Three Or More
- Stories: 3
Lot
- Size: 0.81 Acres
- Features: Level
Details
- Parcel number: 12 157002430497
Construction
Type & style
- Home type: SingleFamily
- Architectural style: Brick 4 Side,European
- Property subtype: Single Family Residence
Materials
- Brick, Stone
- Roof: Composition
Condition
- New Construction
- New construction: Yes
- Year built: 2025
Details
- Warranty included: Yes
Utilities & green energy
- Sewer: Public Sewer
- Water: Public
- Utilities for property: Cable Available, Electricity Available, High Speed Internet, Natural Gas Available, Phone Available, Sewer Connected, Underground Utilities, Water Available
Community & HOA
Community
- Features: None
- Security: Security System, Smoke Detector(s)
- Subdivision: None
HOA
- Has HOA: No
- Services included: None
Location
- Region: Roswell
Financial & listing details
- Price per square foot: $279/sqft
- Tax assessed value: $2,804,400
- Annual tax amount: $1,110
- Date on market: 7/1/2026
- Cumulative days on market: 86 days
- Listing agreement: Exclusive Right To Sell
- Listing terms: Cash,Conventional
- Electric utility on property: Yes
Estimated market value
$2,753,800
$2.62M - $2.89M
$9,975/mo
Price history
| Date | Event | Price |
|---|---|---|
| 7/1/2026 | Listed for sale | $2,850,000$279/sqft |
Source:  GAMLS #10796827 Report a problem GAMLS #10796827 Report a problem | ||
| 7/1/2026 | Listing removed | $2,850,000$279/sqft |
Source:  FMLS GA #7735469 Report a problem FMLS GA #7735469 Report a problem | ||
| 5/22/2026 | Pending sale | $2,850,000$279/sqft |
Source: FMLS GA #7735469 Report a problem | ||
| 3/16/2026 | Listed for sale | $2,850,000$279/sqft |
Source: FMLS GA #7735469 Report a problem | ||
| 3/16/2026 | Listing removed | $2,850,000$279/sqft |
Source: GAMLS #10682837 Report a problem | ||
| 2/1/2026 | Listed for sale | $2,850,000$279/sqft |
Source: FMLS GA #7712463 Report a problem | ||
| 2/1/2026 | Listing removed | $2,850,000$279/sqft |
Source: GAMLS #10663619 Report a problem | ||
| 1/1/2026 | Listed for sale | $2,850,000$279/sqft |
Source: FMLS GA #7697335 Report a problem | ||
| 1/1/2026 | Listing removed | $2,850,000$279/sqft |
Source: GAMLS #10650822 Report a problem | ||
| 12/1/2025 | Listed for sale | $2,850,000$279/sqft |
Source: GAMLS #10650822 Report a problem | ||
| 12/1/2025 | Listing removed | $2,850,000$279/sqft |
Source: FMLS GA #7675428 Report a problem | ||
| 11/3/2025 | Listed for sale | $2,850,000$279/sqft |
Source: FMLS GA #7675428 Report a problem | ||
| 11/3/2025 | Listing removed | $2,850,000$279/sqft |
Source: FMLS GA #7658131 Report a problem | ||
| 10/1/2025 | Listed for sale | $2,850,000$279/sqft |
Source: FMLS GA #7658131 Report a problem | ||
| 10/1/2025 | Listing removed | $2,850,000$279/sqft |
Source: FMLS GA #7641629 Report a problem | ||
| 9/1/2025 | Listed for sale | $2,850,000$279/sqft |
Source: FMLS GA #7641629 Report a problem | ||
| 9/1/2025 | Listing removed | $2,850,000$279/sqft |
Source: FMLS GA #7619568 Report a problem | ||
| 7/22/2025 | Listed for sale | $2,850,000+2.7%$279/sqft |
Source: FMLS GA #7619568 Report a problem | ||
| 7/22/2025 | Listing removed | $2,775,000$272/sqft |
Source: FMLS GA #7600026 Report a problem | ||
| 6/19/2025 | Listed for sale | $2,775,000-2.6%$272/sqft |
Source: FMLS GA #7600026 Report a problem | ||
| 5/7/2025 | Listing removed | $2,850,000$279/sqft |
Source: FMLS GA #7534234 Report a problem | ||
| 5/2/2025 | Price change | $2,850,000+6.5%$279/sqft |
Source: FMLS GA #7534234 Report a problem | ||
| 3/4/2025 | Listed for sale | $2,675,000$262/sqft |
Source: FMLS GA #7534234 Report a problem | ||
| 3/4/2025 | Listing removed | $2,675,000$262/sqft |
Source: FMLS GA #7475041 Report a problem | ||
| 10/22/2024 | Listed for sale | $2,675,000$262/sqft |
Source: FMLS GA #7475041 Report a problem | ||
Public tax history
| Year | Property taxes | Tax assessment |
|---|---|---|
| 2025 | $29,299 +4207.7% | $1,121,760 +4207.8% |
| 2024 | $680 -28% | $26,040 -27.8% |
| 2023 | $945 -0.5% | $36,080 |
| 2022 | $949 +27.5% | $36,080 +31.5% |
| 2021 | $744 -32.4% | $27,440 -29.7% |
| 2020 | $1,101 +30.3% | $39,020 |
| 2019 | $845 | $39,020 -26% |
| 2018 | $845 | $52,760 +107.1% |
| 2017 | $845 -4.2% | $25,480 |
| 2016 | $882 -0.4% | $25,480 |
| 2015 | $886 +13.4% | $25,480 |
| 2014 | $781 +5.2% | $25,480 |
| 2013 | $742 -73.6% | $25,480 -73.5% |
| 2012 | $2,812 | $96,120 +252.3% |
| 2011 | -- | $27,280 -31.6% |
| 2010 | $1,158 -29.9% | $39,880 -32.4% |
| 2009 | $1,653 | $58,960 |
| 2008 | -- | $58,960 -19.3% |
| 2007 | $2,092 | $73,080 |
Find assessor info on the county website
Monthly payment
Est. payment
Payment breakdown
Explore the cost of this home by adjusting the details. Changes won't be saved.Climate risks
Neighborhood: 30075
Nearby schools
Schools provided by the listing agent
- Elementary: Mountain Park
- Middle: Crabapple
- High: Roswell
Source: GAMLS. This data may not be complete. We recommend contacting the local school district to confirm school assignments for this home.
Similar homes
- $1,750,0007 bd7 ba9.4k sqft510 Grove Park Pl, Roswell, GA 30075Active
 MLS ID #10852249, Aliaa Alsafadi, Keller Williams Realty Atl. Partners. GAMLS
 - $2,550,0006 bd8 ba8.5k sqft2000 Lancaster Sq, Roswell, GA 30076Active
 MLS ID #10832729, Home With Sherry Team, Compass. GAMLS
 - $2,500,0005 bd7 ba7.3k sqft350 Lum Crowe Rd, Roswell, GA 30075Active
 MLS ID #10846655, Reid Casey II, The Rezerve. GAMLS
 - $1,600,0005 bd5 ba6.2k sqft2030 Grande Loch, Roswell, GA 30075Active
 MLS ID #10816250, Sharon Hansard, BHHS Georgia Properties. GAMLS
 - $1,715,0005 bd6 ba6.1k sqft160 Chaffin Rd, Roswell, GA 30075ActiveMLS ID #10840298, Evelyn Sawatzky, Coldwell Banker Realty. GAMLS
- $1,595,0005 bd6 ba5.1k sqft4514 Mystique Way NE, Roswell, GA 30075ActiveMLS ID #10832246, Lee Ann Saxton, Keller Williams Realty Buckhead. GAMLS
- $2,850,0006 bd6 ba8.8k sqft1985 Birmingham Rd, Milton, GA 30004ActiveMLS ID #10827535, Anne Cintron, BHHS Georgia Properties. GAMLS
- $2,950,0005 bd6 ba7.4k sqft2503 Sugar Pike Rd, Canton, GA 30115ActiveMLS ID #10780696, Kim Mears, Keller Williams Realty North Atlanta. GAMLS
- $2,695,0005 bd7 ba6.8k sqft723 Glenairy Ct, Sandy Springs, GA 30328ActiveMLS ID #10792070, Leigh Schiff, Ansley RE | Christie's Int'l RE. GAMLS
- $1,895,0005 bd8 ba8.7k sqft980 Fenimore Cir, Sandy Springs, GA 30350ActiveMLS ID #10851600, Brandi A Lewis, Keller Williams West Atlanta. GAMLS
- $2,750,0006 bd8 ba10k sqft902 Little Darby Ln, Suwanee, GA 30024ActiveMLS ID #10838098, Jeff Parker, Keller Williams Realty Atl. Partners. GAMLS
- $2,799,0007 bd8 ba8.4k sqft730 Summit Ter, Marietta, GA 30068ActiveMLS ID #10742136, Havana Fox, Engel & Völkers Atlanta. GAMLS
- $3,149,0006 bd7 ba5.7k sqft205 Shady Grove Ln, Alpharetta, GA 30009ActiveMLS ID #10815441, Tanya Pickens, Opendoor Brokerage. GAMLS
- $2,999,9008 bd10 ba9.9k sqft3213 Balley Forrest Dr, Milton, GA 30004ActiveMLS ID #10787688, Team Stowe Group, Ansley RE | Christie's Int'l RE. GAMLS
- $2,189,0007 bd7 ba9.4k sqft55 Providence Plantation Dr, Milton, GA 30004ActiveMLS ID #10811677, Reid Casey II, The Rezerve. GAMLS
- $2,400,0007 bd8 ba7.4k sqft3660 Clubwood Trl, Marietta, GA 30068ActiveMLS ID #10845920, Michael Bunch, Keller Williams Realty First Atlanta. GAMLS
- $2,695,0006 bd10 ba9.8k sqft831 Camden Park Ct NE, Atlanta, GA 30342ActiveMLS ID #10801676, Janeen Rumanes, The Gates Real Estate Group. GAMLS
- $3,399,9996 bd8 ba8.8k sqft3565 Granton St, Alpharetta, GA 30004For Sale
 MLS ID #7840798, Julie Allan, Peachtree Town & Country. FMLS GA
 - $2,725,0005 bd6 ba5.8k sqft3770 Clubland Trl, Marietta, GA 30068New ConstructionMLS ID #7793379, PAMELA ELLEDGE, Atlanta Fine Homes Sotheby's International. FMLS GA
- $2,800,0006 bd7 ba12k sqft2614 Thurleston Ln, Duluth, GA 30097ActiveMLS ID #10815968, Mary Floyd, Compass. GAMLS
