Welcome home to this exceptional custom built 4 story craftsman style entertainer's DREAM HOME w/ elevator, upper & lower finished basements, 2 full kitchens, primary bedroom wing, zero entry saltwater heated pool, & 3 car garage located on a cul-de-sac in desirable Fernwood Creek, a swim/tennis community! Built for herself & family, this is a local HGTV star's personal residence with functionality & luxurious upgrades built unlike any others! The curb appeal is a stunning blend of brick & stone facade w/ covered front porch & swings! As you enter, you are greeted by an arched brick foyer w/ an executive home office featuring exotic granite countertop waterfall desk & matching cabinetry w/ barn door close! A bright dining room is to your left & butler's bar. Home has high-end crown molding & trim & hardwood floors throughout. The family room has large wooden ceiling beams, elevator entry, fireplace w/ built-in cabinetry, all with a view of the staircases. Chef's kitchen features high end SS appliances-vent hood, Thermador range & refrigerators, dual dishwashers, dual microwaves, expansive island, a hidden walk-in pantry, leathered granite counters, dumbwaiter that goes from the kitchen up to the primary bedroom, & doors out onto the upper deck. Garage entry is located off kitchen & has surrounding built-in cabinets for storage needs & an EV charger! Also located on main is a half bathroom and an ensuite guest bedroom. Make your way upstairs & discover the luxurious primary bedroom wing! The bedroom features vaulted ceilings w/ beams, custom lighting, & gorgeous stone fireplace w/ built-in bookcases (left bookcase opens into a secret hidden home office!) The stunning oversized primary bathroom is a spa retreat w/ curved dual vanities, soaking tub that fills from the ceiling (2-way mirror by the tub is a hidden TV), total surrounding steam shower w/ heated tiles on the wall, bench, & tile floors, dual shower heads, & glass door. Off the bathroom are 2 massive his/her designer walk-in closets w/ tons of storage shelves & glass doors for all of your clothing, handbags, and shoes- one closet has a built-in LG clothing steamer, an island w/ quartz, & a wine cooler making getting ready to go out the best pregame! Lastly in the primary bathroom are private dual water closets so you never have to share! Located upstairs is another elevator entry, a laundry room with double washers & double dryers plus a sink, & 3 more spacious ensuite bedrooms! Here is where it gets fun- the basement has a basement! Make your way downstairs to the upper basement where you are met with a theater room, a 6th bedroom w/ full bathroom (currently a gym), elevator entry, and a beautiful game room for endless fun! This upper basement has exterior backyard access to a secluded covered back porch w/ under decking & a beautiful spiral staircase down to the pool. The lower basement is where the parties happen! Enjoy a 7th bedroom w/ full bathroom + urinal, spacious living room w/ the last elevator entry, another stunning full kitchen with masculine touches, more high end appliances, a wall to ceiling bar w/ brick backsplash, bartender sinks, & floating shelves, massive L shaped island, granite counters, hunky metallic vent hood, & black cabinets. A favorite feature is the invisible wall to ceiling glass accordion doors that open out to another backyard covered patio w/ gas grill & outdoor kitchen! This backyard oasis has a heated saltwater pool, large waterslide, hand planted climbing jasmine, spa w/ waterfall, imported palm trees, flat grassy area all completely fenced in with stairs up to the driveway for guest entry! This home is complete with AirRenew drywall in entire house, insulation between every floor, auto clean pool, Rennai tankless water heaters, MyQ system for garage doors, passing radon test, & duration exterior paint. Located just minutes to downtown Roswell, Woodstock, & Alpharetta the trifecta- this makes the subdivision an unbeatable location!
Active
$1,750,000
212 Fernwood Pl, Woodstock, GA 30188
7beds
7,343sqft
:
Get pre-qualified$10,693/mo
Single Family Residence
Built in 2016
0.51 Acres Lot
$1,663,100 Zestimate®
$238/sqft
$96/mo HOA
What's special
Expansive islandLarge waterslideMassive l shaped islandView of the staircasesDuration exterior paintHidden walk-in pantryBright dining room
- 48 days |
- 769 |
- 70 |
Zillow last checked:
Listing updated:
Listed by:
Lisa Simpson 404-428-7963,
I Heart Atlanta Brokerage,
David Simpson 678-982-7462,
I Heart Atlanta Brokerage
Source: GAMLS,MLS#: 10791515
Facts & features
Interior
Bedrooms & bathrooms
- Bedrooms: 7
- Bathrooms: 8
- Full bathrooms: 7
- 1/2 bathrooms: 1
- Main level bathrooms: 1
- Main level bedrooms: 1
Rooms
- Room types: Exercise Room, Family Room, Foyer, Game Room, Laundry, Media Room, Office
Dining room
- Features: Separate Room
Kitchen
- Features: Breakfast Area, Breakfast Bar, Breakfast Room, Kitchen Island, Second Kitchen, Walk-in Pantry
Heating
- Central, Forced Air, Natural Gas
Cooling
- Ceiling Fan(s), Central Air
Appliances
- Included: Dishwasher, Disposal, Double Oven, Dryer, Microwave, Refrigerator, Tankless Water Heater, Washer
- Laundry: In Hall, Upper Level
Features
- Beamed Ceilings, Bookcases, Double Vanity, Rear Stairs, Split Bedroom Plan, Vaulted Ceiling(s), Walk-In Closet(s)
- Flooring: Hardwood, Laminate, Tile
- Windows: Double Pane Windows
- Basement: Bath Finished,Exterior Entry,Finished,Full,Interior Entry
- Number of fireplaces: 2
- Fireplace features: Family Room, Gas Log, Master Bedroom
- Common walls with other units/homes: No Common Walls
Interior area
- Total structure area: 7,343
- Total interior livable area: 7,343 sqft
- Finished area above ground: 7,343
- Finished area below ground: 0
Property
Parking
- Total spaces: 3
- Parking features: Attached, Garage, Kitchen Level, Side/Rear Entrance
- Has attached garage: Yes
Features
- Levels: Three Or More
- Stories: 3
- Patio & porch: Deck, Patio
- Exterior features: Balcony, Gas Grill, Sprinkler System
- Has private pool: Yes
- Pool features: Heated, In Ground, Salt Water
- Fencing: Back Yard,Fenced
- Body of water: None
Lot
- Size: 0.51 Acres
- Features: Cul-De-Sac, Private, Sloped
- Residential vegetation: Grassed
Details
- Parcel number: 15N30H 012
- Other equipment: Home Theater
Construction
Type & style
- Home type: SingleFamily
- Architectural style: Craftsman,Traditional
- Property subtype: Single Family Residence
Materials
- Brick, Concrete, Stone
- Roof: Composition
Condition
- Resale
- New construction: No
- Year built: 2016
Utilities & green energy
- Electric: 220 Volts
- Sewer: Public Sewer
- Water: Public
- Utilities for property: Cable Available, Electricity Available, High Speed Internet, Natural Gas Available, Sewer Available, Underground Utilities, Water Available
Green energy
- Energy efficient items: Appliances, Doors, Insulation, Roof, Thermostat, Water Heater, Windows
Community & HOA
Community
- Features: Clubhouse, Playground, Pool, Sidewalks, Street Lights, Tennis Court(s)
- Security: Carbon Monoxide Detector(s), Smoke Detector(s)
- Subdivision: Fernwood Creek
HOA
- Has HOA: Yes
- Services included: Swimming, Tennis
- HOA fee: $1,150 annually
Location
- Region: Woodstock
Financial & listing details
- Price per square foot: $238/sqft
- Tax assessed value: $1,344,100
- Annual tax amount: $14,114
- Date on market: 6/23/2026
- Cumulative days on market: 48 days
- Listing agreement: Exclusive Right To Sell
- Electric utility on property: Yes
Estimated market value
$1,663,100
$1.58M - $1.75M
$6,211/mo
Price history
| Date | Event | Price |
|---|---|---|
| 6/23/2026 | Listed for sale | $1,750,000$238/sqft |
Source:  FMLS GA #7793250 Report a problem FMLS GA #7793250 Report a problem | ||
| 4/23/2026 | Listing removed | $1,750,000$238/sqft |
Source:  GAMLS #10523008 Report a problem GAMLS #10523008 Report a problem | ||
| 11/20/2025 | Listed for sale | $1,750,000$238/sqft |
Source: GAMLS #10523008 Report a problem | ||
| 10/31/2025 | Pending sale | $1,750,000$238/sqft |
Source: GAMLS #10523008 Report a problem | ||
| 9/25/2025 | Price change | $1,750,000-4.9%$238/sqft |
Source: GAMLS #10523008 Report a problem | ||
| 8/11/2025 | Price change | $1,840,000-2.6%$251/sqft |
Source: GAMLS #10523008 Report a problem | ||
| 7/20/2025 | Price change | $1,890,000-5%$257/sqft |
Source: FMLS GA #7579701 Report a problem | ||
| 6/11/2025 | Price change | $1,990,000-9.5%$271/sqft |
Source: FMLS GA #7579701 Report a problem | ||
| 5/14/2025 | Listed for sale | $2,200,000+14764.9%$300/sqft |
Source: FMLS GA #7579701 Report a problem | ||
| 9/20/2012 | Sold | $14,800-26%$2/sqft |
Source: Public Record Report a problem | ||
| 8/1/2012 | Listed for sale | $20,000-55.7%$3/sqft |
Source: Keller Williams Realty Signature Partners #5048121 Report a problem | ||
| 8/30/2011 | Sold | $45,100$6/sqft |
Source: Public Record Report a problem | ||
Public tax history
| Year | Property taxes | Tax assessment |
|---|---|---|
| 2025 | $14,114 +0.9% | $537,640 +1% |
| 2024 | $13,986 +1.3% | $532,560 +1.4% |
| 2023 | $13,809 +16.6% | $525,400 +16.6% |
| 2022 | $11,841 +7.6% | $450,520 +16.2% |
| 2021 | $11,002 +12.4% | $387,560 +12.5% |
| 2020 | $9,785 -3.2% | $344,360 -3.2% |
| 2019 | $10,111 -1.7% | $355,840 -63.3% |
| 2018 | $10,291 -6.7% | $970,300 +1.4% |
| 2017 | $11,032 +18.1% | $957,200 +19.3% |
| 2016 | $9,342 | $802,200 +3720% |
| 2015 | $9,342 +3675.2% | $21,000 |
| 2014 | $247 +39.6% | $21,000 +41.9% |
| 2013 | $177 -49.8% | $14,800 -49.7% |
| 2012 | $353 +2.8% | $29,400 |
| 2011 | $344 -48.5% | $29,400 +25% |
| 2010 | $668 -16.9% | $23,520 -21.6% |
| 2009 | $804 -38.7% | $30,000 -40% |
| 2008 | $1,311 -0.1% | $50,000 |
| 2007 | $1,313 +54.8% | $50,000 +56.3% |
| 2006 | $848 | $32,000 |
Find assessor info on the county website
Monthly payment
Est. payment
Payment breakdown
Explore the cost of this home by adjusting the details. Changes won't be saved.Climate risks
Neighborhood: 30188
Nearby schools
GreatSchools rating
- 9/10Arnold Mill Elementary SchoolGrades: PK-5Distance: 1.1 mi
- 8/10Mill Creek Middle SchoolGrades: 6-8Distance: 3.3 mi
- 8/10River Ridge High SchoolGrades: 9-12Distance: 3.3 mi
Schools provided by the listing agent
- Elementary: Arnold Mill
- Middle: Mill Creek
- High: River Ridge
Source: GAMLS. This data may not be complete. We recommend contacting the local school district to confirm school assignments for this home.
- $958,8005 bd4 ba3.8k sqft210 Fernwood Pl, Woodstock, GA 30188Off Market
- $996,2005 bd5 ba5k sqft214 Fernwood Pl, Woodstock, GA 30188Off Market
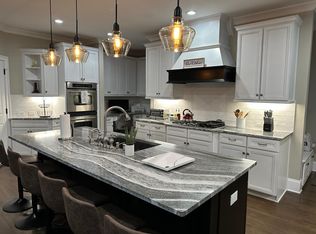
- $900,0005 bd4 ba3.1k sqft100 Fernwood Dr, Woodstock, GA 30188Sold

- $1,040,9006 bd6 ba6k sqft208 Fernwood Pl, Woodstock, GA 30188Off Market
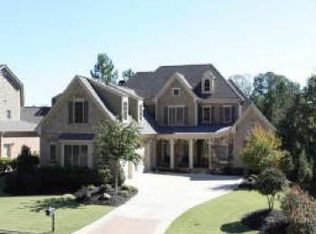
- $1,200,0006 bd6 ba6.8k sqft217 Fernwood Pl, Woodstock, GA 30188Sold
- $964,1005 bd5 ba3.9k sqft215 Fernwood Pl, Woodstock, GA 30188Off Market
- $928,2004 bd3 ba3.5k sqft102 Fernwood Dr, Woodstock, GA 30188Off Market
- $836,3005 bd4 ba3.8k sqft213 Fernwood Pl, Woodstock, GA 30188Off Market
A local agent can set up tours, give advice and negotiate with sellers.
Similar homes
- $1,695,0006 bd5 ba5k sqft13390 Bishops Ct, Roswell, GA 30075Active

 MLS ID #10811546, Reid Casey II, The Rezerve. GAMLS
 - $1,559,0006 bd5 ba7.2k sqft3263 Berkshire Flat Ct, Marietta, GA 30066Active
 MLS ID #10819862, Lisa Simpson, I Heart Atlanta Brokerage. GAMLS
 - $1,299,9007 bd7 ba5.4k sqft419 Oakleigh Ave, Woodstock, GA 30188Active
 MLS ID #10813844, Lindsey Haas, Keller Williams Realty. GAMLS
 - $1,599,0005 bd5 ba6.3k sqft605 Hickory Mill Ln, Milton, GA 30004Active
 MLS ID #10816262, Bradley Poole, Compass. GAMLS
 - $1,350,0007 bd4 ba6k sqft630 Danas Ridge Dr, Roswell, GA 30075ActiveMLS ID #10753263, Joanne N Lunt, Keller Williams Realty Atlanta North. GAMLS
- $1,750,0007 bd5 ba6.7k sqft6315 Neely Meadows Dr, Peachtree Corners, GA 30092ActiveMLS ID #10766903, Rachel Anderson, Sure Realty. GAMLS
- $1,650,0005 bd6 ba5k sqft1145 Allenbrook Ln, Roswell, GA 30075ActiveMLS ID #10806559, Diana K Thorne, Keller Williams Realty Consultants. GAMLS
- $2,175,0006 bd8 ba7.9k sqft14025 Freemanville Rd, Milton, GA 30004ActiveMLS ID #10818719, Gianna Whisler-Amneteg, Ansley RE|Christie's Int'l RE. GAMLS
- $1,595,0005 bd6 ba6.4k sqft805 Lake Mist Cv, Milton, GA 30004ActiveMLS ID #10764780, Preston Mitchell, Coldwell Banker Realty. GAMLS
- $1,799,9006 bd7 ba8.1k sqft1820 Turnberry Ave, Suwanee, GA 30024For Sale
 MLS ID #7800506, CHRIS MCCARLEY, Atlanta Fine Homes Sotheby's International. FMLS GA
 - $1,650,0005 bd5 ba6.4k sqft775 Champions Club Dr, Milton, GA 30004ActiveMLS ID #10816462, Bradley Poole, Compass. GAMLS
- $1,265,0006 bd5 ba4.4k sqft1260 Oakhaven Dr, Roswell, GA 30075ActiveMLS ID #10795305, The Corona Team, Atlanta Communities. GAMLS
- $1,350,0006 bd5 ba5.2k sqft11880 Old Station Pl, Alpharetta, GA 30004ActiveMLS ID #10810887, Atlanta Property Professionals, Keller Williams Realty Consultants. GAMLS
- $1,399,9006 bd6 ba6.7k sqft657 Dunbrody Dr, Milton, GA 30004ActiveMLS ID #10807045, Samantha DiVito, HOME Luxury Real Estate. GAMLS
- $1,950,0005 bd7 ba7.8k sqft6370 Haddington Ln, Suwanee, GA 30024ActiveMLS ID #10804184, Deana J Madonia, Keller Williams Realty Atl. Partners. GAMLS
- $1,750,0006 bd8 ba9.4k sqft6335 Howell Cobb Ct, Acworth, GA 30101ActiveMLS ID #10692792, Tara Kearney, Porch Property Group, LLC. GAMLS
- $1,499,0005 bd6 ba5.3k sqft1000 Holly St, Canton, GA 30114ActiveMLS ID #10807656, Angie Shape, Keller Williams Realty Partners. GAMLS
- $1,949,0006 bd6 ba7.8k sqft3080 Creek Tree Ln, Cumming, GA 30041Active Under ContractMLS ID #10808336, Lori Coppedge, Atlanta Communities. GAMLS
- $1,799,9995 bd4 ba4.6k sqft140 Doug Smith Ln, Canton, GA 30114ActiveMLS ID #10798224, Hunter Colbert, ERA Sunrise Realty. GAMLS
- $1,385,0006 bd7 ba5.9k sqft4967 Concert Ln NE, Marietta, GA 30066ActiveMLS ID #10764097, Kelly Anderson, Engel & V?lkers Atlanta. GAMLS
