Set on a private cul-de-sac lot in the desirable Hickory Mill community, this beautifully updated Milton estate offers exceptional curb appeal with professionally designed landscaping, custom outdoor lighting, and a welcoming front porch. Offering a main-level primary suite, three finished levels, and a resort-style backyard, the home blends timeless design with thoughtful updates in one of Milton's most sought-after locations. Inside, a dramatic two-story foyer filled with natural light opens to a formal dining room and a private office that also serves as an optional sixth bedroom with an adjacent full bath. The soaring two-story great room, anchored by a floor-to-ceiling stone fireplace, flows seamlessly into the heart of the home. Designed for both everyday living and entertaining, the renovated kitchen features custom white cabinetry, quartzite countertops, stainless steel appliances, a large center island, custom vent hood, walk-in pantry, and a fireside keeping room that creates the perfect gathering space. Privately situated on the main level, the spacious primary suite offers a peaceful retreat with a sitting area, spa-inspired bath, generous walk-in closet, and custom eight-foot doors leading directly to the rear deck. Upstairs, three additional bedrooms, two full bathrooms, and an oversized loft provide flexible living spaces for family, guests, or a second living area. The finished daylight terrace level expands the home's versatility with an expansive recreation room, custom bar, game area, oversized guest suite with a full bath, dedicated fitness room, workshop with exterior access, and abundant flexible space to fit a variety of lifestyles. New luxury vinyl plank flooring throughout the terrace level adds a fresh, updated feel while providing durability for everyday living. Outdoor living is where this property truly stands apart. The recently completed Trex deck with under-decking overlooks the heated saltwater gunite pool and spa, while the covered patio creates the perfect setting for year-round entertaining. Beyond the pool, the expansive backyard offers generous green space for recreation, mature woods leading to a peaceful creek, and the added privacy of backing to a neighboring horse farm. Whether hosting family and friends or enjoying a quiet evening by the pool, this backyard offers the space, privacy, and setting that make Milton living so special. Additional improvements include newer HVAC systems on all three levels, a newer roof, new water heaters, plantation shutters, custom outdoor lighting, and newly finished epoxy garage floors. Ideally located just minutes from Birmingham Park, Scottsdale Farms, Downtown Milton, Crabapple, Downtown Alpharetta, Avalon, Halcyon, Downtown Roswell, and GA-400, Hickory Mill offers the perfect balance of peaceful estate living and convenient access to North Atlanta's premier parks, shopping, dining, and entertainment.
Active
$1,599,000
605 Hickory Mill Ln, Milton, GA 30004
5beds
6,363sqft
Single Family Residence
Built in 2004
1.5 Acres Lot
$1,519,100 Zestimate®
$251/sqft
$54/mo HOA
What's special
Floor-to-ceiling stone fireplaceMain-level primary suiteSpacious primary suiteLarge center islandRenovated kitchenOversized loftCustom bar
- 20 days |
- 2,227 |
- 155 |
Zillow last checked:
Listing updated:
Listed by:
Bradley Poole 678-618-0398,
Compass
Source: GAMLS,MLS#: 10816262
Facts & features
Interior
Bedrooms & bathrooms
- Bedrooms: 5
- Bathrooms: 5
- Full bathrooms: 5
- Main level bathrooms: 2
- Main level bedrooms: 1
Rooms
- Room types: Bonus Room, Exercise Room, Great Room, Keeping Room, Laundry, Loft, Office, Other
Kitchen
- Features: Breakfast Area, Breakfast Room, Kitchen Island, Solid Surface Counters, Walk-in Pantry
Heating
- Forced Air, Natural Gas, Zoned
Cooling
- Ceiling Fan(s), Central Air
Appliances
- Included: Dishwasher, Disposal, Double Oven, Microwave
- Laundry: Other
Features
- Bookcases, Double Vanity, Master On Main Level, Tray Ceiling(s), Walk-In Closet(s), Wet Bar
- Flooring: Carpet
- Windows: Bay Window(s), Double Pane Windows
- Basement: Bath Finished,Daylight,Exterior Entry,Finished,Full,Interior Entry
- Number of fireplaces: 2
- Fireplace features: Family Room, Gas Starter
- Common walls with other units/homes: No Common Walls
Interior area
- Total structure area: 6,363
- Total interior livable area: 6,363 sqft
- Finished area above ground: 6,363
- Finished area below ground: 0
Video & virtual tour
Property
Parking
- Total spaces: 3
- Parking features: Attached, Garage, Garage Door Opener, Side/Rear Entrance
- Has attached garage: Yes
Features
- Levels: Three Or More
- Stories: 3
- Patio & porch: Deck, Patio
- Exterior features: Garden
- Has private pool: Yes
- Pool features: Heated, In Ground, Salt Water
- Fencing: Back Yard
- Body of water: None
Lot
- Size: 1.5 Acres
- Features: Cul-De-Sac, Level, Private
Details
- Parcel number: 22 390003770467
Construction
Type & style
- Home type: SingleFamily
- Architectural style: Traditional
- Property subtype: Single Family Residence
Materials
- Concrete, Stone
- Roof: Composition
Condition
- Resale
- New construction: No
- Year built: 2004
Utilities & green energy
- Electric: 220 Volts
- Sewer: Septic Tank
- Water: Public
- Utilities for property: Cable Available, Electricity Available, Natural Gas Available, Phone Available, Water Available
Community & HOA
Community
- Features: Sidewalks, Walk To Schools, Near Shopping
- Security: Smoke Detector(s)
- Subdivision: Estates of Hickory Mill
HOA
- Has HOA: Yes
- Services included: Other
- HOA fee: $650 annually
Location
- Region: Milton
Financial & listing details
- Price per square foot: $251/sqft
- Tax assessed value: $1,145,100
- Annual tax amount: $8,069
- Date on market: 7/31/2026
- Cumulative days on market: 20 days
- Listing agreement: Exclusive Right To Sell
- Electric utility on property: Yes
Estimated market value
$1,519,100
$1.44M - $1.60M
$7,366/mo
Price history
| Date | Event | Price |
|---|---|---|
| 7/31/2026 | Listed for sale | $1,599,000+16.3%$251/sqft |
Source:  FMLS GA #7811836 Report a problem FMLS GA #7811836 Report a problem | ||
| 12/13/2022 | Listing removed | $1,375,000$216/sqft |
Source:  GAMLS #10100022 Report a problem GAMLS #10100022 Report a problem | ||
| 10/28/2022 | Price change | $1,375,000-6.8%$216/sqft |
Source: GAMLS #10100022 Report a problem | ||
| 10/13/2022 | Listed for sale | $1,475,000+173.1%$232/sqft |
Source: GAMLS #10100022 Report a problem | ||
| 11/5/2009 | Sold | $540,000-11.3%$85/sqft |
Source: Public Record Report a problem | ||
| 8/7/2009 | Price change | $608,900-2.9%$96/sqft |
Source: foreclosure.com Report a problem | ||
| 7/6/2009 | Listed for sale | $626,900-8.9%$99/sqft |
Source: foreclosure.com Report a problem | ||
| 2/1/2009 | Listing removed | $687,900$108/sqft |
Source: Keller Williams Realty #3794149 Report a problem | ||
| 11/12/2008 | Listed for sale | $687,900-4.2%$108/sqft |
Source: Keller Williams Realty #3794149 Report a problem | ||
| 6/12/2008 | Listing removed | $717,900$113/sqft |
Source: Keller Williams Realty #3669478 Report a problem | ||
| 4/25/2008 | Price change | $717,900-1.6%$113/sqft |
Source: Keller Williams Realty #3669478 Report a problem | ||
| 4/5/2008 | Listed for sale | $729,700+21.9%$115/sqft |
Source: Keller Williams Realty #3669478 Report a problem | ||
| 8/3/2004 | Sold | $598,500+530%$94/sqft |
Source: Public Record Report a problem | ||
| 1/12/2004 | Sold | $95,000$15/sqft |
Source: Public Record Report a problem | ||
Public tax history
| Year | Property taxes | Tax assessment |
|---|---|---|
| 2025 | $8,069 +3.1% | $458,040 +18.5% |
| 2024 | $7,824 +9.5% | $386,560 |
| 2023 | $7,142 -3.7% | $386,560 |
| 2022 | $7,417 +0.1% | $386,560 +18.2% |
| 2021 | $7,410 -18.7% | $326,960 +1.2% |
| 2020 | $9,119 +15.1% | $323,080 +1.1% |
| 2019 | $7,922 | $319,600 +2.4% |
| 2018 | $7,922 | $312,080 +24.6% |
| 2017 | $7,922 -2.8% | $250,520 |
| 2016 | $8,151 +0.6% | $250,520 |
| 2015 | $8,103 +11.2% | $250,520 |
| 2014 | $7,289 +55% | $250,520 +44.6% |
| 2013 | $4,702 -32.7% | $173,200 -30.9% |
| 2012 | $6,983 | $250,520 -3.8% |
| 2011 | -- | $260,440 |
| 2010 | $7,267 | $260,440 |
| 2009 | -- | $260,440 -6.8% |
| 2008 | -- | $279,520 0% |
| 2007 | $6,328 | $279,640 +28.3% |
| 2005 | -- | $217,920 |
Find assessor info on the county website
Monthly payment
Est. payment
Payment breakdown
Explore the cost of this home by adjusting the details. Changes won't be saved.Climate risks
Neighborhood: 30004
Nearby schools
GreatSchools rating
- 8/10Birmingham Falls Elementary SchoolGrades: PK-5Distance: 1.5 mi
- 8/10Northwestern Middle SchoolGrades: 6-8Distance: 4.8 mi
- 10/10Milton High SchoolGrades: 9-12Distance: 4.6 mi
Schools provided by the listing agent
- Elementary: Birmingham Falls
- Middle: Northwestern
- High: Milton
Source: GAMLS. This data may not be complete. We recommend contacting the local school district to confirm school assignments for this home.
- $1,128,7006 bd5 ba4.5k sqft595 Hickory Mill Ln, Milton, GA 30004Off Market
- $1,056,6004 bd4 ba4.4k sqft600 Hickory Mill Ln, Milton, GA 30004Off Market

- $1,265,5005 bd4 ba4.7k sqft585 Hickory Mill Ln, Milton, GA 30004Off Market
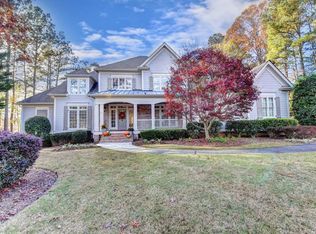
- $1,399,1003 bd2 ba3.1k sqft415 Darby Rd, Milton, GA 30004Off Market
- $1,235,0005 bd5 ba6.5k sqft590 Hickory Mill Ln, Milton, GA 30004Sold
- $1,254,4004 bd5 ba4.9k sqft580 Hickory Mill Ln, Milton, GA 30004Off Market
- $1,206,6006 bd6 ba4k sqft570 Hickory Mill Ln, Milton, GA 30004Off Market
- $1,241,7006 bd5 ba4.7k sqft575 Hickory Mill Ln, Milton, GA 30004Off Market
A local agent can set up tours, give advice and negotiate with sellers.
Similar homes
- $1,595,0005 bd6 ba6.4k sqft805 Lake Mist Cv, Milton, GA 30004Active
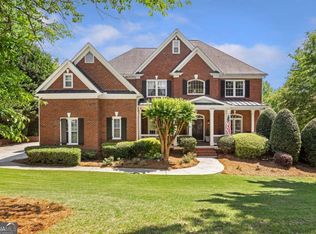
 MLS ID #10764780, Preston Mitchell, Coldwell Banker Realty. GAMLS
 - $1,650,0005 bd5 ba6.4k sqft775 Champions Club Dr, Milton, GA 30004Active
 MLS ID #10816462, Bradley Poole, Compass. GAMLS
 - $1,799,0007 bd6 ba6.5k sqft16066 Inverness Trl, Milton, GA 30004Active
 MLS ID #10816749, Laura Collier, Keller Williams Lanier Partners. GAMLS
 - $1,500,0004 bd5 ba4.7k sqft15885 Thompson Rd, Milton, GA 30004Active
 MLS ID #10823759, Sara Sloan, Keller Williams Realty Consultants. GAMLS
 - $1,750,0006 bd7 ba7.6k sqft16550 Quayside Dr, Milton, GA 30004ActiveMLS ID #10772955, Kelly B Rosen, Keller Williams Realty Atl. Partners. GAMLS
- $1,995,0005 bd6 ba6.3k sqft15895 Henderson Rd, Milton, GA 30004ActiveMLS ID #10782144, Carl Childers, Keller Williams Realty Atl. Partners. GAMLS
- $1,375,0005 bd4 ba5.5k sqft1050 Branch Rd, Canton, GA 30115ActiveMLS ID #10816239, Mahria Heller, RE/MAX Town & Country. GAMLS
- $1,795,0005 bd5 ba5k sqft1013 Crossroad Trl, Alpharetta, GA 30004ActiveMLS ID #10584844, Tarran Craver, Coldwell Banker Realty. GAMLS
- $1,394,9006 bd6 ba6.7k sqft657 Dunbrody Dr, Milton, GA 30004ActiveMLS ID #10807045, Samantha DiVito, HOME Luxury Real Estate. GAMLS
- $2,295,0005 bd7 ba8.1k sqft2830 Manor Bridge Dr, Milton, GA 30004ActiveMLS ID #10795822, Aneta Blanco, Maximum One Executive Realtors. GAMLS
- $1,350,0006 bd5 ba5.2k sqft11880 Old Station Pl, Alpharetta, GA 30004ActiveMLS ID #10810887, Atlanta Property Professionals, Keller Williams Realty Consultants. GAMLS
- $1,299,0005 bd5 ba6k sqft12880 Bucksport Dr, Roswell, GA 30075ActiveMLS ID #10823416, Reid Casey II, The Rezerve. GAMLS
- $869,9005 bd5 ba4.8k sqft4965 Oakmont Bend Dr, Alpharetta, GA 30004ActiveMLS ID #10822856, Donna Broadus, Broadus Realty Group, LLC. GAMLS
- $1,400,0005 bd5 ba6.2k sqft4920 Woodlong Ln, Cumming, GA 30040For Sale
 MLS ID #7784684, Nicole Martin, Crye-Leike, Realtors. FMLS GA
 - $1,599,0005 bd6 ba5k sqft1145 Allenbrook Ln, Roswell, GA 30075ActiveMLS ID #10806559, Diana K Thorne, Keller Williams Realty Consultants. GAMLS
- $1,499,0005 bd6 ba5.3k sqft1000 Holly St, Canton, GA 30114Active Under ContractMLS ID #10807656, Angie Shape, Keller Williams Realty Partners. GAMLS
- $1,995,0005 bd7 ba4.7k sqft16500 Hopewell Rd, Milton, GA 30004ActiveMLS ID #10812034, Wesley Hansard, Keller Williams Realty North Atlanta. GAMLS
- $1,175,0005 bd5 ba4.4k sqft103 Grandmar Chase, Canton, GA 30115ActiveMLS ID #10825406, Carly Warren, Keller Williams Realty North Atlanta. GAMLS
- $1,495,0004 bd7 ba5.9k sqft6945 Wakehurst Pl, Cumming, GA 30040ActiveMLS ID #10822108, Leah Wheeler, The Rezerve. GAMLS
- $1,295,0008 bd5 ba6.2k sqft2740 Augeron Ct, Alpharetta, GA 30004ActiveMLS ID #10774058, Sean Peterson, Keller Williams Realty. GAMLS
