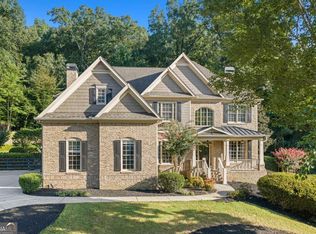
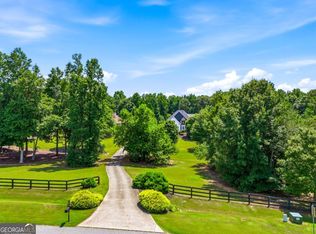
Set against a wooded backdrop in Grand Reserve, this impressive 6-bedroom, 5-bath home offers the space, setting, and finished terrace level that make it a standout in Milton. A flat front yard, three-car garage, covered outdoor living, and beautifully finished spaces across three levels complete the package. The main level features 10-foot ceilings and an open, functional floor plan. At the heart of the home, the chef's kitchen includes a professional-grade 6-burner gas range, double ovens, oversized center island, abundant cabinetry, walk-in pantry, and dedicated coffee bar with wine refrigerator. The kitchen opens to a dramatic two-story great room with a 20-foot vaulted ceiling, gas fireplace, and floor-to-ceiling windows overlooking the wooded backyard. A spacious formal dining room comfortably seats 12, while a private office with barn doors provides an ideal work-from-home space. A main-level bedroom and full bath are perfect for guests or multigenerational living. The mudroom provides convenient access to the three-car garage, and a covered rear porch extends the living space outdoors. Upstairs, the oversized owner's retreat features tray ceilings, a sitting area, and spa-inspired bath with dual vanities, soaking tub, oversized shower, and large walk-in closet. Two secondary bedrooms share a Jack-and-Jill bath with separate vanities, while an additional bedroom offers a private en-suite bath. The finished terrace level is built for entertaining with 9-foot ceilings, a dedicated theater room with five leather recliners, fitness room, climate-controlled wine room, additional bedroom, and full bath. A wet-bar kitchenette with sink, microwave, wine refrigerator, and ice maker creates the perfect setup for movie nights, game days, or extended guest stays. Interior and exterior access connect the terrace level directly to the backyard. Located in the highly sought-after Milton High School district and just minutes from Downtown Crabapple, Alpharetta City Center, Avalon, shopping, dining, parks, and recreation. A rare combination of space, privacy, and exceptional entertaining areas in one of Milton's most desirable neighborhoods.
Active
Price cut: $100K (10/9)
$1,575,000
13390 Bishops Ct, Roswell, GA 30075
6beds
5,067sqft
Single Family Residence
Built in 2023
1.26 Acres Lot
$1,534,800 Zestimate®
$311/sqft
$133/mo HOA
What's special
Gas fireplaceFlat front yardThree-car garageClimate-controlled wine roomOpen functional floor planSitting areaWalk-in pantry
- 33 days
- 1,061
- 101
Zillow last checked:
Listing updated:
Listed by:
Reid Casey II 678-951-1379,
The Rezerve
Source: GAMLS,MLS#: 10849175
Facts & features
Interior
Bedrooms & bathrooms
- Bedrooms: 6
- Bathrooms: 5
- Full bathrooms: 5
- Main level bathrooms: 1
- Main level bedrooms: 1
Rooms
- Room types: Exercise Room, Family Room, Laundry, Media Room, Office
Dining room
- Features: Seats 12+
Kitchen
- Features: Breakfast Area, Kitchen Island, Walk-in Pantry
Heating
- Central, Forced Air
Cooling
- Ceiling Fan(s), Central Air
Appliances
- Included: Dishwasher, Double Oven, Microwave, Refrigerator
- Laundry: Upper Level
Features
- Bookcases, Double Vanity, High Ceilings
- Flooring: Hardwood
- Windows: Double Pane Windows
- Basement: Bath Finished,Daylight,Exterior Entry,Finished,Full,Interior Entry
- Number of fireplaces: 1
- Fireplace features: Gas Log, Living Room
- Common walls with other units/homes: No Common Walls
Interior area
- Total structure area: 5,067
- Total interior livable area: 5,067 sqft
- Finished area above ground: 3,604
- Finished area below ground: 1,463
Property
Parking
- Total spaces: 3
- Parking features: Garage, Garage Door Opener
- Has garage: Yes
Features
- Levels: Two
- Stories: 2
- Patio & porch: Deck
- Waterfront features: No Dock Or Boathouse
- Body of water: None
Lot
- Size: 1.26 Acres
- Features: Other
Details
- Parcel number: 22 336009420656
- Other equipment: Home Theater
Construction
Type & style
- Home type: SingleFamily
- Architectural style: Traditional
- Property subtype: Single Family Residence
Materials
- Concrete, Stone
- Roof: Composition
Condition
- Resale
- New construction: No
- Year built: 2023
Utilities & green energy
- Electric: 220 Volts
- Sewer: Septic Tank
- Water: Public
- Utilities for property: Cable Available, Electricity Available, Natural Gas Available, Phone Available, Underground Utilities, Water Available
Community & HOA
Community
- Features: Pool, Tennis Court(s)
- Security: Security System, Smoke Detector(s)
- Subdivision: Grand Reserve
HOA
- Has HOA: Yes
- Services included: Swimming, Tennis
- HOA fee: $1,600 annually
Location
- Region: Roswell
Financial & listing details
- Price per square foot: $311/sqft
- Tax assessed value: $1,085,900
- Annual tax amount: $10,384
- Date on market: 9/18/2026
- Cumulative days on market: 33 days
- Listing agreement: Exclusive Right To Sell
- Electric utility on property: Yes
Estimated market value
$1,534,800
$1.46M - $1.61M
$7,423/mo
Price history
| Date | Event | Price |
|---|---|---|
| 10/9/2026 | Price change | $1,575,000-6%$311/sqft |
Source:  GAMLS #10849175 Report a problem GAMLS #10849175 Report a problem | ||
| 9/29/2026 | Price change | $1,675,000-1.2%$331/sqft |
Source:  FMLS GA #7840431 Report a problem FMLS GA #7840431 Report a problem | ||
| 7/23/2026 | Listed for sale | $1,695,000-5%$335/sqft |
Source: GAMLS #10811546 Report a problem | ||
| 7/23/2026 | Listing removed | $1,785,000$352/sqft |
Source: GAMLS #10791396 Report a problem | ||
| 6/23/2026 | Listed for sale | $1,785,000+55.9%$352/sqft |
Source: FMLS GA #7789113 Report a problem | ||
| 8/1/2023 | Sold | $1,144,870$226/sqft |
Source: Public Record Report a problem | ||
Public tax history
| Year | Property taxes | Tax assessment |
|---|---|---|
| 2025 | $10,384 -2.8% | $434,360 +6.2% |
| 2024 | $10,680 +301% | $408,880 +302.1% |
| 2023 | $2,663 +165.2% | $101,680 +166.5% |
| 2022 | $1,004 +12.6% | $38,160 +16.1% |
| 2021 | $892 -47.6% | $32,880 -45.5% |
| 2020 | $1,703 | $60,320 +1.8% |
| 2019 | -- | $59,240 |
Find assessor info on the county website
Monthly payment
Est. payment
Payment breakdown
Explore the cost of this home by adjusting the details. Changes won't be saved.Climate risks
Neighborhood: 30075
Nearby schools
Schools provided by the listing agent
- Elementary: Crabapple Crossing
- Middle: Northwestern
- High: Milton
Source: GAMLS. This data may not be complete. We recommend contacting the local school district to confirm school assignments for this home.
Similar homes
- $1,499,0005 bd5 ba5.3k sqft5070 Huntwood Way, Roswell, GA 30075Active Under Contract
 MLS ID #10869282, Angela Medley, Atlanta Fine Homes - Sotheby's Int'l. GAMLS
 - $1,250,0007 bd4 ba6k sqft630 Danas Ridge Dr, Roswell, GA 30075Active
 MLS ID #10847643, Morgan Reed, Morgan Reed Realty. GAMLS
 - $1,499,9005 bd6 ba5.3k sqft14627 Timber Pt, Milton, GA 30004Active
 MLS ID #10857319, Susan Jasper, The Rezerve. GAMLS
 - $1,599,9008 bd6 ba6.2k sqft124 Savanna Estates Dr, Canton, GA 30115Active
 MLS ID #10824493, Deborah Knowles, RE/MAX Town & Country. GAMLS
 - $1,249,0005 bd6 ba5k sqft185 Chickering Lake Dr, Roswell, GA 30075ActiveMLS ID #10762045, Hilliary Barbour, Sanders Real Estate. GAMLS
- $1,499,9996 bd5 ba5.4k sqft5475 Summit Oak Dr, Milton, GA 30004ActiveMLS ID #10870691, Osmara Martinez, Keller Williams Community Partners. GAMLS
- $799,9006 bd5 ba3.7k sqft545 Longleaf Dr, Roswell, GA 30075ActiveMLS ID #10848167, Aida Friebe, Engel & Völkers Atlanta. GAMLS
- $1,750,0007 bd8 ba7.3k sqft212 Fernwood Pl, Woodstock, GA 30188ActiveMLS ID #10791515, Lisa Simpson, I Heart Atlanta Brokerage. GAMLS
- $1,615,0005 bd5 ba6.4k sqft775 Champions Club Dr, Milton, GA 30004ActiveMLS ID #10816462, Bradley Poole, Compass. GAMLS
- $1,295,0005 bd6 ba6.4k sqft555 Treyburn Vw, Milton, GA 30004For Sale
 MLS ID #7850993, Becky Suid, Armont Real Estate. FMLS GA
 - $1,275,0006 bd5 ba5.2k sqft1856 Heritage Pass, Milton, GA 30004ActiveMLS ID #10842266, Brooke Elias, Keller Williams Realty PeachtreeRoad. GAMLS
- $875,0005 bd5 ba3.6k sqft940 Lake Charles Dr, Roswell, GA 30075ActiveMLS ID #10815195, Kelly Logan, Realty of America. GAMLS
- $1,750,0006 bd6 ba5.4k sqft6434 Cherry Tree Ln, Sandy Springs, GA 30328ActiveMLS ID #10867675, Samantha E Phillips, Atlas Real Estate Inc.. GAMLS
- $1,150,0004 bd4 ba3.8k sqft6125 Union Hill Rd, Canton, GA 30115ActiveMLS ID #10869443, Lindsey Haas, Keller Williams Realty. GAMLS
- $1,595,0005 bd5 ba3.3k sqft2878 Ollie Ave, Norcross, GA 30071ActiveMLS ID #10843471, Scott Johnson, Ansley RE | Christie's Int'l RE. GAMLS
- $950,0006 bd6 ba5.1k sqft606 Taymack W, Woodstock, GA 30188ActiveMLS ID #10845299, Blake Jones, Orchard Brokerage, LLC. GAMLS
- $1,745,0005 bd5 ba5k sqft1013 Crossroad Trl, Alpharetta, GA 30004ActiveMLS ID #10584844, Tarran Craver, Coldwell Banker Realty. GAMLS
- $1,397,0006 bd5 ba3.7k sqft221 Brookhollow Rd, Ball Ground, GA 30107ActiveMLS ID #10825081, Lauren Sieber, Realty of America. GAMLS
- $1,299,9005 bd5 ba4.5k sqft180 Laurel Ridge Ln, Ball Ground, GA 30107ActiveMLS ID #10857613, Zack Bobo, ERA Sunrise Realty. GAMLS
- $1,640,0005 bd5 ba4.8k sqft1282 Kendrick Rd NE, Brookhaven, GA 30319ActiveMLS ID #10844018, Tamara Robertson, CASSMONT REALTY, LLC. GAMLS
