Welcome to 2878 Ollie Avenue, an exceptional custom-built home by O'Donnell Homes nestled in one of Historic Norcross' most sought-after neighborhoods. Situated on arguably the best cul-de-sac in town, this stunning residence offers an unmatched combination of luxury, privacy, and walkability within an exclusive 14-home community. Set on a private cul-de-sac lot surrounded by mature trees, this 5-bedroom, 4.5-bath home delivers luxury living in one of the area's most desirable locations. Inside, 10-foot ceilings, expansive windows, and abundant natural light create an open and inviting atmosphere throughout. Thoughtfully curated finishes define every space. The chef's kitchen is a showpiece, featuring a 48-inch KitchenAid Professional range, built-in refrigerator, custom floor-to-ceiling cabinetry, Spanish quartz countertops, a handcrafted White Oak range hood, and a hidden walk-in pantry complete with an ice maker. The family room is anchored by a one-of-a-kind Indiana Limestone fireplace with a custom hemlock mantel. The luxurious primary suite serves as a private retreat with a vaulted ceiling accented by Eastern White Pine beams, motorized blackout shades, custom-designed closets, a freestanding soaking tub, and an oversized custom-tiled shower with dual shower heads. A main-level bedroom with French glass doors offers flexibility as a guest suite, office, or study. Four additional secondary bedrooms provide ample space for family and guests, making this home ideal for larger households or those seeking flexible living arrangements. Designed for seamless indoor-outdoor living, the outdoor spaces are equally impressive. Enjoy a fully fenced backyard surrounded by mature privacy trees, a covered rear porch, dedicated grilling porch, and a striking 50-inch outdoor gas fireplace, all beautifully finished with brick accents that create the perfect setting for entertaining and family gatherings year-round. Built well beyond standard construction practices, the home includes spray foam attic insulation, dual 50-gallon water heaters with instant hot water recirculation, an oversized three-car garage, and premium craftsmanship throughout. The expansive 9-foot basement is pre-plumbed for a future bar and full bath, offering endless possibilities for additional living space while providing abundant storage. Beyond the home, enjoy the unique lifestyle that makes Historic Norcross one of Metro Atlanta's most beloved communities. Residents enjoy a vibrant calendar of events including the Summer Concert Series, the annual Fourth of July Celebration, seasonal fall festivals, holiday celebrations, and community gatherings throughout the year. Several parks, playgrounds, and green spaces are located throughout town, providing wonderful opportunities for families to relax, play, and connect with neighbors. Located just a short walk from Historic Downtown Norcross and minutes from Peachtree Corners, The Forum, outstanding dining and shopping, and excellent private schools, this is a rare opportunity to own a truly exceptional home in one of Metro Atlanta's most charming and established communities.
Active
$1,650,000
2878 Ollie Ave, Norcross, GA 30071
5beds
3,358sqft
Single Family Residence
Built in 2021
0.46 Acres Lot
$1,572,000 Zestimate®
$491/sqft
$-- HOA
What's special
Oversized three-car garageCustom floor-to-ceiling cabinetryExpansive windowsAbundant natural lightMotorized blackout shadesBest cul-de-sac in townSpanish quartz countertops
- 95 days
- 594
- 35
Zillow last checked:
Listing updated:
Listed by:
Scott Johnson 404-909-6341,
Ansley RE | Christie's Int'l RE,
Morgan King 404-480-4663,
Ansley RE | Christie's Int'l RE
Source: GAMLS,MLS#: 10779655
Facts & features
Interior
Bedrooms & bathrooms
- Bedrooms: 5
- Bathrooms: 5
- Full bathrooms: 4
- 1/2 bathrooms: 1
- Main level bathrooms: 1
- Main level bedrooms: 1
Rooms
- Room types: Exercise Room, Family Room, Office
Dining room
- Features: Separate Room
Heating
- Forced Air, Natural Gas
Cooling
- Central Air, Electric
Appliances
- Included: Dishwasher, Disposal, Refrigerator
- Laundry: Upper Level
Features
- Beamed Ceilings, High Ceilings, Separate Shower, Soaking Tub, Vaulted Ceiling(s), Walk-In Closet(s)
- Flooring: Carpet, Hardwood
- Basement: Bath/Stubbed,Concrete,Daylight,Exterior Entry
- Attic: Pull Down Stairs
- Number of fireplaces: 1
- Fireplace features: Factory Built, Family Room, Gas Starter, Outside
- Common walls with other units/homes: No Common Walls
Interior area
- Total structure area: 3,358
- Total interior livable area: 3,358 sqft
- Finished area above ground: 3,239
- Finished area below ground: 119
Property
Parking
- Parking features: Garage, Garage Door Opener, Guest
- Has garage: Yes
Features
- Levels: Two
- Stories: 2
- Exterior features: Gas Grill
- Fencing: Back Yard,Privacy
- Body of water: None
Lot
- Size: 0.46 Acres
- Features: Cul-De-Sac, Level
Details
- Parcel number: R6255 508
Construction
Type & style
- Home type: SingleFamily
- Architectural style: Brick/Frame
- Property subtype: Single Family Residence
Materials
- Brick
- Roof: Composition
Condition
- Resale
- New construction: No
- Year built: 2021
Utilities & green energy
- Electric: 220 Volts
- Sewer: Public Sewer
- Water: Public
- Utilities for property: High Speed Internet
Community & HOA
Community
- Features: Park, Playground, Sidewalks, Street Lights, Walk To Schools, Near Shopping
- Security: Carbon Monoxide Detector(s), Smoke Detector(s)
- Subdivision: The Grove
HOA
- Has HOA: Yes
- Services included: Other
Location
- Region: Norcross
Financial & listing details
- Price per square foot: $491/sqft
- Tax assessed value: $856,800
- Annual tax amount: $11,155
- Date on market: 6/5/2026
- Cumulative days on market: 96 days
- Listing agreement: Exclusive Right To Sell
- Listing terms: Cash,Conventional
Estimated market value
$1,572,000
$1.49M - $1.65M
$4,062/mo
Price history
| Date | Event | Price |
|---|---|---|
| 6/5/2026 | Listed for sale | $1,650,000+580.4%$491/sqft |
Source:  GAMLS #10779655 Report a problem GAMLS #10779655 Report a problem | ||
| 5/26/2021 | Sold | $242,500+3.2%$72/sqft |
Source: Public Record Report a problem | ||
| 2/12/2021 | Pending sale | $235,000$70/sqft |
Source:  FMLS GA #6725946 Report a problem FMLS GA #6725946 Report a problem | ||
Public tax history
| Year | Property taxes | Tax assessment |
|---|---|---|
| 2025 | $10,830 +4.9% | $342,720 +6.3% |
| 2024 | $10,321 +4.4% | $322,520 +4.7% |
| 2023 | $9,888 +131% | $308,040 +131% |
| 2022 | $4,281 +222.7% | $133,360 +229.8% |
| 2021 | $1,326 | $40,440 |
Find assessor info on the county website
Monthly payment
Est. payment
Payment breakdown
Explore the cost of this home by adjusting the details. Changes won't be saved.Climate risks
Neighborhood: North Peachtree
Nearby schools
Schools provided by the listing agent
- Elementary: Norcross
- Middle: Summerour
- High: Norcross
Source: GAMLS. This data may not be complete. We recommend contacting the local school district to confirm school assignments for this home.
Similar homes
- $1,695,0005 bd6 ba4.6k sqft14180 Reserve Manor Ln, Roswell, GA 30075Active
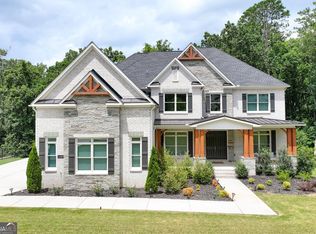
 MLS ID #10821151, David Robertson, Ansley RE | Christie's Int'l RE. GAMLS
 - $1,449,9995 bd5 ba3.7k sqft670 Old Alpharetta Rd, Alpharetta, GA 30005Active
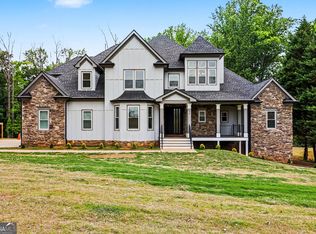 MLS ID #10762150, Keith Kraft, Simple Showing Inc. GAMLS
 - $1,590,0005 bd5 ba3.3k sqft1192 Bernadette Ln NE, Atlanta, GA 30329Active
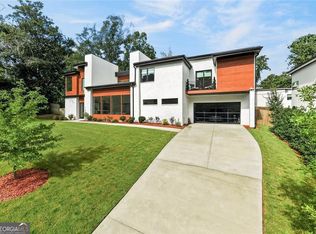 MLS ID #10834207, Christian Gauvin Jean-Louis, eXp Realty. GAMLS
 - $1,345,0006 bd5 ba3.6k sqft5384 Harris Cir, Atlanta, GA 30338Active
 MLS ID #10804516, Jamey Holt, BHHS Georgia Properties. GAMLS
 - $945,0005 bd5 ba4.8k sqft2935 Coles Way, Sandy Springs, GA 30350ActiveMLS ID #10834983, Jody Tirone, Ansley RE|Christie's Int'l RE. GAMLS
- $1,489,0004 bd5 ba4k sqft16165 Grand Litchfield Dr, Roswell, GA 30075ActiveMLS ID #10765082, Christiane Zeh-Schendowich, Harry Norman Realtors. GAMLS
- $1,499,0005 bd5 ba3.3k sqft2364 Drew Valley Rd, Atlanta, GA 30319Active Under ContractMLS ID #10798773, Susan Harding, Compass. GAMLS
- $1,674,9005 bd5 ba3.7k sqft1872 Hickory Rd, Atlanta, GA 30341ActiveMLS ID #10734623, Tommy A Howard, The Norton Agency. GAMLS
- $1,150,0005 bd5 ba3.6k sqft5124 Vermack Rd, Atlanta, GA 30338ActiveMLS ID #10734494, Christina Parker, Trelora Realty, Inc.. GAMLS
- $890,0005 bd5 ba4.6k sqft135 Gilford Way, Sandy Springs, GA 30350ActiveMLS ID #10833364, Karen C Cannon, Karen Cannon REALTORS Inc.. GAMLS
- $1,695,0004 bd4 ba3.2k sqft1248 Stillwood Dr NE, Atlanta, GA 30306ActiveMLS ID #10825462, Justin Landis, Bolst. GAMLS
- $1,685,0004 bd3 ba3.5k sqft755 Virginia Ave NE, Atlanta, GA 30306ActiveMLS ID #10823723, Kim Sutton Adair, Atlanta Communities. GAMLS
- $1,545,0004 bd4 ba3.5k sqft7265 Samples Field Rd, Cumming, GA 30040For Sale
 MLS ID #7810341, BRYAN SCHACHT, Berkshire Hathaway HomeServices Georgia Properties. FMLS GA
 - $940,0005 bd5 ba2.9k sqft2034 Starfire Dr NE, Atlanta, GA 30345ActiveMLS ID #10839782, Chuck Cook, Keller Williams Atlanta Midtown. GAMLS
- $975,0005 bd5 ba4.6k sqft2090 Double Creek Ln, Milton, GA 30004ActiveMLS ID #10840616, Amanda Cutts, Atlanta Communities. GAMLS
- $940,0005 bd4 ba4.1k sqft8325 Riverbirch Dr, Roswell, GA 30076ActiveMLS ID #10825478, Holly Gibbons, Keller Williams Realty PeachtreeRoad. GAMLS
- $1,225,0006 bd6 ba4.5k sqft2796 Payton Oaks Dr, Atlanta, GA 30345ActiveMLS ID #10789482, Gigi Conner, Adams Realtors. GAMLS
- $1,200,0004 bd3 ba3.1k sqft6335 Aberdeen Dr, Sandy Springs, GA 30328ActiveMLS ID #10803519, Mira Liniado, Compass. GAMLS
- $1,031,2405 bd5 ba3.6k sqft3110 Shoalwood Dr, Cumming, GA 30041ActiveGAMLS
- $1,150,0004 bd4 ba3.2k sqft613 Bostic Hill Ct SE, Marietta, GA 30067Active Under ContractMLS ID #10836002, Macey Dawson, Homesmart Realty Partners. GAMLS
