Welcome to one of Vickery's most beautifully updated homes, where timeless architecture, thoughtful renovations, and an exceptional outdoor living experience come together in one of Forsyth County's most sought-after communities. Imagine starting your mornings with coffee on the inviting front porch, spending afternoons by your resort-style pool, and ending the evening with a short golf cart ride to Vickery Village for dinner, live music, boutique shopping, or one of the community's many events. This is the lifestyle that has made Vickery one of the most desirable neighborhoods in North Georgia. Inside, every space has been thoughtfully enhanced with today's most desirable finishes. Rich hardwood floors flow throughout the home, complemented by fresh interior and exterior paint, designer lighting, and beautifully renovated bathrooms. The owner's suite has been transformed into a true retreat with a stunning spa-inspired bath featuring heated floors, while the gourmet kitchen is anchored by a professional-grade 48-inch gas range that will impress even the most discerning chef. The backyard is nothing short of spectacular. Designed for entertaining and everyday enjoyment, it features a custom heated pool and spa, tranquil water feature, professionally designed landscaping, and inviting outdoor living spaces that feel like a private resort. Additional highlights include a custom home office, fitness room, dry bar with beverage refrigerator, automated blinds, custom walk-in closets, and a spacious mudroom and pantry. The oversized two-car garage offers exceptional storage, including a garage storage lift and dedicated space for your golf cart, making trips to Vickery Village, neighborhood parks, tennis and pickleball courts, and community amenities effortless. If you've been searching for a home that offers luxury, comfort, and a true sense of community, this is one you won't want to miss.
Active
Price cut: $50K (8/24)
$1,545,000
7265 Samples Field Rd, Cumming, GA 30040
4beds
3,591sqft
Single Family Residence, Residential
Built in 2014
8,712 Square Feet Lot
$1,493,500 Zestimate®
$430/sqft
$133/mo HOA
What's special
- 44 days
- 773
- 55
Zillow last checked:
Listing updated:
Listed by:
BRYAN SCHACHT,
Berkshire Hathaway HomeServices Georgia Properties 770-844-8484,
Fabiola Caramelo,
Berkshire Hathaway HomeServices Georgia Properties
Source: FMLS GA,MLS#: 7810341
Facts & features
Interior
Bedrooms & bathrooms
- Bedrooms: 4
- Bathrooms: 4
- Full bathrooms: 4
- Main level bathrooms: 1
- Main level bedrooms: 1
Rooms
- Room types: Bonus Room, Computer Room, Den, Exercise Room, Kitchen, Laundry, Master Bathroom
Primary bedroom
- Features: Other
- Level: Other
Bedroom
- Features: Other
Primary bathroom
- Features: Double Vanity, Separate His/Hers
Dining room
- Features: Separate Dining Room
Kitchen
- Features: Breakfast Bar, Eat-in Kitchen, Kitchen Island, Other Surface Counters, Pantry Walk-In, Stone Counters, View to Family Room
Heating
- Natural Gas, Other
Cooling
- Central Air
Appliances
- Included: Dishwasher, Disposal, Double Oven, ENERGY STAR Qualified Appliances, Gas Cooktop, Gas Oven, Gas Range, Gas Water Heater, Microwave, Range Hood, Refrigerator, Self Cleaning Oven
- Laundry: Laundry Room, Upper Level
Features
- Beamed Ceilings, Bookcases, Double Vanity, Dry Bar, Entrance Foyer, High Ceilings 9 ft Lower, High Ceilings 9 ft Upper, High Ceilings, High Speed Internet, His and Hers Closets, Walk-In Closet(s), Wet Bar
- Flooring: Hardwood
- Windows: Double Pane Windows, Insulated Windows, Window Treatments
- Basement: Crawl Space
- Number of fireplaces: 1
- Fireplace features: Factory Built
- Common walls with other units/homes: No Common Walls
Interior area
- Total structure area: 3,591
- Total interior livable area: 3,591 sqft
- Finished area above ground: 3,591
- Finished area below ground: 0
Video & virtual tour
Property
Parking
- Total spaces: 4
- Parking features: Garage
- Garage spaces: 2
Accessibility
- Accessibility features: None
Features
- Levels: Three Or More
- Patio & porch: Covered, Front Porch, Side Porch
- Exterior features: Balcony, Private Yard, Rain Gutters, Other
- Has private pool: Yes
- Pool features: Gas Heat, Gunite, In Ground, Private, Salt Water, Waterfall
- Has spa: Yes
- Spa features: Private
- Fencing: Back Yard,Privacy
- Has view: Yes
- View description: Neighborhood
- Waterfront features: None
- Body of water: None
Lot
- Size: 8,712 Square Feet
- Dimensions: 137x81x121x59
- Features: Back Yard, Cleared, Front Yard, Landscaped, Level, Sprinklers In Front
Details
- Additional structures: None
- Parcel number: 036 543
- Other equipment: Irrigation Equipment
- Horse amenities: None
Construction
Type & style
- Home type: SingleFamily
- Architectural style: Colonial
- Property subtype: Single Family Residence, Residential
Materials
- Cement Siding, Concrete, Other
- Foundation: Concrete Perimeter, See Remarks
- Roof: Other
Condition
- Resale
- New construction: No
- Year built: 2014
Utilities & green energy
- Electric: 110 Volts, 220 Volts
- Sewer: Public Sewer
- Water: Public
- Utilities for property: Cable Available, Electricity Available, Natural Gas Available, Phone Available, Sewer Available, Underground Utilities, Water Available
Green energy
- Energy efficient items: Thermostat, Windows
- Energy generation: None
Community & HOA
Community
- Features: Curbs, Sidewalks
- Security: Fire Alarm, Secured Garage/Parking, Security System Owned, Smoke Detector(s)
- Subdivision: Vickery
HOA
- Has HOA: Yes
- Services included: Swim, Tennis
- HOA fee: $400 quarterly
Location
- Region: Cumming
Financial & listing details
- Price per square foot: $430/sqft
- Tax assessed value: $993,310
- Annual tax amount: $2,622
- Date on market: 8/1/2026
- Cumulative days on market: 44 days
- Listing terms: Cash,Conventional
- Electric utility on property: Yes
- Road surface type: Asphalt, Concrete
- Body type: Other
Estimated market value
$1,493,500
$1.42M - $1.57M
$5,885/mo
Price history
| Date | Event | Price |
|---|---|---|
| 8/24/2026 | Price change | $1,545,000-3.1%$430/sqft |
Source:  FMLS GA #7810341 Report a problem FMLS GA #7810341 Report a problem | ||
| 8/1/2026 | Listed for sale | $1,595,000+51.9%$444/sqft |
Source:  GAMLS #10812288 Report a problem GAMLS #10812288 Report a problem | ||
| 6/30/2022 | Sold | $1,050,000$292/sqft |
Source: FMLS GA #7049065 Report a problem | ||
| 6/1/2022 | Pending sale | $1,050,000$292/sqft |
Source: FMLS GA #7049065 Report a problem | ||
| 5/27/2022 | Listed for sale | $1,050,000+97.7%$292/sqft |
Source: GAMLS #20042065 Report a problem | ||
| 8/15/2014 | Sold | $531,156$148/sqft |
Source:  FMLS GA #5090627 Report a problem FMLS GA #5090627 Report a problem | ||
Public tax history
| Year | Property taxes | Tax assessment |
|---|---|---|
| 2025 | $2,622 +0.2% | $397,324 -4.4% |
| 2024 | $2,617 +5.6% | $415,700 +1.4% |
| 2023 | $2,478 -68.6% | $409,868 +25.3% |
| 2022 | $7,888 +18.5% | $326,980 +30% |
| 2021 | $6,659 +3.3% | $251,604 +4.2% |
| 2020 | $6,447 +1% | $241,380 +1.4% |
| 2019 | $6,386 +3.2% | $237,952 +6.7% |
| 2017 | $6,190 +8.8% | $223,048 +8.8% |
| 2016 | $5,692 | $205,088 +3.6% |
| 2015 | $5,692 +997% | $197,888 +909.6% |
| 2014 | $519 -0.2% | $19,600 |
| 2013 | $520 -0.2% | $19,600 |
| 2012 | $521 -0.2% | $19,600 |
| 2011 | $522 | $19,600 |
| 2010 | -- | -- |
| 2009 | -- | -- |
| 2008 | -- | -- |
| 2007 | -- | $32,000 |
Find assessor info on the county website
Monthly payment
Est. payment
Payment breakdown
Explore the cost of this home by adjusting the details. Changes won't be saved.Climate risks
Neighborhood: Vickery
Nearby schools
Schools provided by the listing agent
- Elementary: Vickery Creek
- Middle: Vickery Creek
- High: West Forsyth
Source: FMLS GA. This data may not be complete. We recommend contacting the local school district to confirm school assignments for this home.
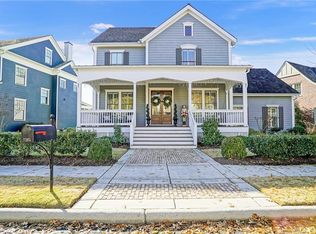
- $959,3004 bd3 ba3.2k sqft7285 Samples Field Rd, Cumming, GA 30040Off Market
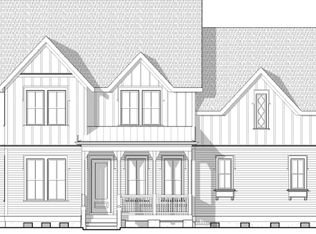
- $1,177,9005 bd4 ba3.3k sqft7255 Samples Field Rd, Cumming, GA 30040Off Market
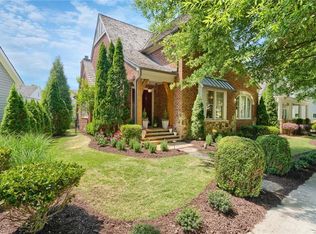
- $1,144,6005 bd5 ba4.1k sqft7405 Samples Field Rd, Cumming, GA 30040Off Market
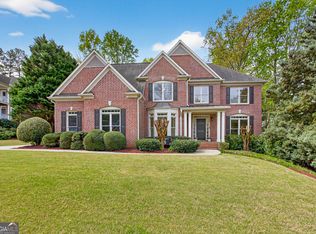
- $1,250,0005 bd4 ba3.8k sqft7295 Samples Field Rd, Cumming, GA 30040Sold
Similar homes
- $795,0004 bd4 ba3.1k sqft6130 Bentley Commons Dr, Cumming, GA 30040Active

 MLS ID #10844707, Phung Linh Nguyen, Coldwell Banker Realty. GAMLS
 - $1,059,0004 bd4 ba3.5k sqft5850 Rogers Rd, Cumming, GA 30040Active
 MLS ID #10830973, Stephanie Patterson, Real Broker, LLC. GAMLS
 - $1,198,0004 bd5 ba4.8k sqft4990 Iris St, Cumming, GA 30040Active
 MLS ID #10786624, Eterno Realty Group, The Rezerve. GAMLS
 - $795,0004 bd4 ba4.6k sqft3940 Miles Way, Cumming, GA 30040Active
 MLS ID #10723161, Gary Shimer, Virtual Properties Realty.com. GAMLS
 - $875,0005 bd5 ba4.5k sqft4415 Manor Creek Dr, Cumming, GA 30040ActiveMLS ID #10804537, Julie Groke, Groke & Company. GAMLS
- $1,595,0005 bd5 ba3.3k sqft2878 Ollie Ave, Norcross, GA 30071ActiveMLS ID #10843471, Scott Johnson, Ansley RE | Christie's Int'l RE. GAMLS
- $995,0005 bd4 ba4k sqft3020 Waldorf Ln, Cumming, GA 30041ActiveMLS ID #10843581, Liudmila Ryzhkov, Keller Williams Realty North Atlanta. GAMLS
- $785,0007 bd5 ba4.6k sqft960 Garden Crossing Ln, Cumming, GA 30040ActiveMLS ID #10833930, Core Properties, BHHS Georgia Properties. GAMLS
- $1,040,7905 bd5 ba3.4k sqft5015 Wayt Farm Overlook, Cumming, GA 30040ActiveMLS ID #10804690, Jaymie Dimbath, Pulte Realty of Georgia, Inc. GAMLS
- $1,386,0514 bd4 ba3.3k sqft3095 Medford Dr, Cumming, GA 30041ActiveGAMLS
- $1,095,0006 bd5 ba5.2k sqft3055 Annapolis Way, Cumming, GA 30041ActiveMLS ID #10842572, Trenna L Gordon, BHHS Georgia Properties. GAMLS
- $1,489,0004 bd5 ba4k sqft16165 Grand Litchfield Dr, Roswell, GA 30075ActiveMLS ID #10765082, Christiane Zeh-Schendowich, Harry Norman Realtors. GAMLS
- $916,2405 bd5 ba3.4k sqft4895 Wayt Farm Overlook, Cumming, GA 30040ActiveMLS ID #10795283, Jaymie Dimbath, Pulte Realty of Georgia, Inc. GAMLS
- $1,050,0005 bd5 ba5.1k sqft1213 Edenham Ln, Cumming, GA 30041ActiveMLS ID #10842632, Home With Sherry Team, Compass. GAMLS
- $1,375,0005 bd5 ba5k sqft116 Riverview Dr, Suwanee, GA 30024ActiveMLS ID #10824486, Jimmy Danner, BHHS Georgia Properties. GAMLS
- $1,049,9005 bd5 ba5.3k sqft4215 Little Falls Dr, Cumming, GA 30041ActiveMLS ID #10830875, Stephanie Patterson, Real Broker, LLC. GAMLS
- $1,350,0706 bd5 ba3.5k sqft2940 Shoalwood Dr, Cumming, GA 30041ActiveGAMLS
- $1,299,0005 bd5 ba4k sqft121 Matthews Rd, Canton, GA 30115Active Under ContractMLS ID #10758323, Guy Spicer, Keller Williams Golden Isles. GAMLS
- $1,225,0006 bd5 ba5.2k sqft103 Smith Forest Ln, Alpharetta, GA 30004ActiveMLS ID #10710870, Carlie Williams, Cozart Realty. GAMLS
