CHARMING AND TRULY ONE-OF-A-KIND, THIS BEAUTIFULLY MAINTAINED HOME IN THE HIGHLY SOUGHT AFTER LIVE-WORK-PLAY VICKERY COMMUNITY! PRIMARY SUITE AND A SECOND BEDROOM WITH A FULL BATH ON THE MAIN LEVEL-A VERY RARE FIND FOR VICKERY!! There is potential to convert the formal dining room into a 3rd bedroom on the main level if desired!! This 4 sided brick beauty offers the perfect blend of character, functionality, and rare design features for Vickery. With its storybook English cottage appeal, this home immediately stands out from the rest. (To note: the main house is approx. 3,342sf with 4 bdr/3ba and the carriage house is approx. 525sf with 1 bdr/1ba)*** Inside, you will find a bright and open floor plan filled with natural light, highlighted by soaring ceilings in both the foyer and the breakfast room, and complemented by hardwood flooring throughout the home-no carpet! The main level showcases a beautifully flowing layout, filled with natural light and thoughtfully designed for effortless functionality. The kitchen has been thoughtfully updated with new, stunning quartz countertops and stylish new lighting, creating a fresh and modern feel while maintaining the home’s warmth and charm. The light-filled family room showcases a dramatic floor-to-ceiling wood-burning stone fireplace, beautiful beamed ceilings, and a seamless connection to the kitchen—perfect for both everyday living and entertaining. The primary and second bedroom on the main level truly make this an incredibly rare and highly desirable plan in the community!! Not to mention the option to potentially add a third bedroom on the main!! The spacious primary suite has French doors opening to your private screened porch with vaulted ceilings! The luxurious primary bath offers an abundance of counter and cabinet space and a large walk-in closet with professional closet system! **Upstairs, you’ll find two additional bedrooms, a full bath, and a very spacious family room, providing flexible space for a second family room/media room/playroom/home office/etc. Having this second family room is yet another standout feature of this unique and charming home! ***Step outside to enjoy the quaint, private yard—perfect for relaxing or low-maintenance outdoor living. A screened porch provides the perfect space for outdoor living, with double doors leading to the primary suite! Adding even more versatility is the finished carriage house, ideal for guests, an office or for a long term rental. The carriage house features a kitchenette area with a combined washer/dryer unit and a full bathroom! With its unique charm, thoughtful updates, and hard-to-find features, this exceptional home is a rare opportunity in one of the area’s most desirable communities!!**Situated on a quiet street within very close walking distance to all of the amenities, the Vickery Village shops & restaurants and the elementary & middle schools! Vickery is located in a top rated school district, and is in close proximity to hospitals & doctor’s offices, Halcyon, Avalon and The Collection for plenty of shopping and restaurant choices! Here’s your chance to live in this coveted community! Vickery has approximately 75 acres of green space featuring 6 tennis courts, pickleball courts, a community pool with cabanas, 2 ponds with fishing, walking trails throughout, playground, outdoor basketball court, fire pit for gatherings, open fields for community use and plenty of activities and events! Vickery Village offers various restaurants, shopping & is very active w/ social events such as movie nights, cornhole leagues, brew festivals and much more. Many residents golf cart around! Come live the Vickery Life!
Closed
$1,250,000
7295 Samples Field Rd, Cumming, GA 30040
5beds
3,867sqft
Single Family Residence, Residential
Built in 2015
7,405 Square Feet Lot
$1,246,000 Zestimate®
$323/sqft
$4,925 Estimated rent
Home value
$1,246,000
$1.17M - $1.32M
$4,925/mo
Zestimate® history
Owner options
List your home for rent
$4,925/mo
Rent Zestimate®
Find your next renter with Zillow Rental Manager. Plus, with online applications, you can quickly screen prospective tenants – for free.
$4,925/mo
Rent Zestimate®
Refinance and save
$7,655/mo
Est. payment
Refinancing to a lower rate could help reduce your monthly payments and save thousands over the life of the loan.
$7,655/mo
Est. payment
Explore your selling options
Work with a Zillow partner agent
Leverage their expertise and Zillow's premium Showcase listings to get your home seen by more buyers.
Get startedList with your own agent
Get your home in front of millions of buyers by listing it on Zillow.
Learn how to do itSell it yourself
Take full control of how buyers see your home on Zillow by listing For Sale by Owner (FSBO).
List your homeWhat's special
Storybook english cottage appealBeautiful beamed ceilingsBeautifully maintained homeLight-filled family room
Zillow last checked:
Listing updated:
Listed by:
ROBYN SPRAGUE,
HomeSmart 470-227-1277
Bought with:
KIM JEFFREY, 245287
Berkshire Hathaway HomeServices Georgia Properties
Source: FMLS GA,MLS#: 7754138
Facts & features
Interior
Bedrooms & bathrooms
- Bedrooms: 5
- Bathrooms: 4
- Full bathrooms: 4
- Main level bathrooms: 2
- Main level bedrooms: 2
Rooms
- Room types: Family Room, Other
Family room
- Description: 2nd family room, located upstairs
- Level: Upper
Other
- Description: Carriage house with full bathroom
- Level: Upper
Heating
- Forced Air
Cooling
- Ceiling Fan(s), Central Air
Appliances
- Included: Dishwasher, Disposal, Double Oven, Gas Cooktop, Gas Water Heater, Microwave, Range Hood
- Laundry: Laundry Room, Main Level
Features
- Beamed Ceilings, Bookcases, Crown Molding, Double Vanity, Entrance Foyer 2 Story, High Ceilings 10 ft Main, High Speed Internet, Walk-In Closet(s)
- Flooring: Hardwood
- Windows: Plantation Shutters
- Basement: Crawl Space
- Number of fireplaces: 1
- Fireplace features: Family Room
- Common walls with other units/homes: No Common Walls
Interior area
- Total structure area: 3,867
- Total interior livable area: 3,867 sqft
- Finished area above ground: 3,867
Property
Parking
- Total spaces: 2
- Parking features: Garage
- Garage spaces: 2
Accessibility
- Accessibility features: None
Features
- Levels: Two
- Stories: 2
- Patio & porch: Front Porch, Rear Porch, Screened
- Exterior features: Private Yard, Rain Gutters, No Dock
- Pool features: None
- Spa features: None
- Fencing: Back Yard,Fenced,Wrought Iron
- Has view: Yes
- View description: Other
- Waterfront features: None
- Body of water: None
Lot
- Size: 7,405 Square Feet
- Features: Back Yard, Front Yard, Landscaped, Level, Private
Details
- Additional structures: Carriage House
- Parcel number: 036 545
- Other equipment: Irrigation Equipment
- Horse amenities: None
Construction
Type & style
- Home type: SingleFamily
- Architectural style: European
- Property subtype: Single Family Residence, Residential
Materials
- Brick 4 Sides
- Foundation: Brick/Mortar
- Roof: Wood
Condition
- Resale
- New construction: No
- Year built: 2015
Utilities & green energy
- Electric: 220 Volts
- Sewer: Public Sewer
- Water: Public
- Utilities for property: Cable Available, Electricity Available, Natural Gas Available, Phone Available, Sewer Available, Underground Utilities, Water Available
Green energy
- Energy efficient items: None
- Energy generation: None
Community & HOA
Community
- Features: Homeowners Assoc, Lake, Near Schools, Near Shopping, Near Trails/Greenway, Park, Pickleball, Playground, Pool, Sidewalks, Street Lights, Tennis Court(s)
- Security: Smoke Detector(s)
- Subdivision: Vickery
HOA
- Has HOA: Yes
- Services included: Swim, Tennis
- HOA fee: $1,600 annually
Location
- Region: Cumming
Financial & listing details
- Price per square foot: $323/sqft
- Tax assessed value: $977,340
- Annual tax amount: $8,180
- Date on market: 4/24/2026
- Cumulative days on market: 55 days
- Electric utility on property: Yes
- Road surface type: Asphalt
Price history
| Date | Event | Price |
|---|---|---|
| 7/16/2026 | Sold | $1,250,000-1.3%$323/sqft |
Source:  FMLS GA #7754138 Report a problem FMLS GA #7754138 Report a problem | ||
| 6/24/2026 | Pending sale | $1,267,000$328/sqft |
Source: FMLS GA #7754138 Report a problem | ||
| 4/24/2026 | Listed for sale | $1,267,000+144.9%$328/sqft |
Source: FMLS GA #7754138 Report a problem | ||
| 4/29/2015 | Sold | $517,453$134/sqft |
Source: Public Record Report a problem | ||
Public tax history
| Year | Property taxes | Tax assessment |
|---|---|---|
| 2025 | $8,180 -4.6% | $390,936 -4.8% |
| 2024 | $8,570 -1.1% | $410,444 -5.2% |
| 2023 | $8,668 +5.7% | $432,832 +25.6% |
| 2022 | $8,198 +19.2% | $344,624 +30.5% |
| 2021 | $6,877 +3.7% | $263,992 +4.6% |
| 2020 | $6,632 +2.4% | $252,316 +2.5% |
| 2019 | $6,475 +5.1% | $246,280 +7.3% |
| 2017 | $6,158 +8.9% | $229,420 +10.9% |
| 2016 | $5,657 | $206,964 +111% |
| 2015 | $5,657 +990.1% | $98,096 +400.5% |
| 2014 | $519 -0.2% | $19,600 |
| 2013 | $520 -0.2% | $19,600 |
| 2012 | $521 -0.2% | $19,600 |
| 2011 | $522 | $19,600 |
| 2010 | -- | -- |
| 2009 | -- | -- |
| 2008 | -- | -- |
| 2007 | -- | $32,000 |
Find assessor info on the county website
Neighborhood: Vickery
Nearby homes
- $944,5003 bd2 ba2.7k sqft7315 Samples Field Rd, Cumming, GA 30040Off Market

- $959,3004 bd3 ba3.2k sqft7285 Samples Field Rd, Cumming, GA 30040Off Market
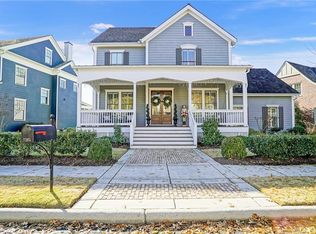
- $1,049,0004 bd3 ba2.8k sqft7325 Samples Field Rd, Cumming, GA 30040Off Market
- $1,545,0004 bd4 ba3.5k sqft7265 Samples Field Rd, Cumming, GA 30040For Sale

- $992,0005 bd4 ba3k sqft7395 Samples Field Rd, Cumming, GA 30040Off Market
- $1,109,7005 bd5 ba3.7k sqft7385 Samples Field Rd, Cumming, GA 30040Off Market
- $1,144,6005 bd5 ba4.1k sqft7405 Samples Field Rd, Cumming, GA 30040Off Market
- $967,0004 bd4 ba2.8k sqft7335 Samples Field Rd, Cumming, GA 30040Off Market
Nearby schools
GreatSchools rating
- 9/10Vickery Creek Elementary SchoolGrades: PK-5Distance: 1.1 mi
- 8/10Vickery Creek Middle SchoolGrades: 6-8Distance: 0.9 mi
- 9/10West Forsyth High SchoolGrades: 9-12Distance: 1.4 mi
Schools provided by the listing agent
- Elementary: Vickery Creek
- Middle: Vickery Creek
- High: West Forsyth
Source: FMLS GA. This data may not be complete. We recommend contacting the local school district to confirm school assignments for this home.
Get a cash offer in 3 minutes
Find out how much your home could sell for in as little as 3 minutes with a no-obligation cash offer.
Estimated market value
$1,246,000
Get a cash offer in 3 minutes
Find out how much your home could sell for in as little as 3 minutes with a no-obligation cash offer.
Estimated market value
$1,246,000
- Georgia
- Forsyth County
- Cumming
- 30040
- Vickery
- 7295 Samples Field Rd
