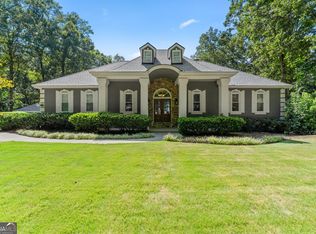
Experience refined Southern living in this exceptional Vickery residence, where timeless architecture, designer details and an extraordinary private backyard oasis with a pool come together to create a home designed for both everyday living and effortless entertaining. Tucked along a quiet, low-traffic street, this beautifully appointed home offers gracious interiors, flexible living spaces and one of its most impressive features-an incredible year-round outdoor living experience. The main level welcomes you with a character-filled dining room and a versatile bedroom with full bath, currently used as a private home office. At the heart of the home, the chef's kitchen and great room create an inviting gathering space with thoughtful custom details throughout. The kitchen features a gas cooktop, farmhouse sink, beverage refrigerator and custom walk-in pantry with wood shelving, while the adjoining casual dining area is framed by floor-to-ceiling custom cabinetry and designer lighting. The great room is equally impressive with a coffered ceiling, fireplace and custom built-ins. French doors seamlessly extend the living space outdoors to a breathtaking soaring covered porch overlooking the pool and private backyard. Designed to be enjoyed throughout the seasons, this remarkable outdoor retreat features a stone fireplace, built-in heaters, outdoor cooking station and beverage refrigerator-creating the perfect setting for poolside afternoons, fall football, intimate dinners or entertaining family and friends. Even the everyday spaces have been thoughtfully designed. A show-stopping designer mudroom combines style and function, while the deep garage provides generous additional storage. Upstairs, hardwood stairs lead to a spacious loft and the home's private bedroom retreats. The Owner's Suite offers a peaceful escape with a spa-inspired en suite bath and custom walk-in closet. Additional bedrooms provide exceptional flexibility, including a space ideal for a media room, fitness room, playroom or secondary entertainment area, along with abundant finished storage. Beyond the home, the Vickery lifestyle is truly special. The community encompasses approximately 75 acres of green space with six tennis courts, pickleball courts, a community pool with cabanas, two fishing ponds, walking trails, playground, outdoor basketball court and community fire pit, along with activities and events throughout the year. Just moments away, Vickery Village offers restaurants, shopping and neighborhood conveniences, while the area is also known for its top-rated schools. This is more than a beautiful home-it is an opportunity to enjoy luxury indoor-outdoor living, privacy, recreation and the distinctive Vickery lifestyle in one exceptional setting.
Active
$1,350,000
7260 Samples Field Rd, Cumming, GA 30040
5beds
3,086sqft
Single Family Residence
Built in 2013
6,969 Square Feet Lot
$1,293,000 Zestimate®
$437/sqft
$133/mo HOA
What's special
Timeless architectureGracious interiorsPrivate home officeCharacter-filled dining roomSpacious loftHardwood stairsFlexible living spaces
- 24 days
- 1,338
- 98
Zillow last checked:
Listing updated:
Listed by:
Renee Bissell 678-697-7700,
Keller Williams Realty Consultants
Source: GAMLS,MLS#: 10830429
Facts & features
Interior
Bedrooms & bathrooms
- Bedrooms: 5
- Bathrooms: 4
- Full bathrooms: 4
- Main level bathrooms: 1
- Main level bedrooms: 1
Rooms
- Room types: Foyer, Laundry, Other
Kitchen
- Features: Breakfast Area, Breakfast Bar, Kitchen Island, Walk-in Pantry
Heating
- Natural Gas
Cooling
- Ceiling Fan(s), Central Air, Zoned
Appliances
- Included: Dishwasher, Disposal, Double Oven, Refrigerator
- Laundry: Upper Level
Features
- Bookcases, Double Vanity
- Flooring: Hardwood
- Windows: Double Pane Windows
- Basement: None
- Number of fireplaces: 2
- Fireplace features: Family Room, Gas Log, Gas Starter, Outside
- Common walls with other units/homes: No Common Walls
Interior area
- Total structure area: 3,086
- Total interior livable area: 3,086 sqft
- Finished area above ground: 3,086
- Finished area below ground: 0
Property
Parking
- Total spaces: 2
- Parking features: Garage, Kitchen Level, Storage
- Has garage: Yes
Features
- Levels: Two
- Stories: 2
- Patio & porch: Porch
- Exterior features: Gas Grill
- Has private pool: Yes
- Pool features: Heated, In Ground, Salt Water
- Fencing: Back Yard,Fenced
- Body of water: None
Lot
- Size: 6,969 Square Feet
- Features: Level, Private
Details
- Parcel number: 036 516
Construction
Type & style
- Home type: SingleFamily
- Architectural style: Other
- Property subtype: Single Family Residence
Materials
- Concrete
- Foundation: Slab
- Roof: Composition
Condition
- Resale
- New construction: No
- Year built: 2013
Utilities & green energy
- Sewer: Public Sewer
- Water: Public
- Utilities for property: Cable Available, Electricity Available, Natural Gas Available, Phone Available, Sewer Available, Underground Utilities, Water Available
Community & HOA
Community
- Features: Clubhouse, Park, Playground, Pool, Sidewalks, Street Lights, Tennis Court(s), Walk To Schools, Near Shopping
- Security: Smoke Detector(s)
- Subdivision: Vickery
HOA
- Has HOA: Yes
- Services included: Maintenance Grounds, Swimming, Tennis
- HOA fee: $1,600 annually
Location
- Region: Cumming
Financial & listing details
- Price per square foot: $437/sqft
- Tax assessed value: $874,700
- Annual tax amount: $8,580
- Date on market: 8/21/2026
- Cumulative days on market: 24 days
- Listing agreement: Exclusive Right To Sell
- Electric utility on property: Yes
Estimated market value
$1,293,000
$1.23M - $1.36M
$4,589/mo
Price history
| Date | Event | Price |
|---|---|---|
| 8/21/2026 | Listed for sale | $1,350,000+121.5%$437/sqft |
Source:  FMLS GA #7824999 Report a problem FMLS GA #7824999 Report a problem | ||
| 7/25/2018 | Listing removed | $609,500$198/sqft |
Source: Berkshire Hathaway HomeServices Georgia Properties - 400 North #6006958 Report a problem | ||
| 7/23/2018 | Listed for sale | $609,500+2.4%$198/sqft |
Source: Berkshire Hathaway HomeServices Georgia Properties - 400 North #6006958 Report a problem | ||
| 7/20/2018 | Sold | $595,000-4%$193/sqft |
Source:  FMLS GA #6006958 Report a problem FMLS GA #6006958 Report a problem | ||
| 7/6/2018 | Price change | $619,500+1.6%$201/sqft |
Source: Berkshire Hathaway HomeServices Georgia Properties - 400 North #6006958 Report a problem | ||
| 6/26/2018 | Pending sale | $609,500$198/sqft |
Source: Berkshire Hathaway HomeServices Georgia Properties - 400 North #6006958 Report a problem | ||
| 5/31/2018 | Price change | $609,500-1.6%$198/sqft |
Source: Berkshire Hathaway HomeServices Georgia Properties - 400 North #6006958 Report a problem | ||
| 5/5/2018 | Price change | $619,500-0.1%$201/sqft |
Source: Berkshire Hathaway HomeServices Georgia Properties - 400 North #6006958 Report a problem | ||
| 2/16/2018 | Listed for sale | $619,900+21.5%$201/sqft |
Source: SOLID SOURCE REALTY INC. #5966078 Report a problem | ||
| 4/30/2015 | Sold | $510,000-2.8%$165/sqft |
Source: FMLS GA #5370718 Report a problem | ||
| 3/11/2015 | Pending sale | $524,900$170/sqft |
Source: Broadus Realty Group #5370718 Report a problem | ||
| 2/20/2015 | Listed for sale | $524,900+27.9%$170/sqft |
Source: Broadus Realty Group #5370718 Report a problem | ||
| 12/13/2013 | Sold | $410,351$133/sqft |
Source: FMLS GA #5109096 Report a problem | ||
Public tax history
| Year | Property taxes | Tax assessment |
|---|---|---|
| 2025 | $8,580 -3.7% | $349,880 -3.7% |
| 2024 | $8,909 +0.6% | $363,312 +1% |
| 2023 | $8,857 +15.4% | $359,816 +24.8% |
| 2022 | $7,673 +23.9% | $288,312 +28.6% |
| 2021 | $6,192 +3.3% | $224,224 +3.3% |
| 2020 | $5,994 +1.2% | $217,080 +1.4% |
| 2019 | $5,922 +10.4% | $214,136 +10.8% |
| 2017 | $5,362 +9.2% | $193,196 +9.2% |
| 2016 | $4,911 | $176,956 +5.6% |
| 2015 | $4,911 +21.1% | $167,516 +9.4% |
| 2014 | $4,055 +679.9% | $153,156 +681.4% |
| 2013 | $520 -0.2% | $19,600 |
| 2012 | $521 -0.2% | $19,600 |
| 2011 | $522 | $19,600 |
| 2010 | -- | -- |
| 2009 | -- | -- |
| 2008 | -- | -- |
| 2007 | -- | $32,000 |
Find assessor info on the county website
Monthly payment
Est. payment
Payment breakdown
Explore the cost of this home by adjusting the details. Changes won't be saved.Climate risks
Neighborhood: Vickery
Nearby schools
Schools provided by the listing agent
- Elementary: Vickery Creek
- Middle: Vickery Creek
- High: West Forsyth
Source: GAMLS. This data may not be complete. We recommend contacting the local school district to confirm school assignments for this home.
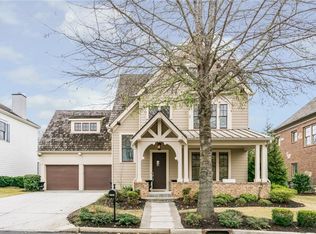
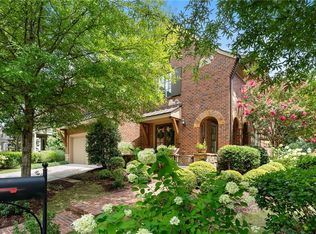
Similar homes
- $1,349,0005 bd4 ba3.4k sqft6655 Manchester Pl, Cumming, GA 30040Active
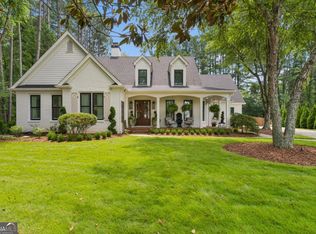
 MLS ID #10817153, Teri Frye, The Rezerve. GAMLS
 - $979,0004 bd4 ba3.4k sqft4130 Bottlebrush Lndg, Cumming, GA 30040For Sale
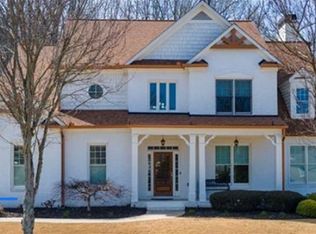
 MLS ID #7834941, Carol Kyungeui Sung, Heritage GA. Realtors. FMLS GA
 - $1,545,0004 bd4 ba3.5k sqft7265 Samples Field Rd, Cumming, GA 30040For Sale
 MLS ID #7810341, BRYAN SCHACHT, Berkshire Hathaway HomeServices Georgia Properties. FMLS GA
 - $1,099,9006 bd5 ba4.6k sqft5725 Ash Dr, Cumming, GA 30040Active
 MLS ID #10838790, Go with Joe and Co, Century 21 Results. GAMLS
 - $1,150,0005 bd4 ba3.6k sqft7455 Samples Field Rd, Cumming, GA 30040Active Under ContractMLS ID #10806798, April W Brannon, Ansley RE|Christie's Int'l RE. GAMLS
- $1,600,0005 bd5 ba4.2k sqft7015 Round Rd, Cumming, GA 30040For SaleMLS ID #7823595, Kristy Lutz, Peachtree Town & Country. FMLS GA
- $1,199,0004 bd4 ba3.7k sqft5840 Edenbrooke Dr, Cumming, GA 30040For SaleMLS ID #7825545, Kristy Lutz, Peachtree Town & Country. FMLS GA
- $1,019,0004 bd5 ba3.6k sqft6645 Will Allen Rd, Cumming, GA 30040For SaleMLS ID #7835408, Julie M Martin, Atlanta Fine Homes Sotheby's International. FMLS GA
- $1,295,0005 bd4 ba4k sqft7170 Lullwater Rd, Cumming, GA 30040ActiveMLS ID #10774163, Alicia Maddox, Engel & V?lkers Atlanta. GAMLS
- $1,150,0004 bd4 ba3.2k sqft6990 Cordery Rd, Cumming, GA 30040ActiveMLS ID #10774677, Alexis Coffman, BHHS Georgia Properties. GAMLS
- $1,649,0004 bd4 ba3.6k sqft6855 Bucks Rd, Cumming, GA 30040For SaleMLS ID #7803284, ROBYN SPRAGUE, HomeSmart. FMLS GA
- $795,0004 bd4 ba3.1k sqft6130 Bentley Commons Dr, Cumming, GA 30040ActiveMLS ID #10844707, Phung Linh Nguyen, Coldwell Banker Realty. GAMLS
- $1,199,0004 bd5 ba3.9k sqft5640 Copper Creek Pass, Cumming, GA 30040ActiveMLS ID #10735130, Holly N Leonard, Haven Real Estate Brokers. GAMLS
- $875,0005 bd4 ba3.2k sqft5045 Reserve Dr, Cumming, GA 30040ActiveMLS ID #10844451, Natalie Trupia, HomeSmart. GAMLS
- $1,125,0004 bd3 ba4k sqft6845 Center Grove St, Cumming, GA 30040ActiveMLS ID #10771916, Jason Moore, REMAX Around Atlanta. GAMLS
- $1,050,0006 bd5 ba3.9k sqft6535 Westrock Ter, Cumming, GA 30040ActiveMLS ID #10833838, Andrea Cueny, Ansley RE|Christie's Int'l RE. GAMLS
- $720,0005 bd4 ba3.5k sqft5420 Chestnut Dr, Cumming, GA 30040ActiveMLS ID #10810161, Craig Schultz, Keller Williams Realty North Atlanta. GAMLS
- $1,059,0004 bd4 ba3.5k sqft5850 Rogers Rd, Cumming, GA 30040ActiveMLS ID #10830973, Stephanie Patterson, Real Broker, LLC. GAMLS
- $889,0006 bd4 ba3.9k sqft6330 Fox Creek Dr, Cumming, GA 30040For SaleMLS ID #7826262, Pamela Steele, Hometown Realty. FMLS GA
- $684,0005 bd4 ba3.8k sqft5825 Willow Oak Pass, Cumming, GA 30040ActiveMLS ID #10813261, Madison Sheeman, Keller Williams Realty. GAMLS
