Welcome to 1192 Bernadette Lane; a modern contemporary statement in the heart of LaVista Park- built by award-winning Six Points Homes. Brick construction, warm wood accents, and massive picture windows that radiate curb appeal. Upon entering the foyer, you are greeted by 13-foot vaulted tray ceilings above recessed lighting. The open concept floor plan allows the living, kitchen, and dining rooms to flow into one uninterrupted space. A sleek fireplace in the living room anchors the heart of the home. The kitchen reveals a massive quartz island and custom cabinetry paired with full commercial-grade JennAir appliances. All 5 bedrooms have ensuite bathrooms that feature modern floating vanities. The primary suite offers ample bedroom space, a private balcony and a grandiose spa-inspired bathroom: rainfall shower, soaking tub, and a private water closet. This smart home is fully integrated; lighting controlled from your phone. Advanced video doorbell and security camera coverage. ADT alarm and smoke detection. Cordless blinds throughout, motorized blinds on the living room picture windows, and a Level II EV charger installed in the garage. The lanai serves as an indoor-outdoor retreat featuring its own gas fireplace, as it overlooks the extended backyard. In the City of Brookhaven, minutes from Buckhead, with quick I-85 access: 3 minutes to Life Time Druid Hills, 6 minutes from Emory University and Children's Healthcare of Atlanta, 12 from Piedmont Park, 15 from Lenox Square/Phipps Plaza. No HOA. Seller will contribute up to 0.94% of the purchase price toward Buyer's interest rate buydown (seller-paid discount points or a temporary buydown), subject to lender approval and the loan program's interested party contribution limits.
Active
$1,590,000
1192 Bernadette Ln NE, Atlanta, GA 30329
5beds
3,316sqft
Single Family Residence
Built in 2022
0.31 Acres Lot
$1,539,100 Zestimate®
$479/sqft
$-- HOA
What's special
Brick constructionModern floating vanitiesPrivate balconyOpen concept floor planMassive picture windowsWarm wood accentsOverlooks the extended backyard
- 55 days
- 613
- 64
Zillow last checked:
Listing updated:
Listed by:
Christian Jean-Louis Christian Jean-Louis,
eXp Realty
Source: GAMLS,MLS#: 10834207
Facts & features
Interior
Bedrooms & bathrooms
- Bedrooms: 5
- Bathrooms: 5
- Full bathrooms: 5
- Main level bathrooms: 1
- Main level bedrooms: 1
Rooms
- Room types: Great Room, Laundry
Kitchen
- Features: Pantry
Heating
- Central
Cooling
- Central Air
Appliances
- Included: Dishwasher, Disposal, Dryer, Microwave, Refrigerator, Washer, Double Oven, Tankless Water Heater
- Laundry: Laundry Closet
Features
- Tray Ceiling(s), Vaulted Ceiling(s), Double Vanity, Walk-In Closet(s)
- Flooring: Hardwood
- Windows: Double Pane Windows, Window Treatments
- Basement: None
- Number of fireplaces: 2
- Fireplace features: Living Room
- Common walls with other units/homes: No Common Walls
Interior area
- Total structure area: 3,316
- Total interior livable area: 3,316 sqft
- Finished area above ground: 3,316
- Finished area below ground: 0
Video & virtual tour
Property
Parking
- Total spaces: 4
- Parking features: Garage, Attached, Garage Door Opener
- Has attached garage: Yes
Features
- Levels: Two
- Stories: 2
- Patio & porch: Patio
- Exterior features: Balcony
- Fencing: Back Yard,Fenced
- Body of water: None
Lot
- Size: 0.31 Acres
- Features: Level, Corner Lot
Details
- Parcel number: 18 109 07 010
Construction
Type & style
- Home type: SingleFamily
- Architectural style: Contemporary
- Property subtype: Single Family Residence
Materials
- Brick, Wood Siding
- Foundation: Slab
- Roof: Other
Condition
- Resale
- New construction: No
- Year built: 2022
Utilities & green energy
- Electric: 220 Volts
- Sewer: Public Sewer
- Water: Public
- Utilities for property: Underground Utilities
Green energy
- Energy efficient items: Water Heater, Thermostat
Community & HOA
Community
- Features: Park, Playground
- Security: Smoke Detector(s), Carbon Monoxide Detector(s)
- Subdivision: Lavista Park
HOA
- Has HOA: No
- Services included: Other
Location
- Region: Atlanta
Financial & listing details
- Price per square foot: $479/sqft
- Tax assessed value: $1,530,500
- Annual tax amount: $17,074
- Date on market: 8/27/2026
- Cumulative days on market: 55 days
- Listing agreement: Exclusive Right To Sell
- Listing terms: Cash,Conventional,FHA,VA Loan,USDA Loan
Estimated market value
$1,539,100
$1.46M - $1.62M
$6,442/mo
Price history
| Date | Event | Price |
|---|---|---|
| 10/20/2026 | Listed for rent | $6,500$2/sqft |
Source: FMLS GA #7856902 Report a problem | ||
| 8/27/2026 | Listed for sale | $1,590,000-0.3%$479/sqft |
Source:  FMLS GA #7828152 Report a problem FMLS GA #7828152 Report a problem | ||
| 3/2/2026 | Listing removed | $1,595,000$481/sqft |
Source: FMLS GA #7677574 Report a problem | ||
| 12/8/2025 | Price change | $1,595,000-2.7%$481/sqft |
Source: FMLS GA #7677574 Report a problem | ||
| 11/6/2025 | Price change | $1,639,000+0.9%$494/sqft |
Source: FMLS GA #7677574 Report a problem | ||
| 9/29/2025 | Price change | $1,625,000-1.5%$490/sqft |
Source: Owner Report a problem | ||
| 9/16/2025 | Listed for sale | $1,650,000+0.7%$498/sqft |
Source: Owner Report a problem | ||
| 8/6/2025 | Listing removed | $1,639,000$494/sqft |
Source: FMLS GA #7622732 Report a problem | ||
| 7/28/2025 | Listed for sale | $1,639,000+9.6%$494/sqft |
Source:  GAMLS #10572799 Report a problem GAMLS #10572799 Report a problem | ||
| 10/23/2023 | Listed for sale | $1,495,000+3.5%$451/sqft |
Source: FMLS GA #7275533 Report a problem | ||
| 10/20/2023 | Sold | $1,445,000-3.3%$436/sqft |
Source: FMLS GA #7148187 Report a problem | ||
| 10/9/2023 | Pending sale | $1,495,000$451/sqft |
Source: FMLS GA #7275533 Report a problem | ||
| 8/31/2023 | Listed for sale | $1,495,000-11.5%$451/sqft |
Source: FMLS GA #7148187 Report a problem | ||
| 2/7/2023 | Price change | $1,690,000-3.4%$510/sqft |
Source: FMLS GA #7148187 Report a problem | ||
| 11/29/2022 | Listed for sale | $1,750,000$528/sqft |
Source: FMLS GA #7148187 Report a problem | ||
Public tax history
| Year | Property taxes | Tax assessment |
|---|---|---|
| 2025 | -- | $612,200 +5.9% |
| 2024 | $22,786 -13.2% | $578,000 -10.4% |
| 2023 | $26,254 +369.8% | $644,840 +396% |
| 2022 | $5,588 +0.3% | $130,000 |
| 2021 | $5,571 | $130,000 |
| 2020 | -- | -- |
Find assessor info on the county website
Monthly payment
Est. payment
Payment breakdown
Explore the cost of this home by adjusting the details. Changes won't be saved.Climate risks
Neighborhood: North Druid Hills
Nearby schools
Schools provided by the listing agent
- Elementary: Briar Vista
- Middle: Druid Hills
- High: Druid Hills
Source: GAMLS. This data may not be complete. We recommend contacting the local school district to confirm school assignments for this home.
Similar homes
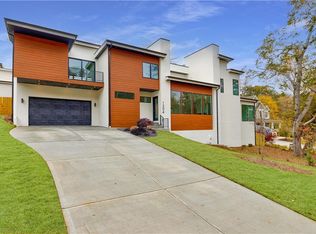
- $1,750,0006 bd5 ba4.9k sqft1301 Lavista Rd NE, Atlanta, GA 30324Active

 MLS ID #10850860, Mark D Parks, eXp Realty. GAMLS
 - $1,675,0005 bd5 ba3.7k sqft1130 Hancock Dr NE, Atlanta, GA 30306For Sale
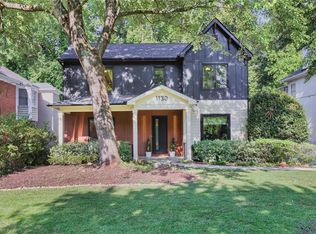
 MLS ID #7831889, Pailey Nooromid, Atlanta Fine Homes Sotheby's International. FMLS GA
 - $900,0005 bd4 ba3k sqft1708 Childerlee Ln NE, Atlanta, GA 30329Active
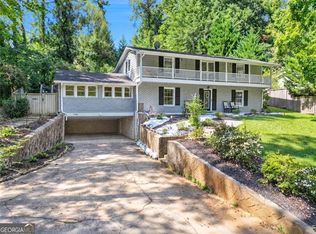 MLS ID #10846437, Michael Webb, Compass. GAMLS
 - $1,795,0005 bd6 ba3.8k sqft585 Mountain Way NE, Atlanta, GA 30342For Sale
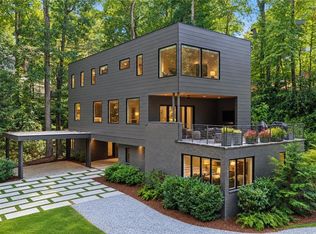 MLS ID #7834690, JARED SAPP, Atlanta Fine Homes Sotheby's International. FMLS GA
 - $1,785,0004 bd5 ba3.5k sqft1446 Monroe Dr NE, Atlanta, GA 30324For SaleMLS ID #7846067, JARED SAPP, Atlanta Fine Homes Sotheby's International. FMLS GA
- $1,598,0004 bd4 ba2.8k sqft810 Vedado Way NE, Atlanta, GA 30308ActiveMLS ID #10795819, Kerry Arias, BHHS Georgia Properties. GAMLS
- $1,525,0004 bd4 ba2.7k sqft1298 Lanier Blvd NE, Atlanta, GA 30306For SaleMLS ID #7824649, CHASE MIZELL, Atlanta Fine Homes Sotheby's International. FMLS GA
- $850,0005 bd5 ba3.4k sqft1099 Briar Cove Cir, Atlanta, GA 30329ActiveMLS ID #10849162, Zac Pasmanick, RE/MAX Metro Atlanta Cityside. GAMLS
- $1,649,0005 bd4 ba3.7k sqft4070 Whitewater Creek Rd NW, Atlanta, GA 30327For SaleMLS ID #7812324, SAMUEL G BAYNE II, Atlanta Fine Homes Sotheby's International. FMLS GA
- $2,299,0006 bd5 ba4.4k sqft1376 Lavista Rd NE, Atlanta, GA 30324For SaleMLS ID #7823365, Makenzi Kopp, Atlanta Fine Homes Sotheby's International. FMLS GA
- $1,500,0007 bd6 ba4.4k sqft1404 Briarwood Rd NE, Atlanta, GA 30319For SaleMLS ID #7847746, James YEH, TruPorch Homes. FMLS GA
- $1,299,0005 bd6 ba4.2k sqft1559 Peachtree Battle Ave NW, Atlanta, GA 30327For SaleMLS ID #7847361, TOM HICKS, Atlanta Fine Homes Sotheby's International. FMLS GA
- $1,690,0004 bd5 ba3.3k sqft1490 Brooklyn Ave NW, Atlanta, GA 30309New ConstructionMLS ID #7847629, Alex McLean, Atlanta Fine Homes Sotheby's International. FMLS GA
- $1,625,0005 bd5 ba4.9k sqft2047 Drew Valley Rd NE, Atlanta, GA 30319ActiveMLS ID #10823401, Mark D Parks, eXp Realty. GAMLS
- $1,700,0005 bd5 ba4.3k sqft148 Candler Dr, Decatur, GA 30030For SaleMLS ID #7812785, Kenji Otokawa, Komp Realty, LLC.. FMLS GA
- $1,499,9995 bd5 ba4k sqft4830 Rebel Trl NW, Atlanta, GA 30327ActiveMLS ID #10632712, Jasmine Garland, Fresh Vision Realty. GAMLS
- $1,499,0005 bd5 ba4k sqft652 A Timm Valley Rd NE, Atlanta, GA 30305New ConstructionMLS ID #7837423, Jessica Peltier, Compass. FMLS GA
- $1,895,0004 bd4 ba3.8k sqft640 E Ave Ne, Atlanta, GA 30312For SaleMLS ID #7840989, Chase Horner, Atlanta Fine Homes Sotheby's International. FMLS GA
- $1,195,0005 bd4 ba3.3k sqft855 Saint Charles Ave NE #B, Atlanta, GA 30306ActiveMLS ID #10831258, ASRE Real Estate, BHHS Georgia Properties. GAMLS
- $1,649,0005 bd5 ba4k sqft6770 Prelude Dr, Sandy Springs, GA 30328For SaleMLS ID #7820560, Avi Shemesh, Chapman Hall Realty. FMLS GA
